Amazing one-of-a-kind 5 bedroom 6 bathroom single family home located in a convenient Woodbury location. This home was custom built with approx. 2400+ above ground sq ft per floor and is perfect for the buyer looking for handicap accessibility, Multi-generational living, or possible licensed day care/group home. The main level features a traditional floor plan w/an oversized living room w/fireplace, formal dining room, extra-large kitchen w/huge dining area, office, 2 bedrooms, 3 bathrooms, laundry room, and deck. The primary bedroom has a large walk-in closet and private bathroom w/roll-in shower. The upper level has a private, separate entrance and has been customized with several handicap accessible features - customized bathroom w/roll-in shower, elevator, wider doorways, rail system, all floors are level allowing uninterrupted wheelchair movement, plus more. This level also offers a living room, second kitchen w/dining area, family room, sunroom w/lots of windows, den, 3 bedrooms, a second full bathroom, and a laundry room. The lower level has a huge workshop (not included in Sq Ft) full bathroom, and great storage space. The seller has added a stairway and stair glide to the basement from the lower garage. There is a 2 car attached garage accessible from the upper level, and a separate 2 car garage accessible from the main floor. Both garages are oversized, heated, and insulated. Some additional features include - underground sprinkler, large deck, roof less than 5 years old, patio, lower garage has 220V outlet for welder or air compressor, maintenance free exterior, tons of storage space plus more! A Must see!
Closed
$675,000
3695 Oxford Dr, Woodbury, MN 55125
5beds
6,756sqft
Single Family
Built in 1999
0.32 Acres Lot
$677,600 Zestimate®
$100/sqft
$3,512 Estimated rent
Home value
$677,600
$623,000 - $732,000
$3,512/mo
Zestimate® history
Owner options
List your home for rent
$3,512/mo
Rent Zestimate®
Find your next renter with Zillow Rental Manager. Plus, with online applications, you can quickly screen prospective tenants – for free.
$3,512/mo
Rent Zestimate®
Refinance and save
$4,195/mo
Est. payment
Refinancing to a lower rate could help reduce your monthly payments and save thousands over the life of the loan.
$4,195/mo
Est. payment
Explore your selling options
Work with a Zillow partner agent
Leverage their expertise and Zillow's premium Showcase listings to get your home seen by more buyers.
Get startedList with your own agent
Get your home in front of millions of buyers by listing it on Zillow.
Learn how to do itSell it yourself
Take full control of how buyers see your home on Zillow by listing For Sale by Owner (FSBO).
List your homeWhat's special
Zillow last checked:
Listing updated:
Listed by:
Jeff A Machacek 612-414-4336,
Coldwell Banker Realty - Lakes
Bought with:
Steve Smillie
Edina Realty, Inc.
Source: NorthstarMLS as distributed by MLS GRID,MLS#: 6687210
Facts & features
Interior
Bedrooms & bathrooms
- Bedrooms: 5
- Bathrooms: 6
- Full bathrooms: 3
- 3/4 bathrooms: 2
- 1/2 bathrooms: 1
Bedroom
- Level: Main
- Area: 208 Square Feet
- Dimensions: 16x13
Bedroom 2
- Level: Main
- Area: 130 Square Feet
- Dimensions: 13x10
Bedroom 3
- Level: Upper
- Area: 168 Square Feet
- Dimensions: 14x12
Bedroom 4
- Level: Upper
- Area: 168 Square Feet
- Dimensions: 14x12
Bedroom 5
- Level: Upper
- Area: 132 Square Feet
- Dimensions: 12x11
Bonus room
- Level: Upper
- Area: 306 Square Feet
- Dimensions: 18x17
Deck
- Level: Main
- Area: 240 Square Feet
- Dimensions: 20x12
Deck
- Level: Upper
- Area: 65 Square Feet
- Dimensions: 13x5
Dining room
- Level: Main
- Area: 198 Square Feet
- Dimensions: 18x11
Dining room
- Level: Upper
- Area: 64 Square Feet
- Dimensions: 8x8
Family room
- Level: Upper
- Area: 228 Square Feet
- Dimensions: 19x12
Kitchen
- Level: Main
- Area: 403 Square Feet
- Dimensions: 31x13
Kitchen
- Level: Upper
- Area: 135 Square Feet
- Dimensions: 15x9
Laundry
- Level: Main
- Area: 50 Square Feet
- Dimensions: 10x5
Laundry
- Level: Upper
- Area: 35 Square Feet
- Dimensions: 7x5
Living room
- Level: Main
- Area: 288 Square Feet
- Dimensions: 16x18
Living room
- Level: Upper
- Area: 255 Square Feet
- Dimensions: 17x15
Office
- Level: Main
- Area: 162 Square Feet
- Dimensions: 18x9
Patio
- Level: Main
- Area: 195 Square Feet
- Dimensions: 15x13
Sun room
- Level: Upper
- Area: 144 Square Feet
- Dimensions: 12x12
Workshop
- Level: Lower
- Area: 608 Square Feet
- Dimensions: 32x19
Heating
- Forced Air
Cooling
- Central Air
Appliances
- Included: Cooktop, Dishwasher, Disposal, Double Oven, Dryer, Exhaust Fan, Freezer, Water Filtration System, Microwave, Range, Refrigerator, Trash Compactor, Wall Oven, Washer, Water Softener Owned
- Laundry: Laundry Room, Main Level, Upper Level
Features
- Basement: Egress Window(s),Finished,Partially Finished,Storage Space,Sump Pump
- Number of fireplaces: 1
- Fireplace features: Living Room
Interior area
- Total structure area: 6,756
- Total interior livable area: 6,756 sqft
- Finished area above ground: 5,181
- Finished area below ground: 0
Property
Parking
- Total spaces: 4
- Parking features: Attached, Concrete, Garage Door Opener, Heated Garage
- Attached garage spaces: 4
- Has uncovered spaces: Yes
Accessibility
- Accessibility features: Doors 36"+, Accessible Elevator Installed, Grab Bars In Bathroom, Door Lever Handles, No Stairs External, Partially Wheelchair, Roll-In Shower
Features
- Levels: Two
- Stories: 2
- Patio & porch: Composite Decking, Deck, Patio
Lot
- Size: 0.32 Acres
- Dimensions: 101 x 142 x 103 x 132
- Features: Corner Lot
Details
- Foundation area: 2486
- Parcel number: 2002821310061
- Zoning description: Residential-Single Family
Construction
Type & style
- Home type: SingleFamily
- Property subtype: Single Family
Materials
- Roof: Age 8 Years or Less
Condition
- New construction: No
- Year built: 1999
Utilities & green energy
- Electric: 200+ Amp Service
- Gas: Natural Gas
- Sewer: City Sewer/Connected
- Water: City Water/Connected
Community & HOA
Community
- Subdivision: Victoria Heights 3rd Add
HOA
- Has HOA: No
Location
- Region: Woodbury
Financial & listing details
- Price per square foot: $100/sqft
- Tax assessed value: $634,300
- Annual tax amount: $8,152
- Date on market: 4/4/2025
- Cumulative days on market: 6 days
Price history
| Date | Event | Price |
|---|---|---|
| 5/12/2025 | Sold | $675,000$100/sqft |
Source:  NorthstarMLS as distributed by MLS GRID #6687210 Report a problem NorthstarMLS as distributed by MLS GRID #6687210 Report a problem | ||
| 4/4/2025 | Pending sale | $675,000$100/sqft |
Source: NorthstarMLS as distributed by MLS GRID #6687210 Report a problem | ||
| 3/27/2025 | Listing removed | $675,000$100/sqft |
Source: NorthstarMLS as distributed by MLS GRID #6687210 Report a problem | ||
| 3/21/2025 | Listed for sale | $675,000+1370.6%$100/sqft |
Source: NorthstarMLS as distributed by MLS GRID #6687210 Report a problem | ||
| 5/27/1999 | Sold | $45,900$7/sqft |
Source: Public Record Report a problem | ||
Public tax history
| Year | Property taxes | Tax assessment |
|---|---|---|
| 2025 | $8,152 +8.6% | $634,300 +2.1% |
| 2024 | $7,508 +5.7% | $621,400 +7% |
| 2023 | $7,102 +9% | $580,700 +20% |
| 2022 | $6,518 +4.4% | $483,900 |
| 2021 | $6,242 -2.6% | $483,900 +2.8% |
| 2020 | $6,410 | $470,500 |
| 2019 | $6,410 | $470,500 -7.2% |
| 2018 | $6,410 -10.9% | $506,900 +2% |
| 2017 | $7,192 +0.6% | $497,100 +4.7% |
| 2016 | $7,150 +0.4% | $474,700 -6.3% |
| 2015 | $7,122 | $506,800 +10.1% |
| 2013 | $7,122 +12.3% | $460,500 +1.8% |
| 2012 | $6,344 | $452,200 -2.9% |
| 2011 | $6,344 +5.6% | $465,500 -6.5% |
| 2010 | $6,010 -5.7% | $498,000 |
| 2009 | $6,370 +0.7% | -- |
| 2008 | $6,326 -16.5% | -- |
| 2007 | $7,572 +8.8% | -- |
| 2006 | $6,960 +5.9% | -- |
| 2005 | $6,571 +9.8% | -- |
| 2004 | $5,985 -2% | -- |
| 2003 | $6,107 +6.8% | -- |
| 2002 | $5,716 +108.3% | -- |
| 2001 | $2,744 | -- |
Find assessor info on the county website
Neighborhood: 55125
Nearby homes
- $503,8007 bd3 ba1.7k sqft3676 Sunbury Dr, Woodbury, MN 55125Off Market
- $469,5004 bd3 ba2.3k sqft3679 Oxford Dr, Woodbury, MN 55125Off Market
- $511,1003 bd4 ba2k sqft3666 Sunbury Dr, Woodbury, MN 55125Off Market
- $553,6003 bd2 ba1.9k sqft3706 Sunbury Dr, Woodbury, MN 55125Off Market
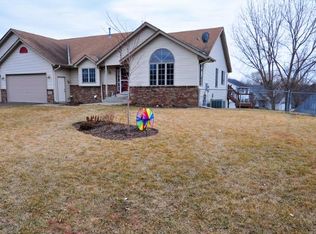
- $475,1004 bd3 ba2.5k sqft3720 Oxford Dr, Woodbury, MN 55125Off Market
- $463,4004 bd3 ba1.4k sqft3655 Oxford Dr, Woodbury, MN 55125Off Market
- $521,4004 bd4 ba3k sqft3690 Oxford Dr, Woodbury, MN 55125Off Market
- $472,2004 bd3 ba2k sqft3661 Sunbury Dr, Woodbury, MN 55125Off Market
Nearby schools
GreatSchools rating
- 6/10Gordon Bailey Elementary SchoolGrades: PK-5Distance: 0.5 mi
- 7/10Woodbury Middle SchoolGrades: 6-8Distance: 2.4 mi
- 10/10Woodbury Senior High SchoolGrades: 9-12Distance: 1 mi
Get a cash offer in 3 minutes
Find out how much your home could sell for in as little as 3 minutes with a no-obligation cash offer.
Estimated market value
$677,600
Get a cash offer in 3 minutes
Find out how much your home could sell for in as little as 3 minutes with a no-obligation cash offer.
Estimated market value
$677,600
- Minnesota
- Washington County
- Woodbury
- 55125
- 3695 Oxford Dr
Nearby cities
Nearby zip codes
Other Woodbury Topics
