Welcome to your dream home! This 4-bedroom, 2.5-bathroom residence sits on nearly an acre of beautifully landscaped land, offering the perfect blend of space and comfort. As you step inside, you're greeted by a spacious living room that flows seamlessly into the elegant dining room, perfect for entertaining. The beautifully updated kitchen features modern appliances and ample counter space, making meal prep a breeze. Adjacent to the kitchen, the inviting family room boasts a cozy fireplace, creating a warm atmosphere for gatherings and relaxing evenings. The main floor includes a versatile bedroom, ideal for guests or as a home office. Upstairs, you'll find three additional bedrooms, including a spacious master suite complete with a walk-in closet and an unfinished master bath, allowing you to customize it to your taste. The full, unfinished basement offers endless possibilities for additional living space or storage. For car enthusiasts or hobbyists, the home features both a 3-car attached garage and a 3-car detached, heated garage, providing plenty of room for vehicles, tools, or projects. This home is a perfect blend of modern updates and charming features, set in a peaceful neighborhood with plenty of outdoor space to enjoy. Don't miss your chance to make this beautiful property your own! Kitchen and main level flooring new in 2018, roof new in 2022, both furnaces and one of the a/c units only a few years old.
Closed
$450,000
3695 Primrose Ln, Morris, IL 60450
4beds
2,187sqft
Single Family Residence
Built in 1990
-- sqft lot
$482,200 Zestimate®
$206/sqft
$2,799 Estimated rent
Home value
$482,200
$458,000 - $506,000
$2,799/mo
Zestimate® history
Owner options
List your home for rent
$2,799/mo
Rent Zestimate®
Find your next renter with Zillow Rental Manager. Plus, with online applications, you can quickly screen prospective tenants – for free.
$2,799/mo
Rent Zestimate®
Refinance and save
$3,929/mo
Est. payment
Refinancing to a lower rate could help reduce your monthly payments and save thousands over the life of the loan.
$3,929/mo
Est. payment
Explore your selling options
Work with a Zillow partner agent
Leverage their expertise and Zillow's premium Showcase listings to get your home seen by more buyers.
Get startedList with your own agent
Get your home in front of millions of buyers by listing it on Zillow.
Learn how to do itSell it yourself
Take full control of how buyers see your home on Zillow by listing For Sale by Owner (FSBO).
List your homeWhat's special
Zillow last checked:
Listing updated:
Listed by:
Lorrie Toler 815-267-1158,
Keller Williams Infinity
Bought with:
Lori A Bonarek, ABR,AHWD,E-PRO,PSA,SFR,SRS
Lori Bonarek Realty
Source: MRED as distributed by MLS GRID,MLS#: 12167355
Facts & features
Interior
Bedrooms & bathrooms
- Bedrooms: 4
- Bathrooms: 3
- Full bathrooms: 2
- 1/2 bathrooms: 1
Rooms
- Room types: No additional rooms
Primary bedroom
- Features: Flooring (Carpet), Bathroom (Full)
- Level: Second
- Area: 308 Square Feet
- Dimensions: 22X14
Bedroom 2
- Features: Flooring (Carpet)
- Level: Second
- Area: 143 Square Feet
- Dimensions: 13X11
Bedroom 3
- Features: Flooring (Carpet)
- Level: Second
- Area: 130 Square Feet
- Dimensions: 13X10
Bedroom 4
- Features: Flooring (Carpet)
- Level: Main
- Area: 196 Square Feet
- Dimensions: 14X14
Dining room
- Features: Flooring (Vinyl)
- Level: Main
- Area: 165 Square Feet
- Dimensions: 15X11
Family room
- Features: Flooring (Vinyl)
- Level: Main
- Area: 255 Square Feet
- Dimensions: 17X15
Kitchen
- Features: Kitchen (Island, Pantry-Closet, Custom Cabinetry, Granite Counters, Updated Kitchen), Flooring (Vinyl)
- Level: Main
- Area: 180 Square Feet
- Dimensions: 15X12
Laundry
- Features: Flooring (Vinyl)
- Level: Main
- Area: 120 Square Feet
- Dimensions: 12X10
Living room
- Features: Flooring (Carpet)
- Level: Main
- Area: 266 Square Feet
- Dimensions: 19X14
Heating
- Natural Gas, Forced Air, Zoned
Cooling
- Central Air, Zoned
Appliances
- Included: Range, Microwave, Dishwasher, Refrigerator, Washer, Dryer, Stainless Steel Appliance(s), Gas Water Heater
- Laundry: Main Level, Gas Dryer Hookup, In Unit, Sink
Features
- 1st Floor Bedroom, Walk-In Closet(s), Granite Counters, Pantry
- Flooring: Carpet
- Windows: Screens
- Basement: Unfinished,Full
- Number of fireplaces: 1
- Fireplace features: Wood Burning, Family Room
Interior area
- Total structure area: 0
- Total interior livable area: 2,187 sqft
Property
Parking
- Total spaces: 6
- Parking features: Concrete, Garage Door Opener, Heated Garage, Garage, On Site, Garage Owned, Attached, Detached
- Attached garage spaces: 6
- Has uncovered spaces: Yes
Accessibility
- Accessibility features: No Disability Access
Features
- Stories: 2
- Patio & porch: Deck
Lot
- Dimensions: 175X256X110X302
- Features: Mature Trees
Details
- Additional structures: Second Garage
- Parcel number: 0516253005
- Special conditions: None
- Other equipment: Ceiling Fan(s), Fan-Whole House, Sump Pump, Radon Mitigation System
Construction
Type & style
- Home type: SingleFamily
- Architectural style: Traditional
- Property subtype: Single Family Residence
Materials
- Stone
- Foundation: Concrete Perimeter
- Roof: Asphalt
Condition
- New construction: No
- Year built: 1990
Utilities & green energy
- Electric: Circuit Breakers, 200+ Amp Service
- Sewer: Septic Tank
- Water: Shared Well
Community & HOA
Community
- Features: Street Paved
- Security: Carbon Monoxide Detector(s)
- Subdivision: Hawthorn Estates
HOA
- Has HOA: Yes
- Services included: Water
- HOA fee: $600 annually
Location
- Region: Morris
Financial & listing details
- Price per square foot: $206/sqft
- Tax assessed value: $348,369
- Annual tax amount: $7,721
- Date on market: 9/27/2024
- Listing terms: Conventional
- Ownership: Fee Simple w/ HO Assn.
Price history
| Date | Event | Price |
|---|---|---|
| 11/7/2024 | Sold | $450,000+12.8%$206/sqft |
Source:  MRED as distributed by MLS GRID #12167355 Report a problem MRED as distributed by MLS GRID #12167355 Report a problem | ||
| 10/3/2024 | Pending sale | $399,000$182/sqft |
Source: MRED as distributed by MLS GRID #12167355 Report a problem | ||
| 9/27/2024 | Listed for sale | $399,000$182/sqft |
Source: MRED as distributed by MLS GRID #12167355 Report a problem | ||
Public tax history
| Year | Property taxes | Tax assessment |
|---|---|---|
| 2024 | $8,801 +3.8% | $116,123 +3.8% |
| 2023 | $8,480 +9.8% | $111,883 +8.1% |
| 2022 | $7,721 +3.4% | $103,528 +4.3% |
| 2021 | $7,467 +0% | $99,279 +1% |
| 2020 | $7,465 | $98,296 +5.7% |
| 2019 | -- | $92,996 +4.9% |
| 2018 | $6,644 | $88,623 +8.7% |
| 2017 | $6,644 +10% | $81,545 +5.6% |
| 2016 | $6,042 +5.9% | $77,192 +2% |
| 2015 | $5,704 +5.7% | $75,678 +1.1% |
| 2014 | $5,395 | $74,884 -3.5% |
| 2013 | $5,395 | $77,600 -2.7% |
| 2012 | -- | $79,720 -3.6% |
| 2009 | $5,323 | $82,740 |
Find assessor info on the county website
Neighborhood: 60450
Nearby homes
- $476,4004 bd2 ba2.4k sqft3725 Primrose Ln, Morris, IL 60450Off Market
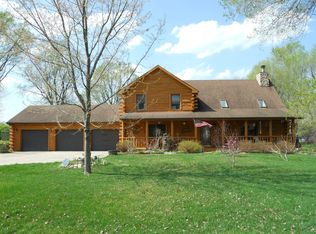
- $427,7004 bd2 ba2.3k sqft3665 N Primrose Ln, Morris, IL 60450Off Market
- $570,600-- bd-- ba3.3k sqft3755 Primrose Ln, Morris, IL 60450Off Market
- $569,0004 bd4 ba3.8k sqft295 Grandin Rd, Morris, IL 60450For Sale

- $458,1003 bd2 ba2.9k sqft3645 Primrose Ln, Morris, IL 60450Off Market
- $532,300-- bd-- ba2.9k sqft260 Grandin Rd, Morris, IL 60450Off Market
- $482,900-- bd-- ba2.2k sqft3740 Primrose Ln, Morris, IL 60450Off Market
- $424,7003 bd3 ba1.8k sqft265 Grandin Rd, Morris, IL 60450Off Market
Nearby schools
GreatSchools rating
- 6/10White Oak Elementary SchoolGrades: PK-5Distance: 2.3 mi
- 6/10Shabbona Middle SchoolGrades: 6-8Distance: 2.1 mi
- 4/10Morris Community High SchoolGrades: 9-12Distance: 1.9 mi
Schools provided by the listing agent
- Elementary: Morris Grade School
- Middle: Morris Grade School
- High: Morris Community High School
- District: 54
Source: MRED as distributed by MLS GRID. This data may not be complete. We recommend contacting the local school district to confirm school assignments for this home.
Get a cash offer in 3 minutes
Find out how much your home could sell for in as little as 3 minutes with a no-obligation cash offer.
Estimated market value
$482,200
Get a cash offer in 3 minutes
Find out how much your home could sell for in as little as 3 minutes with a no-obligation cash offer.
Estimated market value
$482,200
- Illinois
- Grundy County
- Morris
- 60450
- 3695 Primrose Ln
