*1 Year Buydown Offered from Preferred Lender* Discover a charming and meticulously maintained 2-story townhome in a sought-after Mission Viejo community, known for its kind and supportive neighbors. Located within the top-rated Cherry Creek School District, this home offers convenience with an elementary school just a short walk away. Nearby, a sprawling park with baseball fields, a playground, and extensive greenbelts invites outdoor enjoyment. Step inside to find a spacious living room featuring a large picture window and a cozy fireplace. The dining area opens onto a private backyard, complete with a concrete patio, brick paver area, and garden beds. Enjoy direct access to the detached 2-car garage from the backyard, ideal for easy loading and unloading. Upstairs, two inviting bedrooms await, each with plush carpeting. The primary bedroom features a walk-in closet and direct access to a full bathroom. Notable updates include a Samsung electric stove, dishwasher, refrigerator, Whirlpool washer/dryer, and a new hot water heater. A 1998 Rheem furnace recently had its blower motor, inducer motor, and hot surface ignitor replaced under warranty, and the Amana air conditioner was inspected in 2024. HOA took care of a full roof replacement in 2022 on this building, making this townhome truly move-in ready.
Sold for $340,000
$340,000
3695 S Kittredge Street #D, Aurora, CO 80013
2beds
1,084sqft
Townhouse
Built in 1975
-- sqft lot
$312,300 Zestimate®
$314/sqft
$2,003 Estimated rent
Home value
$312,300
$290,000 - $331,000
$2,003/mo
Zestimate® history
Owner options
List your home for rent
$2,003/mo
Rent Zestimate®
Find your next renter with Zillow Rental Manager. Plus, with online applications, you can quickly screen prospective tenants – for free.
$2,003/mo
Rent Zestimate®
Refinance and save
$2,456/mo
Est. payment
Refinancing to a lower rate could help reduce your monthly payments and save thousands over the life of the loan.
$2,456/mo
Est. payment
Explore your selling options
Work with a Zillow partner agent
Leverage their expertise and Zillow's premium Showcase listings to get your home seen by more buyers.
Get startedList with your own agent
Get your home in front of millions of buyers by listing it on Zillow.
Learn how to do itSell it yourself
Take full control of how buyers see your home on Zillow by listing For Sale by Owner (FSBO).
List your homeWhat's special
Zillow last checked:
Listing updated:
Listed by:
Afton Hartmann 720-774-9144 afton.hartmann@redfin.com,
Redfin Corporation
Bought with:
Cassia Bourne, 100094342
Redfin Corporation
Source: REcolorado as distributed by MLS GRID,MLS#: 9663272
Facts & features
Interior
Bedrooms & bathrooms
- Bedrooms: 2
- Bathrooms: 2
- Full bathrooms: 1
- 1/2 bathrooms: 1
- Main level bathrooms: 1
Primary bedroom
- Description: Carpet Floors, Walk-In Closet, Private Door To Full Bath
- Level: Upper
- Area: 140 Square Feet
- Dimensions: 14 x 10
Bedroom
- Description: Carpet Floors
- Level: Upper
- Area: 99 Square Feet
- Dimensions: 9 x 11
Bathroom
- Description: Hardwood Floors, Pedestal Sink
- Level: Main
- Area: 21 Square Feet
- Dimensions: 7 x 3
Bathroom
- Description: Door To Hallway And One To Primary Bedroom, Tile Floors, Sink With Granite Countertops, Tub/Shower Combination
- Level: Upper
- Area: 45 Square Feet
- Dimensions: 5 x 9
Dining room
- Description: Hardwood Floors, Sliding Door To Backyard
- Level: Main
- Area: 108 Square Feet
- Dimensions: 12 x 9
Kitchen
- Description: Granite Countertops, Stainless Appliances, Hardwood Floors
- Level: Main
- Area: 150 Square Feet
- Dimensions: 15 x 10
Living room
- Description: Hardwood Floors, Wood-Burning Fireplace
- Level: Main
- Area: 280 Square Feet
- Dimensions: 14 x 20
Heating
- Forced Air
Cooling
- Central Air
Appliances
- Included: Dishwasher, Disposal, Dryer, Gas Water Heater, Microwave, Range, Range Hood, Refrigerator, Self Cleaning Oven, Washer
Features
- Granite Counters, High Speed Internet, Walk-In Closet(s)
- Flooring: Carpet, Tile, Wood
- Windows: Double Pane Windows, Window Coverings
- Has basement: No
- Number of fireplaces: 1
- Fireplace features: Living Room, Wood Burning
- Common walls with other units/homes: 2+ Common Walls
Interior area
- Total structure area: 1,084
- Total interior livable area: 1,084 sqft
- Finished area above ground: 1,084
Property
Parking
- Total spaces: 2
- Parking features: Garage
- Garage spaces: 2
Features
- Levels: Two
- Stories: 2
- Entry location: Exterior Access
- Patio & porch: Patio
- Exterior features: Rain Gutters
- Fencing: Partial
Lot
- Features: Cul-De-Sac, Landscaped
Details
- Parcel number: 031639280
- Special conditions: Standard
Construction
Type & style
- Home type: Townhouse
- Property subtype: Townhouse
- Attached to another structure: Yes
Materials
- Frame
- Roof: Composition
Condition
- Year built: 1975
Utilities & green energy
- Sewer: Public Sewer
- Water: Public
- Utilities for property: Cable Available, Electricity Connected, Internet Access (Wired), Natural Gas Connected, Phone Available
Community & HOA
Community
- Security: Carbon Monoxide Detector(s)
- Subdivision: Mission Viejo
HOA
- Has HOA: Yes
- Amenities included: Parking
- Services included: Reserve Fund, Maintenance Grounds, Maintenance Structure, Recycling, Road Maintenance, Sewer, Snow Removal, Trash, Water
- HOA fee: $460 monthly
- HOA name: Seville
- HOA phone: 303-369-1800
Location
- Region: Aurora
Financial & listing details
- Price per square foot: $314/sqft
- Tax assessed value: $349,800
- Annual tax amount: $1,525
- Date on market: 11/13/2024
- Listing terms: Cash,Conventional,FHA,VA Loan
- Exclusions: Seller's Personal Property, Some Furniture Negotiable.
- Ownership: Individual
- Electric utility on property: Yes
- Road surface type: Paved
Price history
| Date | Event | Price |
|---|---|---|
| 4/16/2025 | Sold | $340,000$314/sqft |
Source:  REcolorado as distributed by MLS GRID #9663272 Report a problem REcolorado as distributed by MLS GRID #9663272 Report a problem | ||
| 3/14/2025 | Pending sale | $340,000$314/sqft |
Source: REcolorado as distributed by MLS GRID #9663272 Report a problem | ||
| 2/20/2025 | Price change | $340,000-1.4%$314/sqft |
Source: REcolorado as distributed by MLS GRID #9663272 Report a problem | ||
| 2/9/2025 | Listed for sale | $345,000$318/sqft |
Source: REcolorado as distributed by MLS GRID #9663272 Report a problem | ||
| 1/26/2025 | Pending sale | $345,000$318/sqft |
Source: REcolorado as distributed by MLS GRID #9663272 Report a problem | ||
| 1/23/2025 | Price change | $345,000-1.4%$318/sqft |
Source: REcolorado as distributed by MLS GRID #9663272 Report a problem | ||
| 11/13/2024 | Listed for sale | $350,000+45.8%$323/sqft |
Source: REcolorado as distributed by MLS GRID #9663272 Report a problem | ||
| 9/27/2018 | Sold | $240,000$221/sqft |
Source: Agent Provided Report a problem | ||
| 9/9/2018 | Pending sale | $240,000$221/sqft |
Source: eXp Realty, LLC #3718349 Report a problem | ||
| 9/6/2018 | Listed for sale | $240,000+89%$221/sqft |
Source: eXp Realty, LLC #3718349 Report a problem | ||
| 6/11/2010 | Sold | $127,000-2.3%$117/sqft |
Source: Public Record Report a problem | ||
| 3/13/2010 | Listed for sale | $130,000$120/sqft |
Source: ZipRealty, Inc. #851401 Report a problem | ||
Public tax history
| Year | Property taxes | Tax assessment |
|---|---|---|
| 2025 | $1,730 +13.4% | $21,863 -0.8% |
| 2024 | $1,525 +18.1% | $22,050 -15.1% |
| 2023 | $1,291 -0.6% | $25,984 +45.8% |
| 2022 | $1,299 | $17,827 -2.8% |
| 2021 | -- | $18,340 -3.3% |
| 2020 | $1,362 +30.9% | $18,969 |
| 2019 | $1,041 | -- |
| 2018 | $1,041 +1.5% | $14,119 |
| 2017 | $1,026 | $14,119 +12.8% |
| 2016 | -- | $12,513 |
| 2015 | -- | $12,513 +54.3% |
| 2014 | $923 +36.7% | $8,111 -14.3% |
| 2013 | $675 | $9,460 |
| 2012 | -- | $9,460 |
| 2011 | $667 +2.7% | $9,460 +10.1% |
| 2010 | $649 +58.1% | $8,590 |
| 2009 | $410 | $8,590 -20% |
| 2008 | -- | $10,738 |
| 2007 | -- | $10,738 -4.5% |
| 2006 | -- | $11,248 |
| 2005 | -- | $11,248 +2.5% |
| 2002 | $809 +19.8% | $10,970 +26.2% |
| 2001 | $675 | $8,690 |
Find assessor info on the county website
Neighborhood: Mission Viejo
Nearby homes
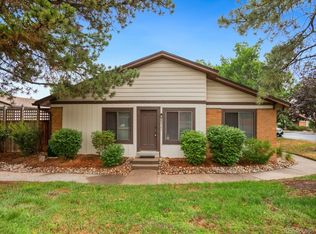
- $299,0003 bd2 ba1.1k sqft3695 S Kittredge St #E, Aurora, CO 80013For Sale
- $298,5002 bd2 ba1.1k sqft3695 S Kittredge St APT C, Aurora, CO 80013Sold

- $339,8003 bd2 ba1.3k sqft3695 S Kittredge St APT B, Aurora, CO 80013Off Market

- $314,9002 bd2 ba1.1k sqft3695 S Kittredge St APT A, Aurora, CO 80013Off Market

- $285,0002 bd2 ba1.1k sqft3766 S Mission Pkwy APT A, Aurora, CO 80013Sold
- $372,0003 bd2 ba1.3k sqft3766 S Mission Pkwy APT B, Aurora, CO 80013Sold
- $325,2003 bd2 ba1.1k sqft3685 S Kittredge St APT A, Aurora, CO 80013Off Market
- $303,9002 bd2 ba1.1k sqft3685 S Kittredge St APT B, Aurora, CO 80013Off Market
Nearby schools
GreatSchools rating
- 2/10Mission Viejo Elementary SchoolGrades: PK-5Distance: 0.3 mi
- 5/10Laredo Middle SchoolGrades: 6-8Distance: 1.7 mi
- 5/10Smoky Hill High SchoolGrades: 9-12Distance: 1.5 mi
Schools provided by the listing agent
- Elementary: Mission Viejo
- Middle: Laredo
- High: Smoky Hill
- District: Cherry Creek 5
Source: REcolorado as distributed by MLS GRID. This data may not be complete. We recommend contacting the local school district to confirm school assignments for this home.
Get a cash offer in 3 minutes
Find out how much your home could sell for in as little as 3 minutes with a no-obligation cash offer.
Estimated market value
$312,300
Get a cash offer in 3 minutes
Find out how much your home could sell for in as little as 3 minutes with a no-obligation cash offer.
Estimated market value
$312,300
- Colorado
- Arapahoe County
- Aurora
- 80013
- Mission Viejo
- 3695 S Kittredge Street Unit D
Nearby cities
Nearby neighborhoods
Nearby zip codes
Other Aurora Topics
