Welcome to 3695 Singh Lane in Tracy, a beautifully designed single-story home located in the desirable Tracy Hills community. Built by Lennar, this residence offers approximately 2,502 square feet of living space on a lot of over 6,000 square feet, featuring 4 bedrooms and 3.5 bathrooms with a thoughtful layout ideal for both everyday living and entertaining. The home comes equipped with paid solar, adding energy efficiency and long-term savings. Inside, you'll find a bright and open floor plan with large windows that fill the space with natural light. The kitchen serves as the heart of the home, showcasing stainless steel appliances, including a built-in gas cooktop, along with ample cabinetry and prep space. Each bedroom is outfitted with ceiling fans for year-round comfort, while the spacious primary suite offers a relaxing retreat with dual sinks, a soaking tub, and a glass-enclosed shower. Step outside to a private backyard with no rear neighbors, where you can enjoy city views and plenty of room to entertain or simply unwind after a long day. The outdoor space offers flexibility for gatherings, gardening, or peaceful relaxation. Situated among scenic walking trails and parks, this home also provides access to Tracy Hills' exceptional amenities, including a private clubhouse with swimming pools, a basketball court, a dog park, and a convenient on-site market. With its blend of modern comfort, community features, and commuter-friendly location, this property is an outstanding opportunity to enjoy the best of Northern California living. View today!
Active
Price cut: $15K (7/14)
$835,000
3695 Singh Ln, Tracy, CA 95377
4beds
2,502sqft
Single Family Residence
Built in 2024
6,050 Square Feet Lot
$832,600 Zestimate®
$334/sqft
$95/mo HOA
What's special
Spacious primary suiteCity viewsGlass-enclosed showerSoaking tubBuilt-in gas cooktop
- 124 days
- 566
- 22
Zillow last checked:
Listing updated:
Listed by:
Raelan Daniels DRE #01949633 510-541-1335,
Redfin Corporation
Source: MetroList Services of CA,MLS#: 226049321Originating MLS: MetroList Services, Inc.
Facts & features
Interior
Bedrooms & bathrooms
- Bedrooms: 4
- Bathrooms: 4
- Full bathrooms: 3
- Partial bathrooms: 1
Rooms
- Room types: Master Bathroom, Dining Room, Family Room, Kitchen, Laundry
Primary bedroom
- Features: Ground Floor, Walk-In Closet
Primary bathroom
- Features: Shower Stall(s), Double Vanity, Soaking Tub, Low-Flow Shower(s), Walk-In Closet(s), Quartz, Window
Dining room
- Features: Formal Area
Kitchen
- Features: Pantry Cabinet, Quartz Counter, Island w/Sink
Heating
- Central, Natural Gas
Cooling
- Ceiling Fan(s), Central Air
Appliances
- Included: Gas Cooktop, Built-In Gas Range, Gas Water Heater, Range Hood, Ice Maker, Dishwasher, Microwave, Plumbed For Ice Maker, Tankless Water Heater, ENERGY STAR Qualified Appliances, Free-Standing Freezer
- Laundry: Laundry Room, Laundry Closet, Inside, Inside Room
Features
- Flooring: Carpet, Simulated Wood, Tile, Wood
- Has fireplace: No
Interior area
- Total structure area: 0
- Total interior livable area: 2,502 sqft
Video & virtual tour
Property
Parking
- Total spaces: 2
- Parking features: Attached
- Attached garage spaces: 2
Features
- Levels: One
- Stories: 1
- Exterior features: Outdoor Grill, Uncovered Courtyard, Fire Pit
- Has private pool: Yes
- Pool features: Community
- Fencing: Back Yard,Fenced,Other
Lot
- Size: 6,050 Square Feet
- Features: Auto Sprinkler F&R, Close to Clubhouse, Other, Low Maintenance
Details
- Zoning: SFR
- Special conditions: Offer As Is
- Other equipment: Audio/Video Prewired, Networked
Construction
Type & style
- Home type: SingleFamily
- Property subtype: Single Family Residence
Materials
- Stucco, Frame, Wood
- Foundation: Concrete, Slab
- Roof: Tile
Condition
- Year built: 2024
Utilities & green energy
- Electric: 220 Volts
- Sewer: Public Sewer
- Water: Meter Paid, Water District
- Utilities for property: Cable Available, Internet Available, Solar
Green energy
- Energy generation: Solar
Community & HOA
HOA
- Has HOA: Yes
- Amenities included: Playground, Pool, Clubhouse, Dog Park, Recreation Facilities, Tennis Court(s), Trail(s), Park
- Services included: Common Areas, Pool, Recreation Facility
- HOA fee: $95 monthly
Location
- Region: Tracy
Financial & listing details
- Price per square foot: $334/sqft
- Price range: $835K - $835K
- Date on market: 4/30/2026
Estimated market value
$832,600
$791,000 - $874,000
$3,384/mo
Price history
| Date | Event | Price |
|---|---|---|
| 7/14/2026 | Price change | $835,000-1.8%$334/sqft |
Source: MetroList Services of CA #226049321 Report a problem | ||
| 6/1/2026 | Price change | $850,000-3.4%$340/sqft |
Source: MetroList Services of CA #226049321 Report a problem | ||
| 4/30/2026 | Listed for sale | $880,000-2.2%$352/sqft |
Source: MetroList Services of CA #226049321 Report a problem | ||
| 11/26/2023 | Listing removed | -- |
Source:  Lennar Homes Report a problem Lennar Homes Report a problem | ||
| 11/11/2023 | Price change | $899,880-1%$360/sqft |
Source: Lennar Homes Report a problem | ||
| 11/8/2023 | Price change | $908,880-1.4%$363/sqft |
Source: Lennar Homes Report a problem | ||
| 10/28/2023 | Price change | $921,373-1.1%$368/sqft |
Source: Lennar Homes Report a problem | ||
| 10/22/2023 | Listed for sale | $931,373$372/sqft |
Source: Lennar Homes Report a problem | ||
Public tax history
Tax history is unavailable.
Monthly payment
Est. payment
Payment breakdown
Explore the cost of this home by adjusting the details. Changes won't be saved.Climate risks
Neighborhood: 95377
Similar homes
- $869,9994 bd4 ba2.5k sqft2885 Ellis Town Dr, Tracy, CA 95377For Sale
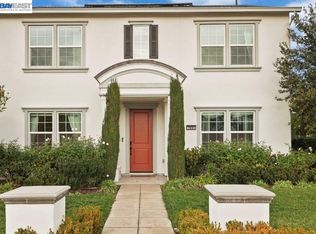 MLS ID #41146766, Jerry Kumar. Bay East AOR
 - $764,9984 bd4 ba2.5k sqft6808 Verbena St, Tracy, CA 95377For Sale
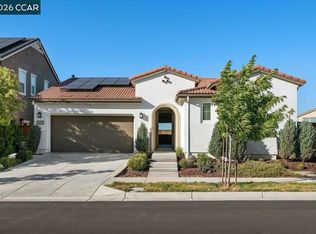 MLS ID #41146751, Oby Ali, MBA, MAe. CCAR
 - $834,9994 bd3 ba2.8k sqft3943 Summit Dr, Tracy, CA 95377For Sale
 MLS ID #226072074, Katrina Dew. MetroList Services of CA
 - $899,0004 bd3 ba3.1k sqft5342 Gatlin Dr, Tracy, CA 95377For Sale
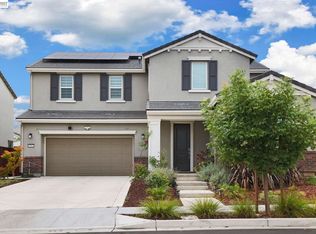 MLS ID #41141883, Karunasagar Kotha. Bay East AOR
Local buyer's agents are ready to help
