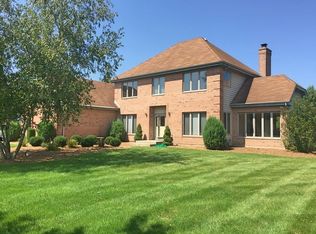
Welcome to your dream home at 3695 Tamarack Cir in Prairie Grove, IL! This stunning 4-bedroom, 3.5-bathroom residence offers a perfect blend of modern elegance and comfortable living. As you approach, the grand entrance with large front doors welcomes you into a breathtaking foyer featuring a grand staircase and a dazzling chandelier. Step inside to discover high ceilings and stylish modern fixtures throughout. The gourmet kitchen is a chef's delight, boasting a beautiful island that's perfect for entertaining. Adjacent to the kitchen, the dining room is designed for hosting large dinners and creating memorable moments with family and friends. The spacious family room is the heart of the home, complete with a cozy fireplace that invites relaxation. A loft area provides additional living space and a view to the living space below. The master suite is a true retreat, featuring ample space and an en-suite bathroom with luxurious finishes. Three additional bedrooms provide comfort and versatility for family and guests. Step outside to the expansive backyard, where you'll find a screened porch and a patio that are perfect for outdoor relaxation and entertaining. The 3-car garage provides plenty of storage and convenience. This exquisite home combines modern design with thoughtful details, making it a perfect choice for those seeking both style and comfort. Don't miss the opportunity to make 3695 Tamarack Cir your new address!
Closed
Street View
Zillow last checked:
Listing updated:
Bought with:
Kathy Barcham
HomeSmart Connect LLC
Source: MRED as distributed by MLS GRID,MLS#: 12106194
Price history
| Date | Event | Price |
|---|---|---|
| 11/21/2024 | Sold | $655,000-9%$132/sqft |
Source:  MRED as distributed by MLS GRID #12106194 Report a problem MRED as distributed by MLS GRID #12106194 Report a problem | ||
| 10/27/2024 | Contingent | $719,500$145/sqft |
Source: MRED as distributed by MLS GRID #12106194 Report a problem | ||
| 9/23/2024 | Price change | $719,500-0.1%$145/sqft |
Source: MRED as distributed by MLS GRID #12106194 Report a problem | ||
| 8/30/2024 | Price change | $720,000-2.2%$145/sqft |
Source: MRED as distributed by MLS GRID #12106194 Report a problem | ||
| 8/1/2024 | Price change | $735,999-1.9%$149/sqft |
Source: MRED as distributed by MLS GRID #12106194 Report a problem | ||
| 7/24/2024 | Listed for sale | $750,000+87.5%$151/sqft |
Source: MRED as distributed by MLS GRID #12106194 Report a problem | ||
| 8/24/2020 | Sold | $400,000-2.4%$81/sqft |
Source: MRED as distributed by MLS GRID #10656325 Report a problem | ||
| 7/9/2020 | Pending sale | $410,000$83/sqft |
Source: Starck Real Estate #10656325 Report a problem | ||
| 6/26/2020 | Price change | $410,000-3.5%$83/sqft |
Source: Starck Real Estate #10656325 Report a problem | ||
| 4/13/2020 | Listed for sale | $425,000-12.4%$86/sqft |
Source: Berkshire Hathaway HomeServices Starck Real Estate #10656325 Report a problem | ||
| 5/28/2016 | Listing removed | $485,000$98/sqft |
Source: Berkshire Hathaway HomeServices Starck Real Estate #09056030 Report a problem | ||
| 3/3/2016 | Price change | $485,000-2.8%$98/sqft |
Source: Berkshire Hathaway HomeServices Starck Real Estate #09056030 Report a problem | ||
| 10/5/2015 | Listed for sale | $499,000-28.7%$101/sqft |
Source: Berkshire Hathaway HomeServices Starck Real Estate #09056030 Report a problem | ||
| 11/13/2006 | Sold | $700,000+57.3%$141/sqft |
Source: Public Record Report a problem | ||
| 8/3/1998 | Sold | $445,000+1012.5%$90/sqft |
Source: Public Record Report a problem | ||
| 7/1/1997 | Sold | $40,000$8/sqft |
Source: Public Record Report a problem | ||
Nearby homes
Get a cash offer in 3 minutes
Find out how much your home could sell for in as little as 3 minutes with a no-obligation cash offer.
Estimated market value
$737,900
