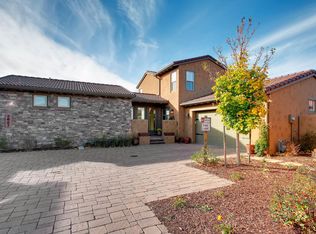
Stunning Showcase of Architectural Brilliance & Refined Taste * Backs Open Space w/ AMAZING VIEWS OF PIKES PEAK & THE ENTIRE FRONT RANGE * Don’t Miss This Gorgeous, One-Owner Home In Desirable La Bellezza in the Golf Course Community of Pine Creek * Indoor/Outdoor Living Areas Flow Seamlessly Together Promoting a Very Casual, Yet Elegant Lifestyle * Two Sets Of French Doors Open To The Tuscan-Style private Courtyard – Perfect For Entertaining & Enjoying Colorado's Beautiful Blue Skies * Additionally, From The Rear Of The Home, The Composite Deck Allows The Perfect Vantage Point For Appreciating Sweeping Front-Range Views that are Unobstructed & Very Sought After * This Home Boasts Deluxe Finishes Throughout * Slab Granite Countertops On The Massive Center Island In The Gourmet Kitchen with Beautiful Backsplash & Higher End Stainless Steel Appliances * Extensive, Newly Refinished Hardwood Flooring Adorns the Great Room with focal, custom Fireplace, Stunning Beamed Ceilings & Walk-Out To View Deck * Main-Level Office or Guest Retreat With Adjoining Private Full Bath & Walk-out To private Front Courtyard, So Peaceful * Main-Level Laundry with Utility Sink & a 3-Car Garage are a Plus * The Primary Retreat With Adjoining 5-Piece Bath, Featuring Oversized Shower & Relaxing Soaking Tub, tile flooring & Enormous Walk-In Closet * 2nd Bedroom up * Finished Basement Features Another Bedroom, Full Bathroom, As Well As, Large Family Room With Full step behind Wet Bar including Beverage Fridge & Wine Cooler, Billiard Space & Ample Storage a bonus * Lower Level Walks Out To Private, Covered Patio & Yard with Massive Pikes Peak & City Light Views as Well * Custom Shutters & Detailing thru-out * Located In The Desirable, Carefree Lifestyle Community of La Bellezza, Close to Esteemed D-20 Schools, Hiking, Biking, Shopping, Dining & Close Proximity To I-25 For Easy Access to Denver, Monument & Downtown Colorado Springs * Put This Home On Your Must-See List, It Will Not Last, HURRY!
Sold for $890,000
$890,000
3695 Tuscanna Grv, Colorado Springs, CO 80920
4beds
4,397sqft
Single Family Residence
Built in 2012
5,837 Square Feet Lot
$889,800 Zestimate®
$202/sqft
$3,526 Estimated rent
Home value
$889,800
$845,000 - $934,000
$3,526/mo
Zestimate® history
Owner options
List your home for rent
$3,526/mo
Rent Zestimate®
Find your next renter with Zillow Rental Manager. Plus, with online applications, you can quickly screen prospective tenants – for free.
$3,526/mo
Rent Zestimate®
Refinance and save
$5,599/mo
Est. payment
Refinancing to a lower rate could help reduce your monthly payments and save thousands over the life of the loan.
$5,599/mo
Est. payment
Explore your selling options
Work with a Zillow partner agent
Leverage their expertise and Zillow's premium Showcase listings to get your home seen by more buyers.
Get startedList with your own agent
Get your home in front of millions of buyers by listing it on Zillow.
Learn how to do itSell it yourself
Take full control of how buyers see your home on Zillow by listing For Sale by Owner (FSBO).
List your homeWhat's special
Zillow last checked:
Listing updated:
Listed by:
Dean Weissman 719-499-6124,
The Platinum Group
Bought with:
Jennifer Dion C2EX GRI SRES
The Platinum Group
Source: elevateMLS,MLS#: 5284936
Facts & features
Interior
Bedrooms & bathrooms
- Bedrooms: 4
- Bathrooms: 5
- Full bathrooms: 4
- 1/2 bathrooms: 1
Basement
- Area: 1605
Heating
- Forced Air, Natural Gas
Cooling
- Ceiling Fan(s), Central Air
Appliances
- Included: Dishwasher, Disposal, Gas in Kitchen, Exhaust Fan, Microwave, Oven, Refrigerator
- Laundry: Main Level
Features
- 9Ft + Ceilings, Beamed Ceilings, Great Room, Breakfast Bar, Pantry, Wet Bar
- Flooring: Carpet, Tile, Wood
- Windows: Window Coverings
- Basement: Full,Partially Finished
- Number of fireplaces: 1
- Fireplace features: Gas, One
Interior area
- Total structure area: 4,397
- Total interior livable area: 4,397 sqft
- Finished area above ground: 2,792
- Finished area below ground: 1,605
Property
Parking
- Total spaces: 3
- Parking features: Attached, Concrete Driveway
- Attached garage spaces: 3
Features
- Levels: Two
- Stories: 2
- Patio & porch: Composite, Concrete, Covered
- Exterior features: Auto Sprinkler System
- Fencing: None
- Has view: Yes
- View description: City, Mountain(s), View of Pikes Peak
Lot
- Size: 5,837 Square Feet
- Features: Backs to Open Space, HOA Required $, Landscaped
Details
- Parcel number: 6227416106
Construction
Type & style
- Home type: SingleFamily
- Property subtype: Single Family Residence
Materials
- Stone, Stucco
- Foundation: Slab, Walk Out
- Roof: Tile
Condition
- Existing Home
- New construction: No
- Year built: 2012
Details
- Builder name: Keller Hm Inc
Utilities & green energy
- Water: Municipal
Community & HOA
HOA
- Services included: Covenant Enforcement, Lawn, Snow Removal, Trash Removal
- HOA fee: $410 monthly
Location
- Region: Colorado Springs
Financial & listing details
- Price per square foot: $202/sqft
- Tax assessed value: $795,462
- Annual tax amount: $2,971
- Date on market: 5/9/2024
- Listing terms: Cash,Conventional,VA Loan
Price history
| Date | Event | Price |
|---|---|---|
| 10/1/2024 | Sold | $890,000-1%$202/sqft |
Source:  elevateMLS #5284936 Report a problem elevateMLS #5284936 Report a problem | ||
| 8/13/2024 | Price change | $899,000-3.9%$204/sqft |
Source: elevateMLS #5284936 Report a problem | ||
| 6/21/2024 | Price change | $935,000-1.6%$213/sqft |
Source: elevateMLS #5284936 Report a problem | ||
| 5/23/2024 | Listed for sale | $950,000$216/sqft |
Source: elevateMLS #5284936 Report a problem | ||
| 5/16/2024 | Contingent | $950,000$216/sqft |
Source: elevateMLS #5284936 Report a problem | ||
| 5/9/2024 | Listed for sale | $950,000+51.6%$216/sqft |
Source: elevateMLS #5284936 Report a problem | ||
| 3/1/2012 | Sold | $626,745$143/sqft |
Source: Public Record Report a problem | ||
Public tax history
| Year | Property taxes | Tax assessment |
|---|---|---|
| 2024 | $2,971 -11.6% | $53,300 |
| 2023 | $3,361 -10% | $53,300 +4.9% |
| 2022 | $3,735 | $50,790 -2.8% |
| 2021 | -- | $52,260 +5.1% |
| 2020 | $3,828 +1.1% | $49,720 |
| 2019 | $3,787 -1.9% | $49,720 -0.6% |
| 2018 | $3,862 -0.4% | $50,020 |
| 2017 | $3,877 +0.4% | $50,020 -1.4% |
| 2016 | $3,862 -1.5% | $50,740 |
| 2015 | $3,923 +6.1% | $50,740 +6% |
| 2014 | $3,697 | $47,870 |
| 2013 | -- | -- |
| 2012 | -- | $12,240 |
| 2011 | $894 | $12,240 +5% |
| 2010 | -- | $11,660 |
| 2009 | -- | $11,660 -59.7% |
| 2008 | -- | $28,900 +5.7% |
| 2006 | -- | $27,350 |
Find assessor info on the county website
Neighborhood: Briargate
Nearby homes
- $925,0003 bd4 ba4.7k sqft3703 Tuscanna Grv, Colorado Springs, CO 80920Sold

- $878,6004 bd4 ba2.8k sqft3687 Tuscanna Grv, Colorado Springs, CO 80920Off Market
- $870,4004 bd3 ba2.3k sqft3679 Tuscanna Grv, Colorado Springs, CO 80920Off Market
- $700,900-- bd-- ba-- sqft3699 Tuscanna Grv, Colorado Springs, CO 80920Off Market
- $865,3003 bd4 ba4.1k sqft3711 Tuscanna Grv, Colorado Springs, CO 80920Off Market
- $840,0004 bd5 ba4.8k sqft3671 Tuscanna Grv, Colorado Springs, CO 80920Off Market
- $785,3004 bd3 ba4.2k sqft3719 Tuscanna Grv, Colorado Springs, CO 80920Off Market
- $924,7004 bd4 ba2.8k sqft3663 Tuscanna Grv, Colorado Springs, CO 80920Off Market
Nearby schools
GreatSchools rating
- 7/10Mountain View Elementary SchoolGrades: K-5Distance: 0.9 mi
- 9/10Challenger Middle SchoolGrades: 6-8Distance: 0.8 mi
- 10/10Pine Creek High SchoolGrades: 9-12Distance: 0.9 mi
Schools provided by the listing agent
- Elementary: Mountain View
- Middle: Challenger
- High: Pine Creek
- District: Academy-20
Source: elevateMLS. This data may not be complete. We recommend contacting the local school district to confirm school assignments for this home.
Get a cash offer in 3 minutes
Find out how much your home could sell for in as little as 3 minutes with a no-obligation cash offer.
Estimated market value
$889,800
Get a cash offer in 3 minutes
Find out how much your home could sell for in as little as 3 minutes with a no-obligation cash offer.
Estimated market value
$889,800
- Colorado
- El Paso County
- Colorado Springs
- 80920
- Briargate
- 3695 Tuscanna Grv
Nearby cities
Nearby neighborhoods
- Briargate Real estate
- Central Colorado Springs Real estate
- Cimarron Hills Real estate
- East Colorado Springs Real estate
- Northeast Colorado Springs Real estate
- Northwest Colorado Springs Real estate
- Old Colorado City Real estate
- Powers Real estate
- Southeast Colorado Springs Real estate
- Southwest Colorado Springs Real estate
Nearby zip codes
Other Colorado Springs Topics
- Apartments for Rent in 80920
- Houses for Sale in 80920
- Houses for Rent in 80920
- 80920 Real Estate
- Colorado Springs Condos
- Houses for Sale in Colorado Springs
- Newest Listings in Colorado Springs
- Colorado Springs Home Values
- Colorado Springs Real Estate Agents
- Colorado Springs Refinance
- Colorado Springs Mortgage Rates
