This charming, all remodeled Cape Cod welcomes you with great curb appeal and a cozy front porch. Step inside to an open floor plan filled with natural light, showcasing the warm natural woodwork and a decorative fireplace as the living room centerpiece. The chef’s kitchen boasts modern finishes, sleek cabinetry, and plenty of counter space—perfect for entertaining. Two comfortable bedrooms and a stylish full bath are located on the main level, while the private master suite upstairs offers a true retreat with its own full bath and walk-in closet. Outside, relax on the new back deck overlooking the yard, ideal for gatherings. **Updates include: new windows, new flooring, new paint throughout, all new kitchen and bathrooms with an addition of a half bath in the basement, New A/C, new lighting and light fixtures, and new appliances**This home combines classic character with modern updates in all the right places—ready for you to move right in and enjoy!
Closed
$267,000
3695 W 136th St, Cleveland, OH 44111
3beds
2,736sqft
Single Family Residence
Built in 1925
4,800 Square Feet Lot
$271,600 Zestimate®
$98/sqft
$1,854 Estimated rent
Home value
$271,600
$247,000 - $296,000
$1,854/mo
Zestimate® history
Owner options
List your home for rent
$1,854/mo
Rent Zestimate®
Find your next renter with Zillow Rental Manager. Plus, with online applications, you can quickly screen prospective tenants – for free.
$1,854/mo
Rent Zestimate®
Refinance and save
$1,987/mo
Est. payment
Refinancing to a lower rate could help reduce your monthly payments and save thousands over the life of the loan.
$1,987/mo
Est. payment
Explore your selling options
Work with a Zillow partner agent
Leverage their expertise and Zillow's premium Showcase listings to get your home seen by more buyers.
Get startedList with your own agent
Get your home in front of millions of buyers by listing it on Zillow.
Learn how to do itSell it yourself
Take full control of how buyers see your home on Zillow by listing For Sale by Owner (FSBO).
List your homeWhat's special
Modern finishesSleek cabinetryOpen floor planGreat curb appealPrivate master suiteCozy front porchNew back deck
Zillow last checked:
Listing updated:
Listed by:
Jamie Samaha 216-925-2063 jamiesamaha@howardhanna.com,
Howard Hanna
Bought with:
Eileen Clegg McKeon, 2001022498
Howard Hanna
Source: MLS Now,MLS#: 5150801Originating MLS: Akron Cleveland Association of REALTORS
Facts & features
Interior
Bedrooms & bathrooms
- Bedrooms: 3
- Bathrooms: 3
- Full bathrooms: 2
- 1/2 bathrooms: 1
- Main level bathrooms: 1
- Main level bedrooms: 2
Primary bedroom
- Description: Flooring: Carpet
- Level: Second
Bedroom
- Description: Flooring: Luxury Vinyl Tile
- Level: First
Bedroom
- Description: Flooring: Luxury Vinyl Tile
- Level: First
Primary bathroom
- Description: Flooring: Ceramic Tile
- Level: Second
Bathroom
- Description: Flooring: Ceramic Tile
- Level: First
Basement
- Description: Flooring: Other
- Level: Basement
Dining room
- Description: Flooring: Luxury Vinyl Tile
- Features: Built-in Features, Chandelier, Natural Woodwork
- Level: First
Eat in kitchen
- Description: Flooring: Luxury Vinyl Tile
- Features: Breakfast Bar, Granite Counters
- Level: First
Living room
- Description: Flooring: Luxury Vinyl Tile
- Features: Fireplace, Natural Woodwork, Window Treatments
- Level: First
Heating
- Forced Air
Cooling
- Central Air
Appliances
- Included: Dishwasher, Range, Refrigerator
- Laundry: Washer Hookup, Electric Dryer Hookup, In Basement
Features
- Breakfast Bar, Built-in Features, Chandelier, Crown Molding, Entrance Foyer, Eat-in Kitchen, Granite Counters, Kitchen Island, Open Floorplan, Recessed Lighting, Storage, Bar, Natural Woodwork
- Windows: Aluminum Frames
- Basement: Full,Partially Finished
- Number of fireplaces: 1
- Fireplace features: Decorative
Interior area
- Total structure area: 2,736
- Total interior livable area: 2,736 sqft
- Finished area above ground: 1,536
- Finished area below ground: 1,200
Property
Parking
- Parking features: Detached, Garage
- Garage spaces: 1
Features
- Levels: Three Or More
- Stories: 3
- Patio & porch: Rear Porch, Deck, Front Porch
- Fencing: Fenced,Privacy,Wood
Lot
- Size: 4,800 Square Feet
- Features: Back Yard
Details
- Parcel number: 02207067
Construction
Type & style
- Home type: SingleFamily
- Architectural style: Cape Cod
- Property subtype: Single Family Residence
Materials
- Aluminum Siding, Vinyl Siding
- Foundation: Block
- Roof: Asphalt,Fiberglass
Condition
- Year built: 1925
Utilities & green energy
- Sewer: Public Sewer
- Water: Public
Community & HOA
Community
- Subdivision: Homesite Cos Fairwood
HOA
- Has HOA: No
Location
- Region: Cleveland
Financial & listing details
- Price per square foot: $98/sqft
- Tax assessed value: $140,600
- Annual tax amount: $3,226
- Date on market: 8/23/2025
- Cumulative days on market: 34 days
- Listing agreement: Exclusive Right To Sell
- Listing terms: Cash,Conventional
Price history
| Date | Event | Price |
|---|---|---|
| 9/29/2025 | Sold | $267,000+2.7%$98/sqft |
Source: Public Record Report a problem | ||
| 9/2/2025 | Contingent | $259,900$95/sqft |
Source: MLS Now #5150801 Report a problem | ||
| 8/23/2025 | Listed for sale | $259,900+99.9%$95/sqft |
Source: MLS Now #5150801 Report a problem | ||
| 5/15/2025 | Sold | $130,000+4.1%$48/sqft |
Source:  MLS Now #5113741 Report a problem MLS Now #5113741 Report a problem | ||
| 4/29/2025 | Pending sale | $124,900$46/sqft |
Source: MLS Now #5113741 Report a problem | ||
| 4/25/2025 | Listed for sale | $124,900$46/sqft |
Source: MLS Now #5113741 Report a problem | ||
Public tax history
| Year | Property taxes | Tax assessment |
|---|---|---|
| 2025 | $3,227 +0% | $49,210 |
| 2024 | $3,226 +39.7% | $49,210 +61.6% |
| 2023 | $2,310 +0.6% | $30,450 |
| 2022 | $2,296 +1% | $30,450 |
| 2021 | $2,273 +11.6% | $30,450 +29.1% |
| 2020 | $2,037 +5.6% | $23,590 |
| 2019 | $1,930 +2.8% | $23,590 |
| 2018 | $1,877 -0.8% | $23,590 +2.7% |
| 2017 | $1,893 +0.8% | $22,960 |
| 2016 | $1,877 | $22,960 |
| 2015 | $1,877 -5.3% | $22,960 -4.9% |
| 2014 | $1,983 +1.8% | $24,150 |
| 2013 | $1,947 +3.1% | $24,150 |
| 2012 | $1,890 +9.5% | $24,150 -15.9% |
| 2011 | $1,726 +0.2% | $28,700 |
| 2010 | $1,723 +0.8% | $28,700 |
| 2009 | $1,709 -6.5% | $28,700 -11% |
| 2008 | $1,827 +3.3% | $32,240 |
| 2007 | $1,768 +0.1% | $32,240 |
| 2006 | $1,766 +1.7% | $32,240 +7% |
| 2005 | $1,737 +1.2% | $30,140 |
| 2004 | $1,717 +1.1% | $30,140 |
| 2003 | $1,699 +11.8% | $30,140 +10.8% |
| 2002 | $1,519 -42.8% | $27,200 |
| 2001 | $2,657 +13.2% | $27,200 +8.4% |
| 2000 | $2,347 | $25,100 |
Find assessor info on the county website
Neighborhood: Jefferson
Nearby homes
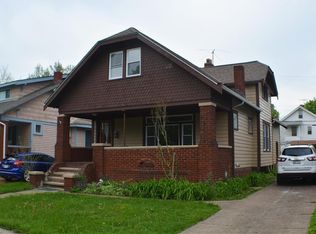
- $194,1003 bd2 ba1.5k sqft3691 W 136th St, Cleveland, OH 44111Off Market
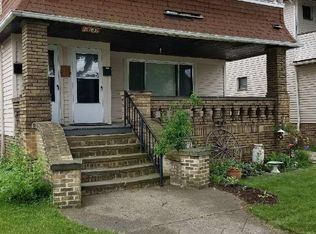
- $126,8002 bd1 ba1.1k sqft3699 W 136th St, Cleveland, OH 44111Off Market
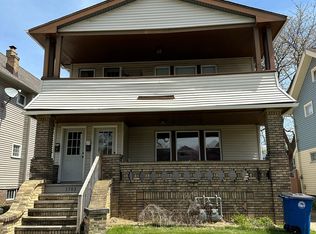
- $114,9003 bd1 ba1.6k sqft3687 W 136th St, Cleveland, OH 44111Off Market
- $224,8002 bd1 ba1.7k sqft3703 W 136th St, Cleveland, OH 44111Off Market
- $--2 bd1 ba1.1k sqft3703 W 136th St #1, Cleveland, OH 44111Off Market
- $147,3003 bd1 ba1.3k sqft3696 W 135th St, Cleveland, OH 44111Off Market
- $150,5003 bd1 ba1k sqft3707 W 136th St, Cleveland, OH 44111Off Market
- $224,9004 bd2 ba-- sqft3683 W 136th St, Cleveland, OH 44111Sold
Nearby schools
GreatSchools rating
- 6/10Garfield Elementary SchoolGrades: PK-8Distance: 0.4 mi
- 3/10The School Of OneGrades: 8-12Distance: 0.4 mi
- 5/10John Marshall School of Business and Civic LeadershipGrades: 9-12Distance: 0.6 mi
Schools provided by the listing agent
- District: Cleveland Municipal - 1809
Source: MLS Now. This data may not be complete. We recommend contacting the local school district to confirm school assignments for this home.
Get a cash offer in 3 minutes
Find out how much your home could sell for in as little as 3 minutes with a no-obligation cash offer.
Estimated market value
$271,600
Get a cash offer in 3 minutes
Find out how much your home could sell for in as little as 3 minutes with a no-obligation cash offer.
Estimated market value
$271,600
- Ohio
- Cuyahoga County
- Cleveland
- 44111
- Jefferson
- 3695 W 136th St
