Charming ranch style home on quiet street in the heart of Littleton! Recent updates include newer furnace, newer fence, newer carpet -- and the roof, kitchen, windows and slider have all been updated in the as well! Conveniently located in the nationally recognized Littleton 6 School District and only a block away from Harlow Park and it's new outdoor pool, playground, tennis courts and ball fields. Easy access to Sante Fe Drive, shopping, restaurants, Downtown Littleton, and the South Suburban Parks and Recreation parks, trails, rec center, tennis club and golf course. This house has beautiful front landscaping and amazing curb appeal, as well a spacious fenced backyard featuring an oversized covered patio that runs the length of the house. The 2 car attached garage has a workbench and ample storage, as well as a window that brings in lots of natural light. 3 bedrooms, 2 bathrooms, upgraded kitchen with pantry, extended granite counters and tile backsplash, attached dining room/family room with brick accent fireplace, laundry area, and comfortable formal living room with wall of windows and newer carpet (bonus -- there are wood floors under the carpet!). Ranch style living with everything conveniently located on one floor. Why buy a condo or townhome with high management fees when you can own this move in ready, single family home with no HOA and in an absolutely perfect location?! A must see!
Sold for $525,000
$525,000
3695 W Monmouth Avenue, Littleton, CO 80123
3beds
1,376sqft
Single Family Residence
Built in 1960
9,147 Square Feet Lot
$505,500 Zestimate®
$382/sqft
$2,423 Estimated rent
Home value
$505,500
$470,000 - $541,000
$2,423/mo
Zestimate® history
Owner options
List your home for rent
$2,423/mo
Rent Zestimate®
Find your next renter with Zillow Rental Manager. Plus, with online applications, you can quickly screen prospective tenants – for free.
$2,423/mo
Rent Zestimate®
Refinance and save
$3,096/mo
Est. payment
Refinancing to a lower rate could help reduce your monthly payments and save thousands over the life of the loan.
$3,096/mo
Est. payment
Explore your selling options
Work with a Zillow partner agent
Leverage their expertise and Zillow's premium Showcase listings to get your home seen by more buyers.
Get startedList with your own agent
Get your home in front of millions of buyers by listing it on Zillow.
Learn how to do itSell it yourself
Take full control of how buyers see your home on Zillow by listing For Sale by Owner (FSBO).
List your homeWhat's special
Zillow last checked:
Listing updated:
Listed by:
The Thayer Group 720-663-1224 thayergroup@kw.com,
Keller Williams Action Realty LLC,
Steve Thayer 303-521-5568,
Keller Williams Action Realty LLC
Bought with:
Andra Burns
Sellstate ACE Realty
Source: REcolorado as distributed by MLS GRID,MLS#: 1963120
Facts & features
Interior
Bedrooms & bathrooms
- Bedrooms: 3
- Bathrooms: 2
- Full bathrooms: 1
- 3/4 bathrooms: 1
- Main level bathrooms: 2
- Main level bedrooms: 3
Primary bedroom
- Description: Primary Suite With Ceiling Fan And Attached Bathroom
- Level: Main
- Area: 143 Square Feet
- Dimensions: 11 x 13
Bedroom
- Description: Ceiling Fan
- Level: Main
- Area: 110 Square Feet
- Dimensions: 10 x 11
Bedroom
- Description: Ceiling Fan
- Level: Main
- Area: 121 Square Feet
- Dimensions: 11 x 11
Primary bathroom
- Description: Attached Primary Suite Bathroom With Barn Door From Bedroom
- Level: Main
Bathroom
- Description: Full Bathroom With Newer Toilet
- Level: Main
Family room
- Description: Family/Dining Room W/Brick Accent Fireplace, Mantel, Ceiling Fan, Doors To Patio
- Level: Main
- Area: 208 Square Feet
- Dimensions: 13 x 16
Kitchen
- Description: Upgraded Kitchen W/Extended Granite Counters, Tile Backsplash
- Level: Main
- Area: 108 Square Feet
- Dimensions: 9 x 12
Laundry
- Description: Washer And Dryer Included
- Level: Main
- Area: 15 Square Feet
- Dimensions: 3 x 5
Living room
- Description: Spacious Living Room W/Newer Carpet And Wall Of Windows
- Level: Main
- Area: 216 Square Feet
- Dimensions: 18 x 12
Heating
- Forced Air, Natural Gas
Cooling
- None
Appliances
- Included: Dishwasher, Dryer, Microwave, Oven, Refrigerator, Washer
- Laundry: In Unit
Features
- Built-in Features, Ceiling Fan(s), Granite Counters, Pantry, Primary Suite
- Flooring: Carpet, Laminate, Linoleum, Wood
- Windows: Window Coverings
- Basement: Crawl Space
- Number of fireplaces: 1
- Fireplace features: Family Room, Wood Burning
Interior area
- Total structure area: 1,376
- Total interior livable area: 1,376 sqft
- Finished area above ground: 1,376
Property
Parking
- Total spaces: 2
- Parking features: Concrete
- Attached garage spaces: 2
Features
- Levels: One
- Stories: 1
- Patio & porch: Covered, Patio
- Exterior features: Private Yard
- Fencing: Full
Lot
- Size: 9,147 Square Feet
- Features: Landscaped, Level
Details
- Parcel number: 031976740
- Special conditions: Standard
Construction
Type & style
- Home type: SingleFamily
- Property subtype: Single Family Residence
Materials
- Block
- Roof: Composition
Condition
- Year built: 1960
Utilities & green energy
- Sewer: Public Sewer
- Water: Public
- Utilities for property: Cable Available, Electricity Connected, Natural Gas Connected, Phone Connected
Community & HOA
Community
- Security: Carbon Monoxide Detector(s), Smoke Detector(s)
- Subdivision: Centennial Estates
HOA
- Has HOA: No
Location
- Region: Littleton
Financial & listing details
- Price per square foot: $382/sqft
- Tax assessed value: $446,700
- Annual tax amount: $3,316
- Date on market: 7/3/2025
- Listing terms: Cash,Conventional,FHA,VA Loan
- Exclusions: Seller's Personal Property
- Ownership: Individual
- Electric utility on property: Yes
- Road surface type: Paved
Price history
| Date | Event | Price |
|---|---|---|
| 7/31/2025 | Sold | $525,000$382/sqft |
Source:  REcolorado as distributed by MLS GRID #1963120 Report a problem REcolorado as distributed by MLS GRID #1963120 Report a problem | ||
| 7/4/2025 | Pending sale | $525,000$382/sqft |
Source: REcolorado as distributed by MLS GRID #1963120 Report a problem | ||
| 7/3/2025 | Listed for sale | $525,000$382/sqft |
Source: REcolorado as distributed by MLS GRID #1963120 Report a problem | ||
Public tax history
| Year | Property taxes | Tax assessment |
|---|---|---|
| 2025 | $3,316 +6.8% | $27,919 -11.9% |
| 2024 | $3,106 +24.1% | $31,704 -11.3% |
| 2023 | $2,504 +0.4% | $35,733 +49% |
| 2022 | $2,494 | $23,984 -2.8% |
| 2021 | -- | $24,675 -3.5% |
| 2020 | $2,591 +45.8% | $25,583 |
| 2019 | $1,777 | -- |
| 2018 | $1,777 +68.9% | $19,915 |
| 2017 | $1,052 | $19,915 +5% |
| 2016 | -- | $18,961 |
| 2015 | -- | $18,961 +34.8% |
| 2014 | $950 +46.5% | $14,065 -18% |
| 2013 | $648 | $17,160 |
| 2012 | -- | $17,160 |
| 2011 | $1,494 +12.4% | $17,160 +1% |
| 2010 | $1,330 +77.3% | $16,990 |
| 2009 | $750 | $16,990 -2.8% |
| 2008 | -- | $17,472 |
| 2007 | -- | $17,472 +4% |
| 2006 | -- | $16,796 |
| 2005 | -- | $16,796 +6.7% |
| 2002 | $1,138 +16.4% | $15,740 +26.9% |
| 2001 | $978 | $12,400 |
Find assessor info on the county website
Neighborhood: 80123
Nearby homes
- $529,2003 bd3 ba2.2k sqft3665 W Monmouth Ave, Littleton, CO 80123Off Market
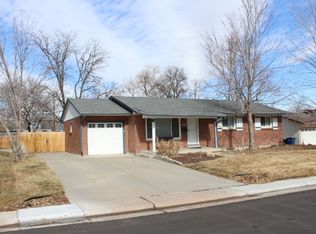
- $606,8004 bd2 ba2k sqft3715 W Monmouth Ave, Littleton, CO 80123Off Market

- $567,5004 bd3 ba2.1k sqft3716 W Grand Ave, Littleton, CO 80123Off Market
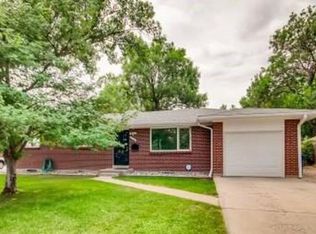
- $530,0003 bd2 ba2.3k sqft3937 W Grand Ave, Denver, CO 80123Sold
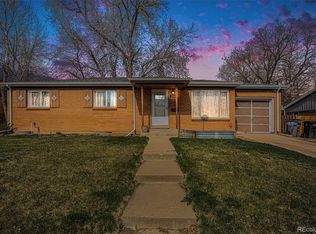
- $570,7004 bd3 ba2.2k sqft3726 W Grand Ave, Littleton, CO 80123Off Market
- $562,0004 bd3 ba1.6k sqft3696 W Grand Ave, Littleton, CO 80123Off Market
- $539,9003 bd3 ba1.1k sqft3755 W Monmouth Ave, Littleton, CO 80123Off Market
- $530,8003 bd2 ba1.6k sqft3635 W Monmouth Ave, Littleton, CO 80123Off Market
Nearby schools
GreatSchools rating
- 3/10Centennial Academy Of Fine Arts EducationGrades: PK-5Distance: 0.8 mi
- 7/10Goddard Middle SchoolGrades: 6-8Distance: 0.8 mi
- 8/10Littleton High SchoolGrades: 9-12Distance: 2.9 mi
Schools provided by the listing agent
- Elementary: Centennial Academy of Fine Arts
- Middle: Goddard
- High: Littleton
- District: Littleton 6
Source: REcolorado as distributed by MLS GRID. This data may not be complete. We recommend contacting the local school district to confirm school assignments for this home.
Get a cash offer in 3 minutes
Find out how much your home could sell for in as little as 3 minutes with a no-obligation cash offer.
Estimated market value
$505,500
Get a cash offer in 3 minutes
Find out how much your home could sell for in as little as 3 minutes with a no-obligation cash offer.
Estimated market value
$505,500
- Colorado
- Arapahoe County
- Littleton
- 80123
- 3695 W Monmouth Avenue
Nearby cities
Nearby neighborhoods
Nearby zip codes
Other Littleton Topics
