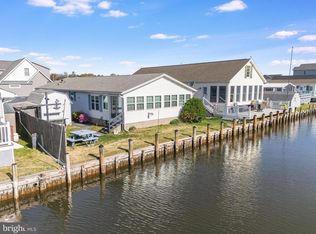
Discover the opportunity to own a beautiful waterfront home in the desirable Swann Keys community — complete with your own private boat slip and stunning water views. Located just minutes from Fenwick Island beaches, this well-maintained and fully furnished home offers comfort, functionality, and the coastal lifestyle buyers are searching for. Step inside to a spacious layout designed for both everyday living and entertaining. The kitchen features generous storage and opens seamlessly to the dining area, while the inviting family room leads through a sliding glass door to a large enclosed 4 season room— the perfect space to relax and take in peaceful water views year-round. With four nicely sized bedrooms, there is plenty of room for family, guests, or creating a flexible home office. New LVP flooring in the main living space, new paved driveway, new back deck, and new fixtures in main living space. An unfinished attic area offers exciting potential for additional living space, allowing you to customize the home to fit your needs while enhancing the already impressive views. Enjoy the quieter seasons with breathtaking sunsets, less traffic, and easy access to nearby restaurants and local favorites. Boating, jet-skiing, kayaking, and direct access to Dirickson Creek leading into Little Assawoman Bay make this an ideal retreat for water lovers. Swann Keys offers wonderful amenities with in ground pool, mini golf, pickleball courts and so much more. Whether you’re searching for a year-round residence, vacation getaway, or investment opportunity, this home delivers location, lifestyle, and value. Don’t wait until spring — secure your place on the water now and start enjoying everything coastal living has to offer.
Sold for $561,000
$561,000
36952 Pintail Dr, Selbyville, DE 19975
4beds
1,848sqft
Single Family Residence
Built in 2006
5,227 Square Feet Lot
$559,100 Zestimate®
$304/sqft
$2,680 Estimated rent
Home value
$559,100
$520,000 - $604,000
$2,680/mo
Zestimate® history
Owner options
List your home for rent
$2,680/mo
Rent Zestimate®
Find your next renter with Zillow Rental Manager. Plus, with online applications, you can quickly screen prospective tenants – for free.
$2,680/mo
Rent Zestimate®
Refinance and save
$4,430/mo
Est. payment
Refinancing to a lower rate could help reduce your monthly payments and save thousands over the life of the loan.
$4,430/mo
Est. payment
Explore your selling options
Work with a Zillow partner agent
Leverage their expertise and Zillow's premium Showcase listings to get your home seen by more buyers.
Get startedList with your own agent
Get your home in front of millions of buyers by listing it on Zillow.
Learn how to do itSell it yourself
Take full control of how buyers see your home on Zillow by listing For Sale by Owner (FSBO).
List your homeWhat's special
Waterfront homeStunning water viewsPrivate boat slipNew paved drivewayInviting family roomFour nicely sized bedroomsKitchen features generous storage
Zillow last checked:
Listing updated:
Listed by:
Jenn Kukel 410-713-2161,
Keller Williams Realty Delmarva
Bought with:
Kevin Brittingham, 5013614
Coldwell Banker Realty
Source: Bright MLS,MLS#: DESU2105730
Facts & features
Interior
Bedrooms & bathrooms
- Bedrooms: 4
- Bathrooms: 2
- Full bathrooms: 2
- Main level bathrooms: 2
- Main level bedrooms: 4
Rooms
- Room types: Attic
Other
- Level: Upper
Heating
- Forced Air, Electric
Cooling
- Central Air, Electric
Appliances
- Included: Dishwasher, Dryer, Ice Maker, Microwave, Cooktop, Washer, Water Heater, Electric Water Heater
- Laundry: Main Level
Features
- Attic, Bathroom - Tub Shower, Breakfast Area, Ceiling Fan(s), Combination Dining/Living, Dining Area, Dry Wall
- Flooring: Carpet, Luxury Vinyl
- Doors: Sliding Glass
- Basement: Partial
- Has fireplace: No
Interior area
- Total structure area: 1,848
- Total interior livable area: 1,848 sqft
- Finished area above ground: 1,848
- Finished area below ground: 0
Property
Parking
- Total spaces: 3
- Parking features: Concrete, Driveway
- Uncovered spaces: 3
Accessibility
- Accessibility features: None
Features
- Levels: One and One Half
- Stories: 1.5
- Pool features: Community
- Has view: Yes
- View description: Canal
- Has water view: Yes
- Water view: Canal
- Waterfront features: Private Dock Site, Bayside, Boat - Powered, Canoe/Kayak, Fishing Allowed, Private Access, Waterski/Wakeboard, Canal
- Frontage length: Water Frontage Ft: 40
Lot
- Size: 5,227 Square Feet
- Dimensions: 50.00 x 110.00
- Features: Bulkheaded
Details
- Additional structures: Above Grade, Below Grade
- Parcel number: 53312.1659.00
- Zoning: GR
- Special conditions: Standard
Construction
Type & style
- Home type: SingleFamily
- Architectural style: Ranch/Rambler
- Property subtype: Single Family Residence
Materials
- Frame, Aluminum Siding
- Foundation: Block, Concrete Perimeter, Crawl Space
- Roof: Architectural Shingle
Condition
- Excellent
- New construction: No
- Year built: 2006
Utilities & green energy
- Sewer: Public Sewer
- Water: Community, Well
- Utilities for property: Electricity Available, Cable Available, Cable
Community & HOA
Community
- Features: Pool
- Subdivision: Swann Keys
HOA
- Has HOA: Yes
- Amenities included: Boat Ramp, Game Room, Meeting Room, Party Room, Pool, Tot Lots/Playground
- Services included: Pool(s), Snow Removal, Reserve Funds, Water, Common Area Maintenance
- HOA fee: $1,200 annually
- HOA name: SWANN KEYS CIVIC ASSOCIATION
Location
- Region: Selbyville
Financial & listing details
- Price per square foot: $304/sqft
- Tax assessed value: $525,900
- Annual tax amount: $1,123
- Date on market: 2/26/2026
- Listing agreement: Exclusive Right To Sell
- Listing terms: FHA,Conventional,Cash,VA Loan
- Inclusions: Most Furnishings
- Exclusions: Tv Console Under Tv In Living Room, Personal Items, Not All Of The Tv's, All Of The Items In The First Bedroom To The Right As You Enter The Hallway, Contents Of The Attic. Fish Tanks Can Be Left If The Buyer Would Like Them Left.
- Ownership: Fee Simple
Price history
| Date | Event | Price |
|---|---|---|
| 4/28/2026 | Sold | $561,000-9.5%$304/sqft |
Source:  Bright MLS #DESU2105730 Report a problem Bright MLS #DESU2105730 Report a problem | ||
| 3/13/2026 | Contingent | $620,000$335/sqft |
Source: Bright MLS #DESU2105730 Report a problem | ||
| 2/26/2026 | Listed for sale | $620,000+20.4%$335/sqft |
Source: Bright MLS #DESU2105730 Report a problem | ||
| 5/5/2023 | Sold | $515,000-6.3%$279/sqft |
Source: Bright MLS #DESU2035504 Report a problem | ||
| 4/15/2023 | Pending sale | $549,900$298/sqft |
Source: Bright MLS #DESU2035504 Report a problem | ||
| 3/10/2023 | Contingent | $549,900$298/sqft |
Source: Bright MLS #DESU2035504 Report a problem | ||
| 2/3/2023 | Listed for sale | $549,900+0.2%$298/sqft |
Source: Bright MLS #DESU2035504 Report a problem | ||
| 12/29/2022 | Listing removed | $549,000$297/sqft |
Source: Bright MLS #DESU2030108 Report a problem | ||
| 10/7/2022 | Listed for sale | $549,000$297/sqft |
Source: Bright MLS #DESU2030108 Report a problem | ||
Public tax history
| Year | Property taxes | Tax assessment |
|---|---|---|
| 2025 | $1,125 +5.7% | $262,950 +923.2% |
| 2024 | $1,064 +0.1% | $25,700 |
| 2023 | $1,063 +67.1% | $25,700 |
| 2022 | $636 +1.5% | $25,700 |
| 2021 | $627 +6.5% | $25,700 |
| 2020 | $588 | $25,700 |
| 2019 | $588 +0.3% | $25,700 |
| 2018 | $586 +0.1% | $25,700 |
| 2017 | $586 +8.4% | $25,700 |
| 2016 | $540 -2.2% | $25,700 |
| 2015 | $552 +2.6% | $25,700 |
| 2014 | $539 -0.6% | $25,700 |
| 2013 | $542 +1.5% | $25,700 |
| 2012 | $534 -0.9% | $25,700 |
| 2011 | $539 | $25,700 |
| 2010 | $539 +0.3% | $25,700 |
| 2009 | $537 | $25,700 |
| 2008 | -- | -- |
| 2007 | -- | -- |
| 2006 | -- | -- |
| 2005 | -- | -- |
| 2004 | -- | -- |
| 2003 | -- | -- |
| 2002 | -- | -- |
| 2001 | -- | -- |
Find assessor info on the county website
Neighborhood: 19975
Nearby homes
- $398,4003 bd-- ba1.2k sqft36958 Pintail Dr, Selbyville, DE 19975Off Market

- $380,0003 bd2 ba1.7k sqft36948 Pintail Dr, Selbyville, DE 19975Sold
- $445,1003 bd-- ba1.4k sqft36962 Pintail Dr, Selbyville, DE 19975Off Market

- $474,6003 bd2 ba1.8k sqft36942 Pintail Dr, Selbyville, DE 19975Off Market
- $395,0003 bd-- ba1.7k sqft36971 Mallard Dr, Selbyville, DE 19975Off Market
- $367,6003 bd-- ba1.7k sqft36975 Mallard Dr, Selbyville, DE 19975Off Market
- $286,2002 bd-- ba1.2k sqft36965 Mallard Dr, Selbyville, DE 19975Off Market
- $409,9003 bd-- ba1.1k sqft36953 Pintail Dr, Selbyville, DE 19975Off Market
Nearby schools
GreatSchools rating
- 8/10Showell (Phillip C.) Elementary SchoolGrades: K-5Distance: 6.6 mi
- 7/10Selbyville Middle SchoolGrades: 6-8Distance: 6.3 mi
- 6/10Indian River High SchoolGrades: 9-12Distance: 8.5 mi
Schools provided by the listing agent
- District: Indian River
Source: Bright MLS. This data may not be complete. We recommend contacting the local school district to confirm school assignments for this home.


Get pre-qualified for a loan
At Zillow Home Loans, we can pre-qualify you in as little as 5 minutes with no impact to your credit score.An equal housing lender. NMLS #10287.
Sell for more on Zillow
Get a Zillow Showcase℠ listing at no additional cost and you could sell for .
$559,100
2% more
+$11,182
With Zillow Showcase(estimated)
$570,282
- Delaware
- Sussex County
- Selbyville
- 19975
- 36952 Pintail Dr
Nearby cities
Nearby zip codes
Other Selbyville Topics
