Welcome to this exquisite 5-bedroom, 6.2-bath home nestled on 1.96 acres in the prestigious Hunt Club Farm subdivision. This equestrian-friendly community offers 12+ miles of horse riding trails, the scenic 12+ acre Lake Justin stocked with fish, and 57 acres of open space, providing the perfect blend of luxury and nature. Upon entering, you're welcomed into a bright and inviting living room with a fireplace and seamless access to the patio, perfect for indoor-outdoor living. The main level boasts three spacious bedrooms, including one with a private ensuite, as well as a formal dining room, 1.2 baths, and a convenient laundry room. The gourmet kitchen is a chef's dream, featuring custom Wood-Mode cabinetry with slow-close doors and spice pillar pullouts, a Sub-Zero refrigerator, Wolf range, Quartzite island, and a stylish dry bar. A sunlit breakfast area overlooks the sparkling pool, while a multi-sided fireplace warms both the kitchen and family room, which also offers patio access. The second level is a luxurious private retreat, complete with a stunning primary suite featuring a cozy fireplace, an expansive walk-in closet, and a versatile sitting area or office. The spa-like ensuite with heated floors, Dacor towel warming, double vanities, a walk-in shower, and a whirlpool tub. This level also offers a second kitchen, a theater, a spacious bedroom, a full bath, and a second laundry room-ideal for guests or multi-generational living. The lower level provides additional entertainment and storage space with a large recreational room, a full bath, and ample storage. Step outside to your private backyard oasis, featuring three stone patios, an in-ground pool, and a charming pool house with its own kitchen and a hidden bathroom tucked behind a bookshelf-an unforgettable retreat for guests. Additional highlights include a 4-car garage, ensuring plenty of parking and storage. Conveniently located just 45 minutes from O'Hare Airport and minutes from shopping, dining, and I-94, this exceptional estate offers refined living in a peaceful, picturesque setting. Don't miss this rare gem in Hunt Club Farm-schedule your private tour today!
Closed
$1,215,000
36955 N Fox Hill Dr, Wadsworth, IL 60083
5beds
7,693sqft
Single Family Residence
Built in 1988
1.96 Acres Lot
$1,285,700 Zestimate®
$158/sqft
$4,597 Estimated rent
Home value
$1,285,700
$1.16M - $1.43M
$4,597/mo
Zestimate® history
Owner options
List your home for rent
$4,597/mo
Rent Zestimate®
Find your next renter with Zillow Rental Manager. Plus, with online applications, you can quickly screen prospective tenants – for free.
$4,597/mo
Rent Zestimate®
Refinance and save
$9,419/mo
Est. payment
Refinancing to a lower rate could help reduce your monthly payments and save thousands over the life of the loan.
$9,419/mo
Est. payment
Explore your selling options
Work with a Zillow partner agent
Leverage their expertise and Zillow's premium Showcase listings to get your home seen by more buyers.
Get startedList with your own agent
Get your home in front of millions of buyers by listing it on Zillow.
Learn how to do itSell it yourself
Take full control of how buyers see your home on Zillow by listing For Sale by Owner (FSBO).
List your homeWhat's special
Zillow last checked:
Listing updated:
Listed by:
Jane Lee 847-295-0800,
RE/MAX Top Performers
Bought with:
Anthony Adams
Baird & Warner
Source: MRED as distributed by MLS GRID,MLS#: 12385758
Facts & features
Interior
Bedrooms & bathrooms
- Bedrooms: 5
- Bathrooms: 8
- Full bathrooms: 6
- 1/2 bathrooms: 2
Rooms
- Room types: Bedroom 5, Eating Area, Office, Recreation Room, Theatre Room, Kitchen, Foyer
Primary bedroom
- Features: Flooring (Carpet), Window Treatments (All), Bathroom (Full, Double Sink, Whirlpool & Sep Shwr)
- Level: Second
- Area: 420 Square Feet
- Dimensions: 21X20
Bedroom 2
- Features: Flooring (Carpet), Window Treatments (All)
- Level: Second
- Area: 322 Square Feet
- Dimensions: 23X14
Bedroom 3
- Features: Flooring (Carpet), Window Treatments (All)
- Level: Main
- Area: 255 Square Feet
- Dimensions: 17X15
Bedroom 4
- Features: Flooring (Carpet), Window Treatments (All)
- Level: Main
- Area: 234 Square Feet
- Dimensions: 18X13
Bedroom 5
- Features: Flooring (Carpet), Window Treatments (All)
- Level: Main
- Area: 210 Square Feet
- Dimensions: 15X14
Dining room
- Features: Flooring (Hardwood), Window Treatments (All)
- Level: Main
- Area: 221 Square Feet
- Dimensions: 17X13
Eating area
- Features: Flooring (Hardwood), Window Treatments (All)
- Level: Main
- Area: 80 Square Feet
- Dimensions: 10X8
Family room
- Features: Flooring (Hardwood), Window Treatments (All)
- Level: Main
- Area: 450 Square Feet
- Dimensions: 25X18
Foyer
- Features: Flooring (Hardwood)
- Level: Main
- Area: 368 Square Feet
- Dimensions: 23X16
Kitchen
- Features: Kitchen (Eating Area-Breakfast Bar, Eating Area-Table Space, Island), Flooring (Hardwood)
- Level: Main
- Area: 270 Square Feet
- Dimensions: 18X15
Kitchen 2nd
- Features: Flooring (Vinyl)
- Level: Second
- Area: 190 Square Feet
- Dimensions: 19X10
Laundry
- Features: Flooring (Vinyl)
- Level: Main
- Area: 78 Square Feet
- Dimensions: 13X6
Living room
- Features: Flooring (Carpet), Window Treatments (All)
- Level: Main
- Area: 345 Square Feet
- Dimensions: 23X15
Office
- Features: Flooring (Carpet)
- Level: Second
- Area: 468 Square Feet
- Dimensions: 26X18
Recreation room
- Features: Flooring (Carpet)
- Level: Basement
- Area: 460 Square Feet
- Dimensions: 23X20
Other
- Features: Flooring (Carpet), Window Treatments (All)
- Level: Second
- Area: 828 Square Feet
- Dimensions: 36X23
Heating
- Natural Gas, Forced Air, Sep Heating Systems - 2+, Zoned, Radiant Floor
Cooling
- Central Air, Zoned
Appliances
- Included: Microwave, Dishwasher, Refrigerator, High End Refrigerator, Bar Fridge, Washer, Dryer, Disposal, Trash Compactor, Stainless Steel Appliance(s), Wine Refrigerator, Range Hood, Humidifier
- Laundry: Main Level, Upper Level, Multiple Locations, Sink
Features
- Cathedral Ceiling(s), Dry Bar, Wet Bar, 1st Floor Bedroom, In-Law Floorplan, 1st Floor Full Bath, Built-in Features, Walk-In Closet(s), Open Floorplan, Special Millwork, Separate Dining Room, Workshop
- Flooring: Hardwood
- Windows: Screens, Skylight(s)
- Basement: Finished,Full
- Number of fireplaces: 3
- Fireplace features: Double Sided, Wood Burning, Attached Fireplace Doors/Screen, Gas Log, Gas Starter, Family Room, Living Room, Master Bedroom, Kitchen
Interior area
- Total structure area: 6,545
- Total interior livable area: 7,693 sqft
Property
Parking
- Total spaces: 4
- Parking features: Asphalt, Garage Door Opener, On Site, Garage Owned, Attached, Garage
- Attached garage spaces: 4
- Has uncovered spaces: Yes
Accessibility
- Accessibility features: No Disability Access
Features
- Stories: 2
- Patio & porch: Patio
- Exterior features: Dog Run
- Pool features: In Ground
- Has spa: Yes
- Spa features: Outdoor Hot Tub
Lot
- Size: 1.96 Acres
- Dimensions: 113X117X352X236X362
- Features: Landscaped
Details
- Additional structures: Pergola, Pool House
- Parcel number: 07091030010000
- Special conditions: List Broker Must Accompany
- Other equipment: Water-Softener Owned, Central Vacuum, Intercom, Ceiling Fan(s), Sump Pump, Backup Sump Pump;
Construction
Type & style
- Home type: SingleFamily
- Architectural style: Cape Cod
- Property subtype: Single Family Residence
Materials
- Brick, Cedar
- Roof: Shake
Condition
- New construction: No
- Year built: 1988
Utilities & green energy
- Electric: Circuit Breakers
- Sewer: Septic Tank
- Water: Well
Community & HOA
Community
- Features: Horse-Riding Area, Horse-Riding Trails
- Security: Security System, Carbon Monoxide Detector(s)
- Subdivision: Hunt Club Farms
HOA
- Has HOA: Yes
- Services included: Security, Lake Rights, Other
- HOA fee: $1,650 annually
Location
- Region: Wadsworth
Financial & listing details
- Price per square foot: $158/sqft
- Tax assessed value: $658,302
- Annual tax amount: $18,579
- Date on market: 6/6/2025
- Listing terms: Conventional
- Ownership: Fee Simple w/ HO Assn.
Price history
| Date | Event | Price |
|---|---|---|
| 7/18/2025 | Sold | $1,215,000-2.8%$158/sqft |
Source:  MRED as distributed by MLS GRID #12385758 Report a problem MRED as distributed by MLS GRID #12385758 Report a problem | ||
| 6/23/2025 | Contingent | $1,250,000$162/sqft |
Source: MRED as distributed by MLS GRID #12385758 Report a problem | ||
| 6/4/2025 | Price change | $1,250,000-3.8%$162/sqft |
Source: MRED as distributed by MLS GRID #12345628 Report a problem | ||
| 4/22/2025 | Price change | $1,299,000-3.8%$169/sqft |
Source: MRED as distributed by MLS GRID #12315846 Report a problem | ||
| 3/21/2025 | Listed for sale | $1,350,000-6.8%$175/sqft |
Source: MRED as distributed by MLS GRID #12315846 Report a problem | ||
| 9/17/2024 | Listing removed | $1,449,000$188/sqft |
Source: MRED as distributed by MLS GRID #12085689 Report a problem | ||
| 9/11/2024 | Price change | $1,449,000-3.3%$188/sqft |
Source: MRED as distributed by MLS GRID #12085689 Report a problem | ||
| 7/5/2024 | Listed for sale | $1,499,000+122.7%$195/sqft |
Source: MRED as distributed by MLS GRID #12085689 Report a problem | ||
| 2/6/2001 | Sold | $673,000$87/sqft |
Source: Public Record Report a problem | ||
Public tax history
| Year | Property taxes | Tax assessment |
|---|---|---|
| 2024 | $19,924 +7.2% | $233,828 +6.6% |
| 2023 | $18,579 -6.2% | $219,412 +7.7% |
| 2022 | $19,801 +10.4% | $203,706 -0.8% |
| 2021 | $17,931 +3.9% | $205,440 +6.8% |
| 2020 | $17,262 +1.9% | $192,350 +3% |
| 2019 | $16,944 -21.2% | $186,766 -10.2% |
| 2018 | $21,515 | $208,028 -11.5% |
| 2017 | $21,515 +2.8% | $235,180 +4.7% |
| 2016 | $20,925 -5.8% | $224,709 +5.4% |
| 2015 | $22,205 +10.6% | $213,116 -3.4% |
| 2014 | $20,072 +5.7% | $220,646 -0.8% |
| 2012 | $18,991 +5.3% | $222,336 -11.4% |
| 2011 | $18,038 -3.8% | $251,032 -9% |
| 2010 | $18,754 -5% | $275,897 -4.9% |
| 2009 | $19,739 +2.1% | $290,051 -1.2% |
| 2008 | $19,323 +21.2% | $293,477 +23.2% |
| 2006 | $15,942 -1.2% | $238,302 |
| 2005 | $16,127 -7.9% | -- |
| 2004 | $17,508 +1% | -- |
| 2003 | $17,335 +6.8% | -- |
| 2002 | $16,228 +3.7% | -- |
| 2001 | $15,650 +2.5% | $214,989 +3.2% |
| 2000 | $15,262 | $208,361 |
Find assessor info on the county website
Neighborhood: 60083
Nearby homes
- $797,6004 bd3 ba3.3k sqft37039 N Fox Hill Dr, Wadsworth, IL 60083Off Market
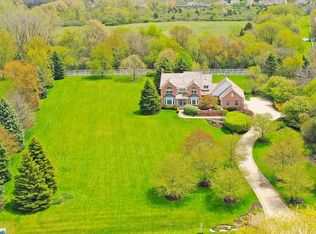
- $758,9003 bd4 ba4.5k sqft36905 N Fox Hill Dr, Wadsworth, IL 60083Off Market
- $1,003,1005 bd5 ba5.7k sqft36719 N Kimberwick Ln, Wadsworth, IL 60083Off Market
- $1,152,7005 bd4 ba4.6k sqft36974 N Fox Hill Dr, Wadsworth, IL 60083Off Market
- $983,7005 bd5 ba5.4k sqft36920 N Fox Hill Dr, Wadsworth, IL 60083Off Market
- $960,7004 bd4 ba4.2k sqft37083 N Fox Hill Dr, Wadsworth, IL 60083Off Market
- $1,439,9006 bd6 ba8.2k sqft37082 N Fox Hill Dr, Wadsworth, IL 60083Off Market
- $860,0004 bd4 ba4.7k sqft36667 N Kimberwick Ln, Wadsworth, IL 60083Off Market
Nearby schools
GreatSchools rating
- 5/10Woodland Intermediate SchoolGrades: 4-5Distance: 1.6 mi
- 5/10Woodland Middle SchoolGrades: 6-8Distance: 2.6 mi
- 9/10Warren Township High SchoolGrades: 9-12Distance: 3.1 mi
Schools provided by the listing agent
- Elementary: Woodland Elementary School
- Middle: Woodland Middle School
- High: Warren Township High School
- District: 50
Source: MRED as distributed by MLS GRID. This data may not be complete. We recommend contacting the local school district to confirm school assignments for this home.
Get a cash offer in 3 minutes
Find out how much your home could sell for in as little as 3 minutes with a no-obligation cash offer.
Estimated market value
$1,285,700
Get a cash offer in 3 minutes
Find out how much your home could sell for in as little as 3 minutes with a no-obligation cash offer.
Estimated market value
$1,285,700
- Illinois
- Lake County
- Wadsworth
- 60083
- 36955 N Fox Hill Dr
Nearby cities
Nearby zip codes
Other Wadsworth Topics
