Well well well!! The opportunity you've been waiting for, to own a reasonably priced home in the highly desirable gated community of Olivewood is finally here!! Located in the fast growing city of Beaumont, 36958 Frantoio St, is a beautiful, 2,114 square foot, 4 bedroom, 2.5bath, two story home. As you drive through the community to get home, there are a few things that will surely stand out to you ... For instance, the immaculate landscaping throughout, stunning mountain views, cleanliness of the community, clean air, community amenities, and relaxing walkable spaces!!! When you pull up to your new home, be sure to take in the attractive curb appeal and welcoming landscaping. As you enter the front door, appreciate the beautiful vinyl flooring, and clean, bright, airy feel, thanks to the daylight streaming in from every angle. To the right of the entrance is a main floor half bath, as well as a beautiful under-stair "Harry Potter" closet (take a peek!!). The entryway opens up to a great room that is connected to a large kitchen/dining area with white shaker cabinets and black granite, a space perfect for entertaining and hosting all your family gatherings. The backyard is finished with artificial turf and a patio cover that opens and closes. Back inside and upstairs you will find a spacious primary bedroom with stunning mountain views, and 3 additional, generous sized secondary bedrooms, all with ceiling fans. The primary bath has a separate soaker tub and shower, as well as a huge walk in closet. This home's location provides easy access to the I10 and 60 Freeways, as well as shopping and dining, so call to schedule a private viewing today, I promise you won't regret it!!
Pending
Listed by: Mayne Choice Realty, Inc. • Sharmayne Husbands • Contact: 909-965-2878
$565,000
36958 Frantoio St, Beaumont, CA 92223
4beds
2,114sqft
Single Family Residence
Built in 2023
6,534 Square Feet Lot
$565,500 Zestimate®
$267/sqft
$191/mo HOA
What's special
- 17 days
- 32
- 0
Likely to sell faster than
Zillow last checked:
Listing updated:
Listed by:
Sharmayne Husbands DRE #01984089 909-965-2878,
Mayne Choice Realty, Inc.
Source: CRMLS,MLS#: IG26169447 Originating MLS: California Regional MLS
Originating MLS: California Regional MLSFacts & features
Interior
Bedrooms & bathrooms
- Bedrooms: 4
- Bathrooms: 3
- Full bathrooms: 2
- 1/2 bathrooms: 1
- Main level bathrooms: 1
Rooms
- Room types: Bedroom
Bedroom
- Features: All Bedrooms Up
Cooling
- Central Air
Appliances
- Laundry: Laundry Room
Features
- All Bedrooms Up
- Has fireplace: No
- Fireplace features: None
- Common walls with other units/homes: No Common Walls
Interior area
- Total interior livable area: 2,114 sqft
Property
Parking
- Total spaces: 3
- Parking features: Garage - Attached
- Attached garage spaces: 3
Features
- Levels: Two
- Stories: 2
- Entry location: Front
- Pool features: Community, Association
- Has view: Yes
- View description: Mountain(s)
Lot
- Size: 6,534 Square Feet
- Features: 0-1 Unit/Acre
Details
- Parcel number: 414500041
- Special conditions: Standard
Construction
Type & style
- Home type: SingleFamily
- Property subtype: Single Family Residence
Condition
- New construction: No
- Year built: 2023
Utilities & green energy
- Sewer: Public Sewer
- Water: Public
Community & HOA
Community
- Features: Storm Drain(s), Street Lights, Sidewalks, Pool
- Subdivision: Olivewood
HOA
- Has HOA: Yes
- Amenities included: Picnic Area, Playground, Pool
- HOA fee: $191 monthly
- HOA name: Olivewood HOA
Location
- Region: Beaumont
Financial & listing details
- Price per square foot: $267/sqft
- Tax assessed value: $580,000
- Date on market: 8/3/2026
- Cumulative days on market: 17 days
- Listing terms: Submit
Estimated market value
$565,500
$537,000 - $594,000
$3,516/mo
Price history
| Date | Event | Price |
|---|---|---|
| 8/14/2026 | Pending sale | $565,000$267/sqft |
Source:  CRMLS #IG26169447 Report a problem CRMLS #IG26169447 Report a problem | ||
| 8/4/2026 | Listed for sale | $565,000-2.6%$267/sqft |
Source: CRMLS #IG26169447 Report a problem | ||
| 7/12/2025 | Sold | $580,000$274/sqft |
Source: CRMLS #IG25134353 Report a problem | ||
| 6/16/2025 | Pending sale | $580,000$274/sqft |
Source: CRMLS #IG25134353 Report a problem | ||
| 6/16/2025 | Listed for sale | $580,000+8%$274/sqft |
Source: CRMLS #IG25134353 Report a problem | ||
| 8/24/2023 | Sold | $537,000+3.9%$254/sqft |
Source: Public Record Report a problem | ||
| 6/28/2023 | Pending sale | $516,990$245/sqft |
Source: CRMLS #EV23115216 Report a problem | ||
| 6/28/2023 | Listed for sale | $516,990-0.6%$245/sqft |
Source: CRMLS #EV23115216 Report a problem | ||
| 6/25/2023 | Listing removed | -- |
Source:  Taylor Morrison Report a problem Taylor Morrison Report a problem | ||
| 6/3/2023 | Listed for sale | $519,990$246/sqft |
Source: Taylor Morrison Report a problem | ||
Public tax history
| Year | Property taxes | Tax assessment |
|---|---|---|
| 2026 | -- | $580,000 +5.9% |
| 2025 | $8,860 +2.1% | $547,678 +2% |
| 2024 | $8,676 +379.7% | $536,940 +4714.3% |
| 2023 | $1,809 +152.9% | $11,153 +2% |
| 2022 | $715 +90% | $10,935 +2% |
| 2021 | $376 +1.2% | $10,721 +1% |
| 2020 | $372 -0.3% | $10,612 +2% |
| 2019 | $373 -0.8% | $10,404 +2% |
| 2018 | $376 +1% | $10,200 +2% |
| 2017 | $372 | $10,000 +28.2% |
| 2016 | $372 +2% | $7,802 +1.5% |
| 2015 | $365 | $7,686 |
Find assessor info on the county website
Monthly payment
Est. payment
Payment breakdown
Explore the cost of this home by adjusting the details. Changes won't be saved.Climate risks
Neighborhood: 92223

Similar homes
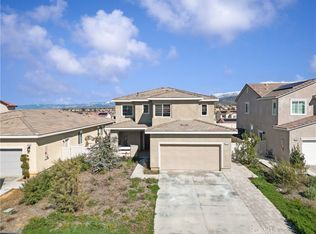
- $539,0004 bd3 ba1.9k sqft14059 Hera Pl, Beaumont, CA 92223For Sale
 MLS ID #IG26140509, Maria Diaz, REALTY ONE GROUP ROADS. CRMLS
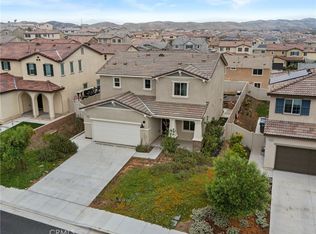
 - $550,0004 bd2 ba1.8k sqft14098 Hera Pl, Beaumont, CA 92223For Sale
 MLS ID #IG26162873, Beverly Nelson, TNG Real Estate Consultants. CRMLS
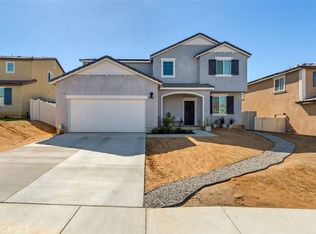
 - $599,0004 bd3 ba2.5k sqft14049 Amorosa Ct, Beaumont, CA 92223For Sale
 MLS ID #IG26133084, Amanda Salter, SOUTHLAND REALTORS. CRMLS
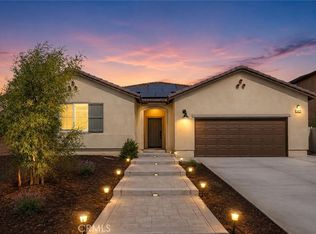
 - $624,9004 bd3 ba2.4k sqft14016 Liguria Ln, Beaumont, CA 92223For Sale
 MLS ID #IV26187523, LUC DE BONIS, KELLER WILLIAMS REALTY. CRMLS
Local buyer's agents are ready to help
