Welcome to Hickory Pointe! One of Boyd County’s most desirable neighborhoods filled with new homes, manicured streets, and views that make you want to slow down and stay awhile. And right in the heart of it all sits this beauty: a brick colonial built in 2018 with nearly 6,000 sq. ft.+/-, a private backyard, and all the modern features today’s buyers are looking for. From the moment you step inside, the two-story foyer makes an unforgettable impression. The formal living room greets you on one side and the formal dining room on the other, setting the stage for both entertaining and everyday elegance. Towards the back, you’ll find a stylish family room that flows seamlessly into the kitchen, because let’s be honest, that’s where everyone gathers. This kitchen delivers with quartz countertops, a breakfast bar, and a pantry that finally gives you the storage space you’ve been wishing for. Upstairs, convenience meets comfort with four spacious bedrooms, three full baths, and a laundry room right where you need it (because nobody wants to lug baskets up and down the stairs). The primary suite is a showstopper: oversized and stylish, with an extra sitting area perfect for an office, nursery, or cozy retreat. The spa-like bath features a soaking tub, separate shower, and walk-in closet. But the best part? Your own private screened balcony; made for morning coffee, quiet reading, late-night laughs, or simply soaking in the peace. Head downstairs and this home keeps the surprises coming. The finished basement is massive, offering two potential bedrooms, a full bath, gym area, a full theater room with projector, surround sound, and seating (all negotiable!), plus a kitchenette and plenty of storage. Translation? Game nights, movie marathons, guest space, teen hangouts.. You name it, this basement delivers. Add in the two-car garage, brick exterior, private backyard, and level lot in a neighborhood of gorgeous homes with even better views, and you’ve got the whole package. This property is big on space, big on style, and even bigger on lifestyle. This isn’t just a home it’s the upgrade you’ve been waiting for.
Sold for $570,000
Street View
$570,000
3696 Brody Ln, Ashland, KY 41102
4beds
5,962sqft
Single Family Residence
Built in 2018
0.79 Acres Lot
$580,600 Zestimate®
$96/sqft
$3,639 Estimated rent
Home value
$580,600
Estimated sales range
Not available
$3,639/mo
Zestimate® history
Owner options
List your home for rent
$3,639/mo
Rent Zestimate®
Find your next renter with Zillow Rental Manager. Plus, with online applications, you can quickly screen prospective tenants – for free.
$3,639/mo
Rent Zestimate®
Refinance and save
$3,560/mo
Est. payment
Refinancing to a lower rate could help reduce your monthly payments and save thousands over the life of the loan.
$3,560/mo
Est. payment
Explore your selling options
Work with a Zillow partner agent
Leverage their expertise and Zillow's premium Showcase listings to get your home seen by more buyers.
Get startedList with your own agent
Get your home in front of millions of buyers by listing it on Zillow.
Learn how to do itSell it yourself
Take full control of how buyers see your home on Zillow by listing For Sale by Owner (FSBO).
List your homeWhat's special
Finished basementTwo potential bedroomsPrivate screened balconyStylish family roomSeparate showerFull theater roomBreakfast bar
Zillow last checked:
Listing updated:
Listed by:
AMBER YOUNG,
RE/MAX Realty Connection, LLC
Bought with:
Gary Donalson, 218467
RE/MAX Realty Connection, LLC
Source: AABR,MLS#: 59514
Facts & features
Interior
Bedrooms & bathrooms
- Bedrooms: 4
- Bathrooms: 5
- Full bathrooms: 4
- 1/2 bathrooms: 1
Basement
- Area: 1920
Heating
- Heat Pump
Cooling
- Central Air
Appliances
- Included: Dishwasher, Disposal, Microwave, Electric Range, Refrigerator, Electric Water Heater
Features
- Basement: Finished,Full,Walk-Out Access
- Has fireplace: Yes
- Fireplace features: Insert
Interior area
- Total structure area: 4,042
- Total interior livable area: 5,962 sqft
- Finished area above ground: 4,042
- Finished area below ground: 1,920
Property
Parking
- Total spaces: 2
- Parking features: Attached, Garage Door Opener
- Attached garage spaces: 2
Features
- Levels: Two
- Stories: 2
- Patio & porch: Patio, Porch
Lot
- Size: 0.79 Acres
- Features: Cleared
- Topography: Level
Details
- Parcel number: 026000000152
Construction
Type & style
- Home type: SingleFamily
- Property subtype: Single Family Residence
Materials
- Brick/Siding
- Roof: Composition
Condition
- 6 to 10 Years
- New construction: No
- Year built: 2018
Utilities & green energy
- Sewer: Public Sewer
- Water: Public
Community & HOA
Location
- Region: Ashland
Financial & listing details
- Price per square foot: $96/sqft
- Tax assessed value: $384,600
- Annual tax amount: $5,395
- Price range: $570K - $570K
- Date on market: 9/24/2025
Price history
| Date | Event | Price |
|---|---|---|
| 10/30/2025 | Sold | $570,000-8.8%$96/sqft |
Source:  AABR #59514 Report a problem AABR #59514 Report a problem | ||
| 10/9/2025 | Contingent | $625,000$105/sqft |
Source: AABR #59514 Report a problem | ||
| 9/24/2025 | Listed for sale | $625,000+108.3%$105/sqft |
Source: AABR #59514 Report a problem | ||
| 4/13/2017 | Sold | $300,000+1204.3%$50/sqft |
Source: Public Record Report a problem | ||
| 1/4/2017 | Sold | $23,000$4/sqft |
Source: Public Record Report a problem | ||
Public tax history
| Year | Property taxes | Tax assessment |
|---|---|---|
| 2024 | $5,395 +1.1% | $384,600 |
| 2023 | $5,336 +0.1% | $384,600 |
| 2022 | $5,332 +1.6% | $384,600 |
| 2021 | $5,246 -2.2% | $384,600 |
| 2020 | $5,366 -4.2% | $384,600 -3.8% |
| 2019 | $5,603 +61.3% | $399,600 +58.8% |
| 2018 | $3,474 +998.7% | $251,700 +994.3% |
| 2017 | $316 | $23,000 |
| 2015 | -- | -- |
| 2012 | -- | -- |
Find assessor info on the county website
Neighborhood: 41102
Nearby homes
- $645,0004 bd3 ba2.6k sqft3698 Brody Ln, Ashland, KY 41102For Sale
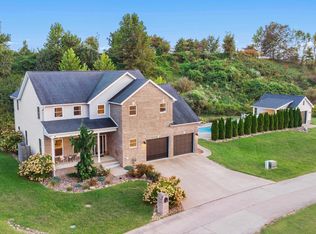
- $9,500-- bd-- ba-- sqft3698 Brody Ln, Ashland, KY 41102Off Market
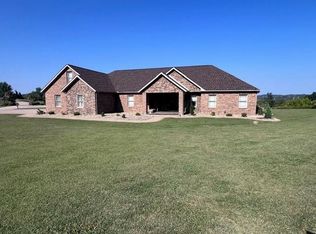
- $550,0004 bd4 ba4k sqft3697 Brody Ln, Ashland, KY 41102Sold
- $---- bd-- ba-- sqftBrody Ln, Ashland, KY 41102Off Market
- $---- bd-- ba-- sqftBrody Ln, Ashland, KY 41102Off Market
- $4,500-- bd-- ba-- sqftBrody Ln, Ashland, KY 41102Off Market
- $312,400-- bd-- ba-- sqft3692 Hickory Pointe Ct, Ashland, KY 41102Off Market
- $124,400-- bd-- ba500 sqft3692 Hickory Pointe Ct, Ashland, KY 41102Off Market
Nearby schools
GreatSchools rating
- 6/10Cannonsburg Elementary SchoolGrades: K-5Distance: 0.6 mi
- 5/10Boyd County Middle SchoolGrades: 6-8Distance: 3.9 mi
- 5/10Boyd County High SchoolGrades: 9-12Distance: 1.2 mi
Schools provided by the listing agent
- District: Boyd County
Source: AABR. This data may not be complete. We recommend contacting the local school district to confirm school assignments for this home.


Get pre-qualified for a loan
At Zillow Home Loans, we can pre-qualify you in as little as 5 minutes with no impact to your credit score.An equal housing lender. NMLS #10287.
- Kentucky
- Boyd County
- Catlettsburg
- 41102
- 3696 Brody Ln
Nearby cities
Nearby zip codes
Other Catlettsburg Topics
