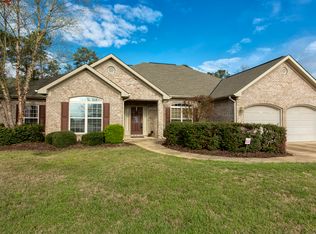
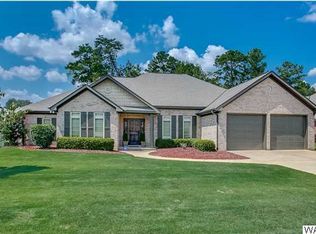
High ceilings, natural light, & space abound in this well laid out four bedroom split floor plan! Twelve foot ceilings greet you as you step into the home's bright open foyer. The dining room is adorned with stately crown molding & features thirteen foot trey ceilings & a large arched window. Recently updated with granite countertops, the kitchen offers ample cabinet space & a gas range. The master suite provides more than enough space with a sitting nook, oversized bathroom with double sinks & a large soaking tub, & a closet large enough to house even the most expansive wardrobe! Joined together by a Jack & Jill bathroom are two of the three large guest bedrooms. Enjoy the security of the storm shelter located in the three car garage and the serenity of the tree lined backyard.
This property is not currently displayed as for sale or rent on Zillow. This may be different from what's on other websites or public sources.