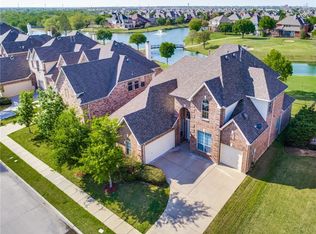
Located in a prestigious gated community in Frisco, this beautifully maintained home offers the perfect blend of luxury, comfort, and resort style living. Backing directly to the lake and golf course, the backyard is your personal retreat featuring a sparkling salt water pool, relaxing hot tub, and serene views.
Inside, you’ll find a warm and welcoming layout with a spacious kitchen complete with an eat-in area, ideal for family meals or entertaining. The first floor includes a dedicated office, while the upstairs offers a large game room and generously sized bedrooms. Plantation shutters throughout add timeless charm.
One of the garage bays has been converted into a versatile bonus room that is perfect as a gym, hobby space, or additional storage.
Enjoy access to incredible neighborhood amenities including 2 community pools, a lazy river, 9 hole golf course, and year round HOA events. This home truly has it all! location, lifestyle, and luxury! Updates include: windows in 2022, Pool equipment updated in 2019, tankless water heater installed, 2nd floor HVAC in 2021
Sold
Price Unknown
3696 Chesapeake Dr, Frisco, TX 75034
5beds
3,870sqft
Single Family Residence
Built in 2005
0.25 Acres Lot
$792,600 Zestimate®
$--/sqft
$5,001 Estimated rent
Home value
$792,600
$745,000 - $840,000
$5,001/mo
Zestimate® history
Owner options
List your home for rent
$5,001/mo
Rent Zestimate®
Find your next renter with Zillow Rental Manager. Plus, with online applications, you can quickly screen prospective tenants – for free.
$5,001/mo
Rent Zestimate®
Refinance and save
$690/mo
Est. payment
Refinancing to a lower rate could help reduce your monthly payments and save thousands over the life of the loan.
$690/mo
Est. payment
Explore your selling options
Work with a Zillow partner agent
Leverage their expertise and Zillow's premium Showcase listings to get your home seen by more buyers.
Get startedList with your own agent
Get your home in front of millions of buyers by listing it on Zillow.
Learn how to do itSell it yourself
Take full control of how buyers see your home on Zillow by listing For Sale by Owner (FSBO).
List your homeWhat's special
Dedicated officeRelaxing hot tubSerene viewsLarge game roomSpacious kitchenGenerously sized bedroomsVersatile bonus room
Zillow last checked:
Listing updated:
Listed by:
Jay Biedermann 0661604 972-599-7000,
Keller Williams Legacy 972-599-7000
Bought with:
Avishag Eckhous
Rogers Healy and Associates
Source: NTREIS,MLS#: 20993767
Facts & features
Interior
Bedrooms & bathrooms
- Bedrooms: 5
- Bathrooms: 4
- Full bathrooms: 3
- 1/2 bathrooms: 1
Primary bedroom
- Features: Ceiling Fan(s), En Suite Bathroom
- Level: First
- Dimensions: 15 x 16
Bedroom
- Features: Ceiling Fan(s), Walk-In Closet(s)
- Level: Second
- Dimensions: 11 x 13
Bedroom
- Features: Ceiling Fan(s), En Suite Bathroom, Walk-In Closet(s)
- Level: Second
- Dimensions: 13 x 10
Bedroom
- Features: Ceiling Fan(s), En Suite Bathroom, Walk-In Closet(s)
- Level: Second
- Dimensions: 14 x 10
Bedroom
- Features: Ceiling Fan(s), En Suite Bathroom, Walk-In Closet(s)
- Level: Second
- Dimensions: 11 x 11
Primary bathroom
- Features: Double Vanity, En Suite Bathroom, Stone Counters
- Level: First
- Dimensions: 15 x 8
Bonus room
- Level: First
- Dimensions: 19 x 10
Breakfast room nook
- Features: Eat-in Kitchen, Pantry
- Level: First
- Dimensions: 11 x 11
Dining room
- Level: First
- Dimensions: 21 x 13
Other
- Features: En Suite Bathroom, Solid Surface Counters
- Level: Second
- Dimensions: 10 x 3
Other
- Features: En Suite Bathroom, Jack and Jill Bath, Solid Surface Counters
- Level: Second
- Dimensions: 11 x 3
Game room
- Features: Ceiling Fan(s)
- Level: Second
- Dimensions: 13 x 18
Half bath
- Features: Solid Surface Counters
- Level: First
- Dimensions: 5 x 5
Kitchen
- Features: Built-in Features, Kitchen Island, Stone Counters
- Level: First
- Dimensions: 13 x 10
Living room
- Features: Ceiling Fan(s), Fireplace
- Level: First
- Dimensions: 17 x 14
Office
- Features: Built-in Features, Ceiling Fan(s)
- Level: First
- Dimensions: 12 x 12
Utility room
- Level: First
- Dimensions: 8 x 5
Heating
- Central, Natural Gas
Cooling
- Central Air, Ceiling Fan(s), Electric
Appliances
- Included: Some Gas Appliances, Double Oven, Dishwasher, Gas Cooktop, Disposal, Gas Oven, Microwave, Plumbed For Gas, Tankless Water Heater
- Laundry: Washer Hookup, Gas Dryer Hookup, Laundry in Utility Room
Features
- Eat-in Kitchen, High Speed Internet, Kitchen Island, Cable TV, Walk-In Closet(s)
- Flooring: Carpet, Ceramic Tile, Luxury Vinyl Plank
- Windows: Window Coverings
- Has basement: No
- Number of fireplaces: 1
- Fireplace features: Gas, Glass Doors, Gas Log, Gas Starter, Living Room
Interior area
- Total interior livable area: 3,870 sqft
Property
Parking
- Total spaces: 2
- Parking features: Converted Garage, Door-Single, Driveway, Garage, Garage Door Opener, Kitchen Level, Garage Faces Side, On Street
- Attached garage spaces: 2
- Has uncovered spaces: Yes
Features
- Levels: Two
- Stories: 2
- Patio & porch: Patio, Terrace, Covered
- Exterior features: Outdoor Grill, Outdoor Kitchen
- Pool features: Outdoor Pool, Pool, Salt Water, Community
- Fencing: Metal,Wood
- Has view: Yes
- View description: Water
- Has water view: Yes
- Water view: Water
- Waterfront features: Waterfront
Lot
- Size: 0.25 Acres
- Features: Interior Lot, Landscaped, Native Plants, On Golf Course, Pond on Lot, Sprinkler System, Waterfront
Details
- Additional structures: Outdoor Kitchen
- Parcel number: R255049
Construction
Type & style
- Home type: SingleFamily
- Architectural style: Detached
- Property subtype: Single Family Residence
- Attached to another structure: Yes
Materials
- Foundation: Slab
- Roof: Composition
Condition
- Year built: 2005
Utilities & green energy
- Sewer: Public Sewer
- Water: Public
- Utilities for property: Electricity Available, Electricity Connected, Natural Gas Available, Sewer Available, Separate Meters, Underground Utilities, Water Available, Cable Available
Community & HOA
Community
- Features: Clubhouse, Fitness Center, Fishing, Fenced Yard, Golf, Playground, Park, Pool, Trails/Paths, Curbs, Gated, Lake, Sidewalks
- Security: Gated Community, Gated with Guard
- Subdivision: Heritage Lakes Ph 4 & 5
HOA
- Has HOA: Yes
- Services included: All Facilities, Association Management
- HOA fee: $690 quarterly
- HOA name: Real Manage
- HOA phone: 866-473-2573
Location
- Region: Frisco
Financial & listing details
- Tax assessed value: $875,609
- Annual tax amount: $12,898
- Date on market: 7/11/2025
- Listing terms: Cash,Conventional,FHA,VA Loan
- Exclusions: Living room art light, two bidet attachments, two black trellises in backyard, pizza oven, utility room table, Fridge, Washer and dryer
- Electric utility on property: Yes
- Road surface type: Asphalt
Price history
| Date | Event | Price |
|---|---|---|
| 8/27/2025 | Sold | -- |
Source: NTREIS #20993767 Report a problem | ||
| 8/7/2025 | Pending sale | $825,000$213/sqft |
Source: NTREIS #20993767 Report a problem | ||
| 7/12/2025 | Contingent | $825,000$213/sqft |
Source: NTREIS #20993767 Report a problem | ||
| 7/11/2025 | Listed for sale | $825,000+60.2%$213/sqft |
Source: NTREIS #20993767 Report a problem | ||
| 12/17/2019 | Listing removed | $515,000$133/sqft |
Source: Hip Realty Group #14225935 Report a problem | ||
| 11/23/2019 | Pending sale | $515,000$133/sqft |
Source: Hip Realty Group #14225935 Report a problem | ||
| 11/13/2019 | Listed for sale | $515,000$133/sqft |
Source: Hip Realty Group #14225935 Report a problem | ||
| 10/23/2018 | Listing removed | $3,400$1/sqft |
Source: Hip Realty Group #13957126 Report a problem | ||
| 10/20/2018 | Listing removed | $515,000$133/sqft |
Source: Hip Realty Group #13947748 Report a problem | ||
| 10/20/2018 | Listed for rent | $3,400$1/sqft |
Source: Hip Realty Group #13957126 Report a problem | ||
| 10/11/2018 | Listed for sale | $515,000$133/sqft |
Source: Hip Realty Group #13947748 Report a problem | ||
Public tax history
| Year | Property taxes | Tax assessment |
|---|---|---|
| 2025 | $9,103 +5.9% | $819,532 +10% |
| 2024 | $8,595 +10.3% | $745,029 +10% |
| 2023 | $7,791 -7.7% | $677,299 +10% |
| 2022 | $8,444 +1.9% | $615,726 +10% |
| 2021 | $8,290 +1% | $559,751 +2.9% |
| 2020 | $8,205 -0.4% | $544,043 -0.8% |
| 2019 | $8,238 -3.9% | $548,504 +0.4% |
| 2018 | $8,573 -8% | $546,489 +8.8% |
| 2017 | $9,316 | $502,150 +10% |
| 2016 | $9,316 +4.1% | $456,500 +10% |
| 2015 | $8,947 | $415,000 |
| 2014 | $8,947 | $415,000 -3.3% |
| 2013 | $8,947 | $429,000 +10% |
| 2012 | -- | $390,000 -4.9% |
| 2011 | -- | $410,000 -0.1% |
| 2010 | -- | $410,318 +3.5% |
| 2009 | -- | $396,394 -4.1% |
| 2007 | -- | $413,384 +6.4% |
| 2006 | $7,834 +450.1% | $388,486 +452.4% |
| 2005 | $1,424 | $70,328 |
Find assessor info on the county website
Neighborhood: Heritage Lakes
Nearby homes
- $677,3004 bd3 ba3.3k sqft3674 Chesapeake Dr, Frisco, TX 75034Off Market
- $735,2005 bd3 ba3.4k sqft3718 Chesapeake Dr, Frisco, TX 75034Off Market
- $751,2004 bd4 ba3.6k sqft3740 Chesapeake Dr, Frisco, TX 75034Off Market

- $777,1004 bd4 ba3.6k sqft3652 Chesapeake Dr, Frisco, TX 75034Off Market
- $--4 bd3 ba3.6k sqft3582 Nation Dr, Frisco, TX 75034Sold
- $710,9004 bd4 ba3.5k sqft3697 Chesapeake Dr, Frisco, TX 75034Off Market
- $739,2005 bd4 ba3.8k sqft3675 Chesapeake Dr, Frisco, TX 75034Off Market
- $742,3004 bd3 ba3.3k sqft3762 Chesapeake Dr, Frisco, TX 75034Off Market
Nearby schools
GreatSchools rating
- 9/10Tom Hicks Elementary SchoolGrades: PK-5Distance: 0.7 mi
- 8/10Arbor Creek Middle SchoolGrades: 6-8Distance: 5.2 mi
- 7/10Hebron High SchoolGrades: 9-12Distance: 5.2 mi
Schools provided by the listing agent
- Elementary: Hicks
- Middle: Arbor Creek
- High: Hebron
- District: Lewisville ISD
Source: NTREIS. This data may not be complete. We recommend contacting the local school district to confirm school assignments for this home.
Get a cash offer in 3 minutes
Find out how much your home could sell for in as little as 3 minutes with a no-obligation cash offer.
Estimated market value
$792,600
Get a cash offer in 3 minutes
Find out how much your home could sell for in as little as 3 minutes with a no-obligation cash offer.
Estimated market value
$792,600
- Texas
- Denton County
- Frisco
- 75034
- Heritage Lakes
- 3696 Chesapeake Dr
Nearby cities
Nearby neighborhoods
Nearby zip codes
Other Frisco Topics
