Multiple offers received. Highest and and best due by 5pm on July 6th.
Welcome to 3696 Chestnut Trail, a move-in ready 3-bedroom, 2-bathroom home nestled in the quiet Timber Creek Estates neighborhood in Rockwall. With 1,517 square feet of comfortable living space, this home has been thoughtfully updated and is ready for its next chapter.
Step inside to find fresh interior and exterior paint and brand-new luxury vinyl plank flooring that adds warmth and style throughout. The spacious living room features a cozy gas fireplace—perfect for relaxing evenings or hosting friends and family. The open layout connects the kitchen and dining area, making it easy to enjoy everyday meals or special get-togethers.
The primary suite offers a quiet retreat with an ensuite bathroom and ample space to unwind. Two additional bedrooms provide flexibility for guests, kids, or a home office. A newly installed roof adds peace of mind and value.
Out back, enjoy a wood deck that overlooks the fenced-in backyard—ideal for weekend barbecues, kids’ play, or simply soaking up some Texas sunshine. Mature trees in the front yard offer both curb appeal and welcome shade.
Located just minutes from parks, schools, shopping, and dining, this home offers the perfect blend of neighborhood charm and everyday convenience. Whether you’re a first-time buyer, downsizing, or just looking for a fresh start, 3696 Chestnut Trail is a solid choice with all the right updates in place.
Sold
Price Unknown
3696 Chestnut Trl, Rockwall, TX 75032
3beds
1,517sqft
Single Family Residence
Built in 2006
10,001 Square Feet Lot
$282,200 Zestimate®
$--/sqft
$2,089 Estimated rent
Home value
$282,200
$260,000 - $305,000
$2,089/mo
Zestimate® history
Owner options
List your home for rent
$2,089/mo
Rent Zestimate®
Find your next renter with Zillow Rental Manager. Plus, with online applications, you can quickly screen prospective tenants – for free.
$2,089/mo
Rent Zestimate®
Refinance and save
$31/mo
Est. payment
Refinancing to a lower rate could help reduce your monthly payments and save thousands over the life of the loan.
$31/mo
Est. payment
Explore your selling options
Work with a Zillow partner agent
Leverage their expertise and Zillow's premium Showcase listings to get your home seen by more buyers.
Get startedList with your own agent
Get your home in front of millions of buyers by listing it on Zillow.
Learn how to do itSell it yourself
Take full control of how buyers see your home on Zillow by listing For Sale by Owner (FSBO).
List your homeWhat's special
Cozy gas fireplaceFenced-in backyardWood deckKitchen and dining areaEnsuite bathroomPrimary suiteOpen layout
Zillow last checked:
Listing updated:
Listed by:
Tommy McMahan 0645292 972-771-6970,
Regal, REALTORS 972-771-6970
Bought with:
Hedy Sawyers
Ebby Halliday, REALTORS
Source: NTREIS,MLS#: 20989105
Facts & features
Interior
Bedrooms & bathrooms
- Bedrooms: 3
- Bathrooms: 2
- Full bathrooms: 2
Primary bedroom
- Features: Ceiling Fan(s), En Suite Bathroom
- Level: First
- Dimensions: 16 x 14
Bedroom
- Features: Ceiling Fan(s)
- Level: First
- Dimensions: 10 x 10
Bedroom
- Features: Ceiling Fan(s)
- Level: First
- Dimensions: 10 x 10
Primary bathroom
- Features: Built-in Features, Dual Sinks, Solid Surface Counters, Separate Shower
- Level: First
- Dimensions: 8 x 9
Breakfast room nook
- Level: First
- Dimensions: 13 x 8
Other
- Features: Built-in Features, Solid Surface Counters
- Level: First
- Dimensions: 8 x 5
Kitchen
- Features: Breakfast Bar, Built-in Features, Pantry, Solid Surface Counters
- Level: First
- Dimensions: 13 x 8
Laundry
- Level: First
- Dimensions: 8 x 6
Living room
- Features: Ceiling Fan(s), Fireplace
- Level: First
- Dimensions: 21 x 15
Heating
- Central, Fireplace(s), Natural Gas
Cooling
- Central Air, Ceiling Fan(s), Electric
Appliances
- Included: Some Gas Appliances, Dishwasher, Disposal, Gas Range, Gas Water Heater, Microwave, Plumbed For Gas, Refrigerator, Vented Exhaust Fan
- Laundry: Washer Hookup, Electric Dryer Hookup
Features
- Decorative/Designer Lighting Fixtures, Eat-in Kitchen, High Speed Internet, Pantry, Cable TV, Walk-In Closet(s)
- Flooring: Carpet, Ceramic Tile, Laminate
- Windows: Window Coverings
- Has basement: No
- Number of fireplaces: 1
- Fireplace features: Gas, Living Room
Interior area
- Total interior livable area: 1,517 sqft
Property
Parking
- Total spaces: 2
- Parking features: Alley Access, Door-Single, Driveway, Garage, Garage Door Opener
- Attached garage spaces: 2
- Has uncovered spaces: Yes
Features
- Levels: One
- Stories: 1
- Patio & porch: Deck
- Pool features: None
- Fencing: Privacy,Wood
Lot
- Size: 10,001 Square Feet
- Features: Back Yard, Lawn, Landscaped, Few Trees
Details
- Parcel number: 000000055560
Construction
Type & style
- Home type: SingleFamily
- Architectural style: Traditional,Detached
- Property subtype: Single Family Residence
Materials
- Brick
- Foundation: Slab
- Roof: Composition
Condition
- Year built: 2006
Utilities & green energy
- Sewer: Public Sewer
- Water: Public
- Utilities for property: Electricity Available, Electricity Connected, Natural Gas Available, Sewer Available, Separate Meters, Water Available, Cable Available
Community & HOA
Community
- Features: Curbs
- Security: Fire Alarm
- Subdivision: Timber Creek Estates
HOA
- Has HOA: Yes
- Services included: Association Management, Maintenance Grounds
- HOA fee: $31 monthly
- HOA name: Neighborhood Management Inc.
- HOA phone: 972-359-1548
Location
- Region: Rockwall
Financial & listing details
- Tax assessed value: $312,768
- Annual tax amount: $4,927
- Date on market: 7/3/2025
- Cumulative days on market: 25 days
- Listing terms: Cash,Conventional,FHA,VA Loan
- Exclusions: -
- Electric utility on property: Yes
Price history
| Date | Event | Price |
|---|---|---|
| 7/28/2025 | Sold | -- |
Source: NTREIS #20989105 Report a problem | ||
| 7/13/2025 | Pending sale | $275,000$181/sqft |
Source: NTREIS #20989105 Report a problem | ||
| 7/6/2025 | Contingent | $275,000$181/sqft |
Source: NTREIS #20989105 Report a problem | ||
| 7/3/2025 | Listed for sale | $275,000$181/sqft |
Source: NTREIS #20989105 Report a problem | ||
| 12/8/2020 | Listing removed | $1,650$1/sqft |
Source: Citywide Real Estate and Prope #14477328 Report a problem | ||
| 11/25/2020 | Listed for rent | $1,650$1/sqft |
Source: Citywide Real Estate and Prope #14477328 Report a problem | ||
| 8/5/2020 | Listing removed | $1,650$1/sqft |
Source: Citywide Real Estate and Prope #14377273 Report a problem | ||
| 6/30/2020 | Listed for rent | $1,650+6.5%$1/sqft |
Source: Citywide Real Estate and Prope #14377273 Report a problem | ||
| 7/17/2019 | Listing removed | $1,550$1/sqft |
Source: Zillow Rental Network #13563286 Report a problem | ||
| 7/3/2019 | Listed for rent | $1,550+3.7%$1/sqft |
Source: Citywide Real Estate and Prope #14130610 Report a problem | ||
| 4/29/2017 | Listing removed | $1,495$1/sqft |
Source: Zillow Rental Network #13563286 Report a problem | ||
| 3/24/2017 | Listed for rent | $1,495+3.1%$1/sqft |
Source: Citywide Real Estate and Prope #13563286 Report a problem | ||
| 1/9/2015 | Listing removed | $1,450$1/sqft |
Source: Zillow Rental Network Report a problem | ||
| 12/20/2014 | Listed for rent | $1,450$1/sqft |
Source: Zillow Rental Network Report a problem | ||
Public tax history
| Year | Property taxes | Tax assessment |
|---|---|---|
| 2025 | $4,927 -4.9% | $312,768 -0.5% |
| 2024 | $5,182 +5.6% | $314,260 +0.3% |
| 2023 | $4,906 -8.5% | $313,363 +5.2% |
| 2022 | $5,362 +30.1% | $297,980 +40.1% |
| 2021 | $4,121 +0.2% | $212,760 +3.2% |
| 2020 | $4,111 | $206,240 +4.2% |
| 2019 | -- | $197,940 +6.7% |
| 2018 | $4,008 +2.7% | $185,530 +5.2% |
| 2017 | $3,905 +23.2% | $176,420 +11.7% |
| 2016 | $3,170 | $157,960 +9.9% |
| 2015 | $3,170 | $143,710 +5.7% |
| 2014 | $3,170 | $135,970 +6.1% |
| 2013 | -- | $128,200 +0.9% |
| 2012 | -- | $127,070 -0.8% |
| 2011 | -- | $128,100 -0.8% |
| 2010 | -- | $129,150 -0.8% |
| 2009 | -- | $130,200 -0.8% |
| 2008 | -- | $131,250 |
| 2007 | -- | $131,250 +993.8% |
| 2003 | -- | $12,000 +52.9% |
| 2002 | -- | $7,850 |
Find assessor info on the county website
Neighborhood: Timber Creek Estates
Nearby homes
- $350,6003 bd2 ba1.8k sqft3690 Chestnut Trl, Rockwall, TX 75032Off Market
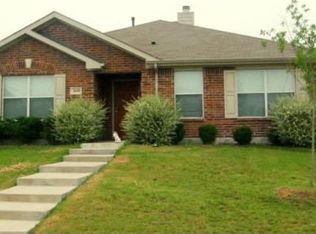
- $--3 bd2 ba2k sqft3804 Chestnut Trl, Rockwall, TX 75032Sold
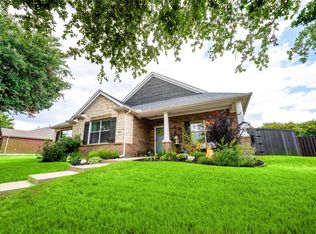
- $333,7003 bd2 ba2.2k sqft3697 Juniper Hills Dr, Rockwall, TX 75032Off Market

- $323,0003 bd2 ba1.8k sqft3810 Chestnut Trl, Rockwall, TX 75032Off Market
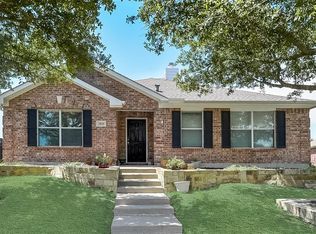
- $291,6003 bd2 ba2.2k sqft3691 Juniper Hills Dr, Rockwall, TX 75032Off Market
- $340,0003 bd2 ba2k sqft3684 Chestnut Trl, Rockwall, TX 75032Off Market
- $315,8003 bd2 ba2k sqft3801 Chestnut Trl, Rockwall, TX 75032Off Market
- $305,2003 bd2 ba1.8k sqft3807 Chestnut Trl, Rockwall, TX 75032Off Market
Nearby schools
GreatSchools rating
- 9/10Sharon Shannon Elementary SchoolGrades: PK-6Distance: 0.6 mi
- NANew 9th Center South SideGrades: 9Distance: 1.2 mi
- 7/10Rockwall-Heath High SchoolGrades: 9-12Distance: 5.5 mi
Schools provided by the listing agent
- Elementary: Sharon Shannon
- Middle: Herman E Utley
- High: Rockwall
- District: Rockwall ISD
Source: NTREIS. This data may not be complete. We recommend contacting the local school district to confirm school assignments for this home.
Get a cash offer in 3 minutes
Find out how much your home could sell for in as little as 3 minutes with a no-obligation cash offer.
Estimated market value
$282,200
Get a cash offer in 3 minutes
Find out how much your home could sell for in as little as 3 minutes with a no-obligation cash offer.
Estimated market value
$282,200
- Texas
- Rockwall County
- Rockwall
- 75032
- Timber Creek Estates
- 3696 Chestnut Trl
