Skip main navigation
Closed
  • $488,000

    3696 Perseus Dr, Sparks, NV 89436

    3beds
    1,511sqft
    Single Family Residence
    Built in 2007
    5,227.2 Square Feet Lot
    $520,700 Zestimate®
    $323/sqft
    $2,510 Estimated rent

    Home value

    $520,700

    $495,000 - $547,000

    $2,510/mo

    Zestimate® history
    Loading
    Loading...

    Owner options

    List your home for rent

    $2,510/mo

    Rent Zestimate®

    Find your next renter with Zillow Rental Manager. Plus, with online applications, you can quickly screen prospective tenants – for free.

    Learn more

    $2,510/mo

    Rent Zestimate®

    Refinance and save

    $2,973/mo

    Est. payment

    Refinancing to a lower rate could help reduce your monthly payments and save thousands over the life of the loan.

    See today's rates

    $2,973/mo

    Est. payment

    Explore your selling options

    Work with a Zillow partner agent

    Leverage their expertise and Zillow's premium Showcase listings to get your home seen by more buyers.

    Get started

    List with your own agent

    Get your home in front of millions of buyers by listing it on Zillow.

    Learn how to do it

    Sell it yourself

    Take full control of how buyers see your home on Zillow by listing For Sale by Owner (FSBO).

    List your home

    What's special

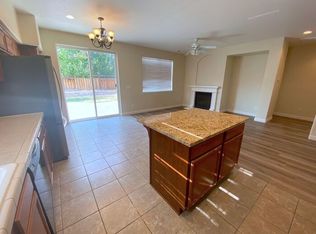
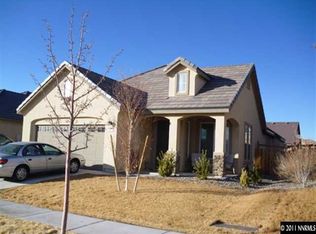
    OPEN HOUSE: Tuesday, July 9th from 4:00PM - 6:00PM. Charming single-story located in the highly sought after Wingfield Springs community. As you enter, you’re welcomed by an open flex space that can be utilized as a formal living room, playroom, home office and more. The open concept floor plan highlights a great room with an abundance of natural light, perfectly situated by the dining space and kitchen, making it ideal for entertaining!, The kitchen features tile countertops, natural wood cabinets, breakfast bar, large farmhouse sink, and LG appliances. The primary bedroom is separated from the other two bedrooms creating a private space that features a walk-in closet with custom shelving and an en-suite featuring tile countertops, garden tub, and separate walk-in shower. The two additional bedrooms are perfectly located next to a newly updated full bath with tile countertops and natural wood cabinets. As you look into the fully landscaped backyard, you will see a new paver patio, retaining wall and a large dog run. A separate laundry room provides ample upper and lower cabinets for all your storage needs. Don’t miss the opportunity to make this house your home!

    Zillow last checked:

    Listing updated:

    Listed by:

    Jennifer Smith S.182575 775-750-6911,

    HomeGate Realty of Nevada

    Bought with:

    Tyler Cornu, S.184421

    LPT Realty, LLC

    Source: NNRMLS,MLS#: 240008075MLS Logo

    Facts & features

    Interior

    Bedrooms & bathrooms
    • Bedrooms: 3
    • Bathrooms: 2
    • Full bathrooms: 2
    Heating
    • Electric, Natural Gas
    Cooling
    • Central Air, Electric, Refrigerated
    Appliances
    • Included: Dishwasher, Disposal, Gas Range, Microwave
    • Laundry: Cabinets, Laundry Area, Laundry Room
    Features
    • Breakfast Bar, Ceiling Fan(s), Pantry, Master Downstairs, Walk-In Closet(s)
    • Flooring: Carpet, Laminate
    • Windows: Blinds, Double Pane Windows, Rods, Vinyl Frames
    • Has fireplace: Yes
    • Fireplace features: Gas Log
    Interior area
    • Total structure area: 1,511
    • Total interior livable area: 1,511 sqft

    Property

    Parking
    • Total spaces: 2
    • Parking features: Attached, Garage Door Opener
    • Attached garage spaces: 2
    Features
    • Stories: 1
    • Exterior features: None
    • Fencing: Back Yard
    • Has view: Yes
    • View description: Mountain(s)
    Lot
    • Size: 5,227 sqft
    • Features: Landscaped, Level, Sprinklers In Front, Sprinklers In Rear
    Details
    • Parcel number: 52625409
    • Zoning: NUD

    Construction

    Type & style
    • Home type: SingleFamily
    • Property subtype: Single Family Residence
    Materials
    • Stucco
    • Foundation: Slab
    • Roof: Pitched,Tile
    Condition
    • Year built: 2007

    Utilities & green energy

    • Sewer: Public Sewer
    • Water: Public
    • Utilities for property: Cable Available, Electricity Available, Internet Available, Natural Gas Available, Phone Available, Sewer Available, Water Available, Water Meter Installed

    Community & neighborhood

    Security
    • Security features: Smoke Detector(s)
    Location
    • Region: Sparks
    • Subdivision: The Foothills At Wingfield Village 14A

    HOA & financial

    HOA
    • Has HOA: Yes
    • HOA fee: $172 quarterly
    • Amenities included: Maintenance Grounds

    Other

    Other facts
    • Listing terms: 1031 Exchange,Cash,Conventional,FHA,VA Loan

    Price history

    DateEventPrice
    8/15/2024Sold$488,000-2.2%$323/sqft
    Source: NNRMLS #240008075 Report a problem
    7/27/2024Pending sale$498,895$330/sqft
    Source: NNRMLS #240008075 Report a problem
    7/5/2024Price change$498,895-0.2%$330/sqft
    Source: NNRMLS #240008075 Report a problem
    6/27/2024Listed for sale$499,895+2%$331/sqft
    Source: NNRMLS #240008075 Report a problem
    6/8/2023Listing removed--
    Source: NNRMLS #230004296 Report a problem
    5/11/2023Pending sale$489,895$324/sqft
    Source: NNRMLS #230004296 Report a problem
    5/4/2023Listed for sale$489,895+30.6%$324/sqft
    Source: NNRMLS #230004296 Report a problem
    9/17/2020Sold$375,000+1.4%$248/sqft
    Source: NNRMLS #200010898 Report a problem
    8/13/2020Pending sale$369,900$245/sqft
    Source: Coldwell Banker Select Reno #200010898 Report a problem
    8/11/2020Listed for sale$369,900+58.8%$245/sqft
    Source: Coldwell Banker Select Reno #200010898 Report a problem
    7/26/2018Sold$233,000+8.4%$154/sqft
    Source: Public Record Report a problem
    12/4/2013Sold$215,000$142/sqft
    Source: Public Record Report a problem
    10/27/2013Price change$215,000-4.4%$142/sqft
    Source: Solid Source Realty #130012456 Report a problem
    10/2/2013Listed for sale$225,000$149/sqft
    Source: Solid Source Realty #130012456 Report a problem
    1/4/2011Listing removed$225,000$149/sqft
    Source: RE/MAX Realty Affiliates-Reno #100011518 Report a problem
    8/11/2010Listed for sale$225,000+12.5%$149/sqft
    Source: RE/MAX Realty Affiliates #100011518 Report a problem
    11/7/2008Sold$200,000$132/sqft
    Source: Public Record Report a problem

    Public tax history

    YearProperty taxesTax assessment
    2026$2,525 +2.9%$124,481 0%
    2025$2,453 +3%$124,505 +4.6%
    2024$2,381 +3%$118,995 -1.6%
    2023$2,312 +3%$120,986 +20.4%
    2022$2,246 +3%$100,475 +7.6%
    2021$2,180 +5%$93,373 +3.9%
    2020$2,076 -4.8%$89,842
    2019$2,180 +5%$89,842 +10.2%
    2018$2,076 +12%$81,541 +0.8%
    2017$1,854 $80,884 +6.9%
    2016$1,854 $75,649 +9.7%
    2015$1,854 +3.3%$68,949 +18.5%
    2014$1,795 $58,202 +21.1%
    2013$1,795 $48,062
    2012-- $48,062 -24.9%
    2011-- $63,996
    2010-- $63,996 +30.1%
    2009-- $49,201 -44.8%
    2008-- $89,139 -7.8%
    2007-- $96,702 +231.7%
    2006-- $29,155

    Find assessor info on the county website

    Neighborhood: 89436

    Nearby schools

    GreatSchools rating
    Schools provided by the listing agent
    • Elementary: Spanish Springs
    • Middle: Shaw Middle School
    • High: Spanish Springs

    Source: NNRMLS. This data may not be complete. We recommend contacting the local school district to confirm school assignments for this home.

    Get a cash offer in 3 minutes
    Find out how much your home could sell for in as little as 3 minutes with a no-obligation cash offer.
    Estimated market value
    $520,700
    Get a cash offer in 3 minutes
    Find out how much your home could sell for in as little as 3 minutes with a no-obligation cash offer.
    Estimated market value
    $520,700