Fall in love with this beautiful West Park 4 bed, 2.5 bath Tudor style Colonial! Not only is the home filled with character with much of the original woodwork, archways, and charm retained eloquently, but the large backyard feels like your own private park and sanctuary, with lots of green space and privacy fence that lines the whole yard! When you walk in you’ll find a large open living and dining area with wood floors, complete with built ins, leaded glass windows, and a set of gorgeous french doors that lead to the front patio! Moving ahead is a renovated kitchen with stainless steel appliances, lots of cabinet space, and a darling breakfast nook! If you come in to the kitchen from your private backyard and deck, you’ll find a cute, updated half bath! Upstairs are 3 large bedrooms with wood flooring and painted in neutral colors, a full bath with subway tiles, and an enclosed second story porch! But it’s the third floor that will take your breath away! Here you’ll find a a fully ren
Closed
Tax assessed value
$310,000
3696 Rocky River Dr, Cleveland, OH 44111
4beds
3,020sqft
Single Family Residence
Built in 1928
7,056 Square Feet Lot
$373,300 Zestimate®
$103/sqft
$3,220 Estimated rent
Home value
$373,300
$351,000 - $399,000
$3,220/mo
Zestimate® history
Owner options
List your home for rent
$3,220/mo
Rent Zestimate®
Find your next renter with Zillow Rental Manager. Plus, with online applications, you can quickly screen prospective tenants – for free.
$3,220/mo
Rent Zestimate®
Refinance and save
$2,188/mo
Est. payment
Refinancing to a lower rate could help reduce your monthly payments and save thousands over the life of the loan.
$2,188/mo
Est. payment
Explore your selling options
Work with a Zillow partner agent
Leverage their expertise and Zillow's premium Showcase listings to get your home seen by more buyers.
Get startedList with your own agent
Get your home in front of millions of buyers by listing it on Zillow.
Learn how to do itSell it yourself
Take full control of how buyers see your home on Zillow by listing For Sale by Owner (FSBO).
List your homeWhat's special
Stone fireplaceNewer roofLarge backyardPrivate backyardNewer mechanicalsLarge bedroomsFront patio
Zillow last checked:
Listing updated:
Listed by:
Daniela Maragos therealestatedesignteam@gmail.com(440)292-5656,
Keller Williams Elevate
Bought with:
Sheila A Berry, 2005013003
Howard Hanna
Source: MLS Now,MLS#: 4475754 Originating MLS: Medina County Board of REALTORS
Originating MLS: Medina County Board of REALTORSFacts & features
Interior
Bedrooms & bathrooms
- Bedrooms: 4
- Bathrooms: 3
- Full bathrooms: 2
- 1/2 bathrooms: 1
- Main level bathrooms: 1
Primary bedroom
- Description: Flooring: Wood
- Level: Second
- Dimensions: 14.00 x 12.00
Bedroom
- Description: Flooring: Wood
- Level: Second
- Dimensions: 12.00 x 11.00
Bedroom
- Description: Flooring: Wood
- Level: Second
- Dimensions: 14.00 x 12.00
Dining room
- Description: Flooring: Wood
- Level: First
- Dimensions: 13.00 x 13.00
Eat in kitchen
- Description: Flooring: Wood
- Level: First
- Dimensions: 18.00 x 10.00
Living room
- Description: Flooring: Wood
- Features: Fireplace, Window Treatments
- Level: First
- Dimensions: 24.00 x 12.00
Other
- Level: Second
- Dimensions: 14.00 x 8.00
Other
- Description: Flooring: Wood
- Level: Third
- Dimensions: 28.00 x 20.00
Recreation
- Description: Flooring: Carpet
- Features: Fireplace
- Level: Lower
- Dimensions: 23.00 x 12.00
Heating
- Forced Air, Gas
Cooling
- Central Air
Appliances
- Included: Dryer, Oven, Range, Refrigerator, Washer
Features
- Basement: Full,Partially Finished
- Number of fireplaces: 2
Interior area
- Total structure area: 3,020
- Total interior livable area: 3,020 sqft
- Finished area above ground: 2,040
- Finished area below ground: 980
Property
Parking
- Total spaces: 2
- Parking features: Detached, Electricity, Garage, Paved
- Garage spaces: 2
Accessibility
- Accessibility features: None
Features
- Levels: Two
- Stories: 2
- Patio & porch: Deck, Porch
- Fencing: Full,Privacy,Wood
Lot
- Size: 7,056 Square Feet
- Dimensions: 43 x 164
Details
- Parcel number: 02504015
Construction
Type & style
- Home type: SingleFamily
- Architectural style: Colonial
- Property subtype: Single Family Residence
Materials
- Brick, Stucco, Wood Siding
- Roof: Asphalt,Fiberglass
Condition
- Year built: 1928
Utilities & green energy
- Water: Public
Community & HOA
Community
- Features: Fitness Center, Medical Service, Park, Shopping, Public Transportation
HOA
- Has HOA: No
Location
- Region: Cleveland
Financial & listing details
- Price per square foot: $103/sqft
- Tax assessed value: $310,000
- Annual tax amount: $4,609
- Date on market: 7/28/2023
- Cumulative days on market: 9 days
- Listing terms: Cash,Conventional,FHA,VA Loan
Price history
| Date | Event | Price |
|---|---|---|
| 9/13/2023 | Sold | $310,000+5.1%$103/sqft |
Source:  MLS Now #4475754 Report a problem MLS Now #4475754 Report a problem | ||
| 8/6/2023 | Pending sale | $295,000$98/sqft |
Source: MLS Now #4475754 Report a problem | ||
| 7/28/2023 | Listed for sale | $295,000+73.5%$98/sqft |
Source: MLS Now #4475754 Report a problem | ||
| 10/2/2017 | Sold | $170,000+1.2%$56/sqft |
Source: MLS Now #3900601 Report a problem | ||
| 9/27/2017 | Pending sale | $168,000$56/sqft |
Source: Keller Williams Grt Cleve West #3900601 Report a problem | ||
| 5/5/2017 | Listed for sale | $168,000+46.9%$56/sqft |
Source: Keller Williams Grt Cleve West #3900601 Report a problem | ||
| 9/6/2013 | Sold | $114,330-21.2%$38/sqft |
Source: Public Record Report a problem | ||
| 7/27/2013 | Pending sale | $145,000$48/sqft |
Source: Real Expert Advisors #3425008 Report a problem | ||
| 7/9/2013 | Listed for sale | $145,000+33%$48/sqft |
Source: Real Expert Advisors #3425008 Report a problem | ||
| 10/25/2002 | Sold | $109,000$36/sqft |
Source: Public Record Report a problem | ||
Public tax history
| Year | Property taxes | Tax assessment |
|---|---|---|
| 2025 | $7,116 +0% | $108,500 |
| 2024 | $7,113 +50.1% | $108,500 +77.5% |
| 2023 | $4,737 +2.8% | $61,110 |
| 2022 | $4,609 +1% | $61,110 |
| 2021 | $4,562 +7.2% | $61,110 +24% |
| 2020 | $4,256 +5.6% | $49,280 |
| 2019 | $4,032 +4.6% | $49,280 +1.8% |
| 2018 | $3,853 +11% | $48,410 +15% |
| 2017 | $3,472 +0.8% | $42,110 |
| 2016 | $3,443 | $42,110 |
| 2015 | $3,443 +9.5% | $42,110 +10% |
| 2014 | $3,144 +1.8% | $38,290 |
| 2013 | $3,088 +3.1% | $38,290 |
| 2012 | $2,996 +19% | $38,290 -8.6% |
| 2011 | $2,518 +0.2% | $41,870 |
| 2010 | $2,513 +0.8% | $41,870 |
| 2009 | $2,494 -6.5% | $41,870 -11% |
| 2008 | $2,666 +3.3% | $47,040 |
| 2007 | $2,580 +0.1% | $47,040 |
| 2006 | $2,577 +17.2% | $47,040 +23.3% |
| 2005 | $2,199 +1.2% | $38,150 |
| 2004 | $2,174 +1.1% | $38,150 |
| 2003 | $2,150 +3.1% | $38,150 +2.1% |
| 2002 | $2,086 -42.8% | $37,350 |
| 2001 | $3,649 +4.5% | $37,350 |
| 2000 | $3,492 | $37,350 |
Find assessor info on the county website
Neighborhood: Kamm's Corner
Nearby homes
- $288,5003 bd2 ba1.8k sqft3700 Rocky River Dr, Cleveland, OH 44111Off Market
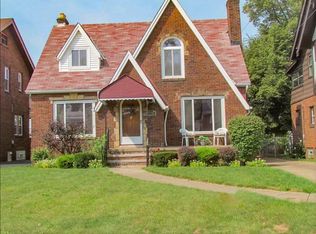
- $431,6003 bd4 ba2k sqft17233 Dartmouth, Cleveland, OH 44111Off Market
- $360,8003 bd2 ba1.8k sqft3690 Rocky River Dr, Cleveland, OH 44111Off Market
- $306,8003 bd2 ba2.2k sqft3706 Rocky River Dr, Cleveland, OH 44111Off Market
- $254,2004 bd2 ba1.6k sqft17215 Dartmouth Ave, Cleveland, OH 44111Off Market
- $258,4003 bd1 ba1.9k sqft3712 Rocky River Dr, Cleveland, OH 44111Off Market
- $176,2003 bd1 ba1.2k sqft17212 Oxford Ave, Cleveland, OH 44111Off Market
- $250,0003 bd2 ba1.5k sqft17219 Dartmouth Ave, Cleveland, OH 44111Sold
Nearby schools
GreatSchools rating
- 4/10Newton D Baker SchoolGrades: PK-9Distance: 0.3 mi
- 5/10John Marshall School of Business and Civic LeadershipGrades: 9-12Distance: 1.3 mi
- 5/10Valley View Elementary SchoolGrades: K-8Distance: 0.8 mi
Schools provided by the listing agent
- District: Cleveland Municipal - 1809
Source: MLS Now. This data may not be complete. We recommend contacting the local school district to confirm school assignments for this home.
Get a cash offer in 3 minutes
Find out how much your home could sell for in as little as 3 minutes with a no-obligation cash offer.
Estimated market value
$373,300
Get a cash offer in 3 minutes
Find out how much your home could sell for in as little as 3 minutes with a no-obligation cash offer.
Estimated market value
$373,300
- Ohio
- Cuyahoga County
- Cleveland
- 44111
- Kamm's Corner
- 3696 Rocky River Dr
Nearby cities
Nearby neighborhoods
Nearby zip codes
Other Cleveland Topics
