Welcome to a stunning two-bedroom, two-bathroom condo with a loft, nestled in the heart of Lakewood. Boasting vaulted ceilings, this residence exudes a sense of spaciousness and contemporary elegance. Step inside to discover newer laminate flooring that not only enhances the aesthetic appeal but also ensures easy maintenance. The updated lighting fixtures add a touch of modernity, creating a warm and inviting atmosphere throughout the living spaces. The well-designed floor plan includes a loft that provides versatile space, perfect for a home office, entertainment area, or additional bedroom. Enjoy the convenience of a 1-car detached garage, providing secure parking and extra storage space. The balcony offers a private outdoor retreat, ideal for sipping morning coffee or enjoying the sunset. The mature trees and landscaping throughout the complex create a serene and picturesque environment.
Residents of this community have access to a clubhouse and pool and the HOA covers water, sewer and trash. Conveniently located in Lakewood, you'll find yourself close to shopping, dining, parks, and major transportation routes, providing easy access to all that the area has to offer. Don't miss the opportunity to make this condo your new home! Schedule a showing today to experience the perfect blend of comfort, style, and community amenities NOTE: New Central Air unit was installed in 2021. Washer, Dryer and Dishwasher are less than 3 years old. Click the Virtual Tour link to view the 3D walkthrough.
Sold for $325,000
$325,000
3696 S Depew Street #306, Lakewood, CO 80235
2beds
1,184sqft
Condominium
Built in 1985
-- sqft lot
$312,000 Zestimate®
$274/sqft
$1,820 Estimated rent
Home value
$312,000
$296,000 - $328,000
$1,820/mo
Zestimate® history
Owner options
List your home for rent
$1,820/mo
Rent Zestimate®
Find your next renter with Zillow Rental Manager. Plus, with online applications, you can quickly screen prospective tenants – for free.
$1,820/mo
Rent Zestimate®
Refinance and save
$2,253/mo
Est. payment
Refinancing to a lower rate could help reduce your monthly payments and save thousands over the life of the loan.
$2,253/mo
Est. payment
Explore your selling options
Work with a Zillow partner agent
Leverage their expertise and Zillow's premium Showcase listings to get your home seen by more buyers.
Get startedList with your own agent
Get your home in front of millions of buyers by listing it on Zillow.
Learn how to do itSell it yourself
Take full control of how buyers see your home on Zillow by listing For Sale by Owner (FSBO).
List your homeWhat's special
Mature treesVersatile spaceVaulted ceilingsPrivate outdoor retreatNew central air unitNewer laminate flooring
Zillow last checked:
Listing updated:
Listed by:
Bruce Tharnish 720-386-7433 bruce.tharnish@orchard.com,
Orchard Brokerage LLC
Bought with:
Omak Yanez, 040002028
MB The Brian Petrelli Team
Source: REcolorado as distributed by MLS GRID,MLS#: 5548296
Facts & features
Interior
Bedrooms & bathrooms
- Bedrooms: 2
- Bathrooms: 2
- Full bathrooms: 2
- Main level bathrooms: 2
- Main level bedrooms: 2
Primary bedroom
- Level: Main
- Area: 192 Square Feet
- Dimensions: 16 x 12
Bedroom
- Level: Main
- Area: 144 Square Feet
- Dimensions: 12 x 12
Primary bathroom
- Level: Main
- Area: 35 Square Feet
- Dimensions: 5 x 7
Bathroom
- Level: Main
- Area: 35 Square Feet
- Dimensions: 5 x 7
Dining room
- Level: Main
- Area: 117 Square Feet
- Dimensions: 9 x 13
Kitchen
- Level: Main
- Area: 80 Square Feet
- Dimensions: 10 x 8
Living room
- Level: Main
- Area: 208 Square Feet
- Dimensions: 16 x 13
Loft
- Level: Upper
- Area: 156 Square Feet
- Dimensions: 12 x 13
Heating
- Forced Air
Cooling
- Central Air
Appliances
- Included: Dishwasher, Disposal, Dryer, Microwave, Range, Refrigerator, Washer
- Laundry: Laundry Closet
Features
- Eat-in Kitchen, Entrance Foyer, Laminate Counters, Open Floorplan, Primary Suite, Walk-In Closet(s)
- Flooring: Carpet, Laminate
- Has basement: No
- Number of fireplaces: 1
- Fireplace features: Living Room
Interior area
- Total structure area: 1,184
- Total interior livable area: 1,184 sqft
- Finished area above ground: 1,184
Property
Parking
- Total spaces: 2
- Parking features: Garage
- Garage spaces: 1
- Details: Reserved Spaces: 1
Features
- Levels: Two
- Stories: 2
- Exterior features: Balcony
Lot
- Size: 871 Square Feet
Details
- Parcel number: 179543
- Special conditions: Standard
Construction
Type & style
- Home type: Condo
- Property subtype: Condominium
- Attached to another structure: Yes
Materials
- Vinyl Siding
- Foundation: Slab
- Roof: Composition
Condition
- Year built: 1985
Utilities & green energy
- Sewer: Public Sewer
- Water: Public
- Utilities for property: Internet Access (Wired), Phone Available
Community & HOA
Community
- Security: Carbon Monoxide Detector(s)
- Subdivision: Tall Pines
HOA
- Has HOA: Yes
- Services included: Maintenance Grounds, Sewer, Trash, Water
- HOA fee: $343 monthly
- HOA name: Tall Pines Condominium Association
- HOA phone: 303-221-1117
Location
- Region: Lakewood
Financial & listing details
- Price per square foot: $274/sqft
- Tax assessed value: $333,079
- Annual tax amount: $1,541
- Date on market: 11/17/2023
- Listing terms: Cash,Conventional,FHA,VA Loan
- Exclusions: Personal Property
- Ownership: Individual
- Electric utility on property: Yes
- Road surface type: Paved
Price history
| Date | Event | Price |
|---|---|---|
| 12/20/2023 | Sold | $325,000+1.9%$274/sqft |
Source:  REcolorado as distributed by MLS GRID #5548296 Report a problem REcolorado as distributed by MLS GRID #5548296 Report a problem | ||
| 11/21/2023 | Pending sale | $319,000$269/sqft |
Source: REcolorado as distributed by MLS GRID #5548296 Report a problem | ||
| 11/17/2023 | Listed for sale | $319,000+59.5%$269/sqft |
Source: REcolorado as distributed by MLS GRID #5548296 Report a problem | ||
| 11/28/2016 | Sold | $200,000+78.6%$169/sqft |
Source: Public Record Report a problem | ||
| 3/30/2000 | Sold | $112,000+26.6%$95/sqft |
Source: Public Record Report a problem | ||
| 2/18/1997 | Sold | $88,500$75/sqft |
Source: Public Record Report a problem | ||
Public tax history
| Year | Property taxes | Tax assessment |
|---|---|---|
| 2025 | $1,327 +0.1% | $20,817 +38.8% |
| 2024 | $1,327 -13.9% | $15,000 |
| 2023 | $1,541 -1.1% | $15,000 -12.1% |
| 2022 | $1,558 +3.7% | $17,074 -2.8% |
| 2021 | $1,502 | $17,565 +3.5% |
| 2020 | $1,502 +1.5% | $16,972 |
| 2019 | $1,480 +24.4% | $16,972 +29.1% |
| 2018 | $1,190 | $13,151 |
| 2017 | $1,190 +20.8% | $13,151 +18.5% |
| 2016 | $985 +100% | $11,097 |
| 2015 | $493 -15.4% | $11,097 +78.2% |
| 2014 | $582 -21.5% | $6,226 |
| 2013 | $741 +2.1% | $6,226 -22.3% |
| 2012 | $726 +4.7% | $8,009 |
| 2011 | $694 +0.2% | $8,009 +4% |
| 2010 | $692 -26.4% | $7,700 |
| 2009 | $940 +0.4% | $7,700 -26.2% |
| 2008 | $936 -10.1% | $10,430 |
| 2007 | $1,042 +2.6% | $10,430 -9.1% |
| 2006 | $1,016 -0.3% | $11,480 +2% |
| 2005 | $1,018 +9.2% | $11,260 |
| 2004 | $933 +2% | $11,260 |
| 2003 | $914 +1.9% | $11,260 +3.5% |
| 2002 | $897 +10.6% | $10,880 +21.8% |
| 2001 | $811 -0.9% | $8,930 |
| 2000 | $819 | $8,930 |
Find assessor info on the county website
Neighborhood: 80235
Nearby homes
- $280,0002 bd1 ba1k sqft3696 S Depew St UNIT 203, Lakewood, CO 80235Sold

- $308,7002 bd2 ba1k sqft3696 S Depew St UNIT 106, Lakewood, CO 80235Off Market
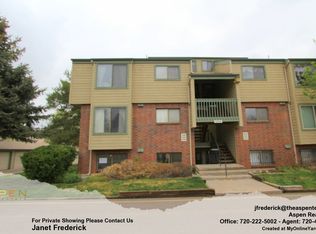
- $249,6002 bd1 ba988 sqft3696 S Depew St UNIT 105, Lakewood, CO 80235Off Market
- $259,1002 bd1 ba1k sqft3696 S Depew St UNIT 205, Lakewood, CO 80235Off Market

- $277,1002 bd1 ba1.1k sqft3696 S Depew St UNIT 305, Lakewood, CO 80235Off Market
- $250,0002 bd1 ba988 sqft3696 S Depew St UNIT 104, Lakewood, CO 80235Sold
- $266,3002 bd1 ba1.1k sqft3696 S Depew St UNIT 304, Lakewood, CO 80235Off Market
- $262,7002 bd1 ba988 sqft3696 S Depew St UNIT 102, Lakewood, CO 80235Off Market
Nearby schools
GreatSchools rating
- 2/10Traylor Elementary SchoolGrades: PK-5Distance: 0.8 mi
- 5/10Bear Valley International SchoolGrades: 6-8Distance: 0.8 mi
- 3/10John F Kennedy High SchoolGrades: 9-12Distance: 0.9 mi
Schools provided by the listing agent
- Elementary: Westgate
- Middle: Carmody
- High: Bear Creek
- District: Jefferson County R-1
Source: REcolorado as distributed by MLS GRID. This data may not be complete. We recommend contacting the local school district to confirm school assignments for this home.
Get a cash offer in 3 minutes
Find out how much your home could sell for in as little as 3 minutes with a no-obligation cash offer.
Estimated market value
$312,000
Get a cash offer in 3 minutes
Find out how much your home could sell for in as little as 3 minutes with a no-obligation cash offer.
Estimated market value
$312,000
- Colorado
- Denver County
- Lakewood
- 80235
- 3696 S Depew Street Unit 306
Nearby cities
Nearby neighborhoods
Nearby zip codes
Other Lakewood Topics
