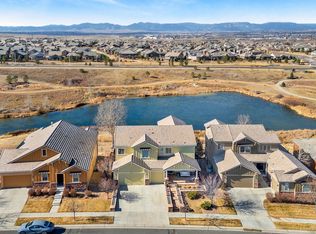
Absolutely incredible Colorado mountain views and complete backyard privacy set the tone for this fully turnkey home backing to a peaceful pond with no rear neighbors. Offering over 4,600 sq ft, this 5-bedroom, 5-bath property features a walk-out basement, theater room, and 3 separate living and outdoor spaces - designed for both everyday comfort and effortless entertaining.
The fully remodeled walk-out basement, completed in 2025 from floor or ceiling is a stunner extension of the home. A completely custom bar featuring two-toned cabinets, dimmable lighting, bar sink, quartz countertops, under-counter refrigerator and double door refrigerator/freezer. This expansive gathering space has walk-out access to the backyard and mountain views.
The oversized primary suite offers a true retreat with plenty of room to unwind with unobstructed mountain views, featuring a spa-inspired bathroom with separate vanities, jacuzzi tub, large walk-in shower, and oversized walk-in closet.
The main level brings it all together with open layout, abundant natural light with a gas fireplace, and built-in shelves. Kitchen is thoughtfully designed with granite countertops, bronze fixtures, oversized island, pot filler, coffee bar nook, two-toned cabinetry, two dry bars, under-cabinet lighting, wine rack, inset soap dispenser, InSinkErator® instant hot water, and a walk-in pantry with adjustable stainless steel shelving. Throughout the home are plantation shutters and rounded wall corners.
Step outside to three beautiful spaces. In front, a courtyard with a fountain, potted plants & smart misting system. In back there are two covered patios, extended entertaining space with a Blaze gas grill + fridge installed in 2022 ($10K+ value). Whether you are chasing sunrises or sunsets, this is the spot. Entire exterior features photoelectric lighting and uplighting.
A home with views, privacy, space, and this level of finishes is rarely found.
Sold for $1,385,000
$1,385,000
3696 Yale Drive, Broomfield, CO 80023
5beds
4,689sqft
Single Family Residence
Built in 2014
7,196 Square Feet Lot
$1,379,800 Zestimate®
$295/sqft
$4,913 Estimated rent
Home value
$1,379,800
$1.30M - $1.46M
$4,913/mo
Zestimate® history
Owner options
List your home for rent
$4,913/mo
Rent Zestimate®
Find your next renter with Zillow Rental Manager. Plus, with online applications, you can quickly screen prospective tenants – for free.
$4,913/mo
Rent Zestimate®
Refinance and save
$7,079/mo
Est. payment
Refinancing to a lower rate could help reduce your monthly payments and save thousands over the life of the loan.
$7,079/mo
Est. payment
Explore your selling options
Work with a Zillow partner agent
Leverage their expertise and Zillow's premium Showcase listings to get your home seen by more buyers.
Get startedList with your own agent
Get your home in front of millions of buyers by listing it on Zillow.
Learn how to do itSell it yourself
Take full control of how buyers see your home on Zillow by listing For Sale by Owner (FSBO).
List your homeWhat's special
Gas fireplaceWalk-out basementUnobstructed mountain viewsPotted plantsSpa-inspired bathroomColorado mountain viewsRounded wall corners
Zillow last checked:
Listing updated:
Listed by:
Tasheena Penman tasheenapenman@gmail.com,
Compass - Denver,
Tasheena Penman 720-220-8566,
Compass - Denver
Bought with:
Lovato Properties
Compass - Boulder
Source: REcolorado as distributed by MLS GRID,MLS#: 7631250
Facts & features
Interior
Bedrooms & bathrooms
- Bedrooms: 5
- Bathrooms: 5
- Full bathrooms: 2
- 3/4 bathrooms: 3
- Main level bathrooms: 1
- Main level bedrooms: 1
Bedroom
- Description: First Bedroom. No Shared Walls. Main Floor. Note: Currently Used As Office.
- Level: Main
Bedroom
- Description: Oversized, With Abundant Natural Light, Mountain Views, No Shared Walls.
- Features: Primary Suite
- Level: Upper
Bedroom
- Description: Third Bedroom. No Shared Walls.
- Level: Upper
Bedroom
- Description: Fifth Bedroom. Private, Lots Of Natural Light, Mountain Views, Walk-In Closet. Currently Used As Work Out Area.
- Level: Basement
Bedroom
- Description: Fourth Bedroom, Mountain Views, Lots Of Natural Light, No Shared Walls.
- Level: Upper
Bathroom
- Description: Walk-In Shower
- Level: Main
Bathroom
- Description: Oversized Primary With Jaqcuzzi Tub, Walk-In Shower, Walk-In Closet, Separate Vanities.
- Features: Primary Suite
- Level: Upper
Bathroom
- Description: Hallway. Double Vanity, Soaking Tub.
- Level: Upper
Bathroom
- Description: In Fourth Bedroom. Walk-In Shower.
- Features: En Suite Bathroom
- Level: Upper
Bathroom
- Description: Hallway. Soaking Tub.
- Level: Basement
Dining room
- Description: Mountain Views. Lots Of Natural Light.
- Level: Main
Great room
- Description: Fulled Remodeled 2025. Paint, Trim, Flooring, Custom Bar, Open Layout, Walk Out Access.
- Level: Basement
Kitchen
- Description: Oversized Island, Two-Toned Cabinets, Granite Counters, Under-Counter Double Fridge/Freezer, Under Cabinet Lighting, 2 Dry Bars, Coffee Nook, Mountain Views.
- Level: Main
Living room
- Description: Open Layout. Ceiling Beams, Dimmable Lighting, Gas Fireplace, Built In Shelving, Mountain Views.
- Level: Main
Loft
- Description: Open Layout, Lots Of Natural Light.
- Level: Upper
Media room
- Description: Theater Room, Dimmable Lighting, Two Levels For Ultimate Viewing, Crown Molding.
- Level: Basement
Mud room
- Description: Separate Closet. Bench And Cabinetry.
- Level: Main
Utility room
- Description: Walk-In Utility And Storage Area.
- Level: Basement
Heating
- Forced Air
Cooling
- Central Air
Appliances
- Included: Bar Fridge, Dishwasher, Disposal, Dryer, Freezer, Microwave, Oven, Range, Range Hood, Refrigerator, Washer, Wine Cooler
Features
- Built-in Features, Ceiling Fan(s), Five Piece Bath, Granite Counters, High Ceilings, Kitchen Island, Open Floorplan, Pantry, Primary Suite, Radon Mitigation System, Smart Thermostat, Smoke Free, Walk-In Closet(s), Wet Bar
- Flooring: Carpet, Vinyl, Wood
- Basement: Bath/Stubbed,Exterior Entry,Finished,Full,Interior Entry,Sump Pump,Walk-Out Access
- Number of fireplaces: 1
- Fireplace features: Gas
Interior area
- Total structure area: 4,689
- Total interior livable area: 4,689 sqft
- Finished area above ground: 3,136
- Finished area below ground: 1,117
Property
Parking
- Total spaces: 5
- Parking features: Concrete, Dry Walled, Storage
- Attached garage spaces: 3
- Details: Off Street Spaces: 2
Features
- Levels: Two
- Stories: 2
- Patio & porch: Covered, Front Porch, Patio
- Exterior features: Gas Grill, Lighting, Private Yard, Rain Gutters, Smart Irrigation, Water Feature
- Has view: Yes
- View description: Mountain(s)
Lot
- Size: 7,196 Square Feet
- Features: Greenbelt, Landscaped, Open Space, Sprinklers In Front, Sprinklers In Rear
Details
- Parcel number: R8868462
- Zoning: PUD
- Special conditions: Standard
Construction
Type & style
- Home type: SingleFamily
- Architectural style: Traditional
- Property subtype: Single Family Residence
Materials
- Cement Siding, Stone
- Foundation: Slab
- Roof: Concrete
Condition
- Year built: 2014
Utilities & green energy
- Sewer: Public Sewer
- Water: Public
- Utilities for property: Electricity Connected, Internet Access (Wired), Natural Gas Connected
Community & HOA
Community
- Security: Carbon Monoxide Detector(s), Smart Cameras, Smart Locks, Smart Security System, Smoke Detector(s), Video Doorbell
- Subdivision: Anthem Highlands
HOA
- Has HOA: Yes
- Amenities included: Clubhouse, Concierge, Elevator(s), Fitness Center, Park, Parking, Pool, Trail(s)
- Services included: Reserve Fund, Snow Removal
- HOA fee: $555 quarterly
- HOA name: Anthem Highlands Community Association, Inc.
- HOA phone: 714-285-2626
Location
- Region: Broomfield
Financial & listing details
- Price per square foot: $295/sqft
- Tax assessed value: $1,138,400
- Annual tax amount: $10,288
- Date on market: 5/15/2026
- Listing terms: Cash,Conventional,FHA,Jumbo,Other
- Exclusions: Seller(S) Personal Property.
- Ownership: Corporation/Trust
- Electric utility on property: Yes
- Road surface type: Paved
Price history
| Date | Event | Price |
|---|---|---|
| 6/29/2026 | Sold | $1,385,000-1.1%$295/sqft |
Source:  REcolorado as distributed by MLS GRID #7631250 Report a problem REcolorado as distributed by MLS GRID #7631250 Report a problem | ||
| 5/26/2026 | Pending sale | $1,399,999$299/sqft |
Source: REcolorado as distributed by MLS GRID #7631250 Report a problem | ||
| 5/15/2026 | Listed for sale | $1,399,999+8.7%$299/sqft |
Source: REcolorado as distributed by MLS GRID #7631250 Report a problem | ||
| 7/14/2022 | Sold | $1,287,900-4.6%$275/sqft |
Source: Public Record Report a problem | ||
| 6/12/2022 | Pending sale | $1,350,000$288/sqft |
Source:  RE/MAX International #7941294 Report a problem RE/MAX International #7941294 Report a problem | ||
| 6/2/2022 | Listed for sale | $1,350,000$288/sqft |
Source: RE/MAX International #7941294 Report a problem | ||
| 5/30/2022 | Pending sale | $1,350,000$288/sqft |
Source: RE/MAX International #7941294 Report a problem | ||
| 5/25/2022 | Listed for sale | $1,350,000+32.4%$288/sqft |
Source: RE/MAX International #7941294 Report a problem | ||
| 6/29/2020 | Sold | $1,020,000-7.3%$218/sqft |
Source: Public Record Report a problem | ||
| 5/11/2020 | Pending sale | $1,100,000$235/sqft |
Source: Coldwell Banker Residential Brokerage - Denver West #3056507 Report a problem | ||
| 4/2/2020 | Price change | $1,100,000-8.3%$235/sqft |
Source: Coldwell Banker Residential Brokerage - Denver West #3056507 Report a problem | ||
| 3/13/2020 | Listed for sale | $1,200,000+28.4%$256/sqft |
Source: Coldwell Banker Residential 54 #3056507 Report a problem | ||
| 7/22/2019 | Sold | $934,900$199/sqft |
Source: Public Record Report a problem | ||
| 5/26/2019 | Price change | $934,900-5.6%$199/sqft |
Source: NAI Affinity #877869 Report a problem | ||
| 4/15/2019 | Listed for sale | $989,900+22%$211/sqft |
Source: Garden Commercial RE Services #877869 Report a problem | ||
| 4/7/2014 | Sold | $811,295$173/sqft |
Source: Public Record Report a problem | ||
Public tax history
| Year | Property taxes | Tax assessment |
|---|---|---|
| 2025 | $9,885 +0.8% | $76,270 -7.2% |
| 2024 | $9,808 +17% | $82,180 -3.6% |
| 2023 | $8,383 -3.1% | $85,240 +36.6% |
| 2022 | $8,649 +6.1% | $62,390 |
| 2021 | $8,155 -0.4% | $62,390 +7.5% |
| 2020 | $8,188 -5.7% | $58,060 -0.7% |
| 2019 | $8,685 | $58,460 -0.8% |
| 2018 | $8,685 +6.9% | $58,910 -9.6% |
| 2017 | $8,126 -1.9% | $65,130 +14.2% |
| 2016 | $8,286 -4% | $57,040 +66.5% |
| 2015 | $8,627 +56.8% | $34,250 +322.8% |
| 2014 | $5,504 | $8,100 |
Find assessor info on the county website
Neighborhood: 80023
Nearby homes
- $1,151,5003 bd4 ba2.5k sqft3706 Yale Dr, Broomfield, CO 80023Off Market
- $1,055,2004 bd3 ba4.1k sqft3676 Yale Dr, Broomfield, CO 80023Off Market

- $1,499,9005 bd5 ba5.2k sqft3716 Yale Dr, Broomfield, CO 80023Sold
- $1,288,7004 bd3 ba4.9k sqft3656 Yale Dr, Broomfield, CO 80023Off Market

- $1,048,7003 bd3 ba2.9k sqft3655 Yale Dr, Broomfield, CO 80023Off Market
- $1,225,8005 bd5 ba5.2k sqft3645 Yale Dr, Broomfield, CO 80023Off Market
- $964,0004 bd3 ba4k sqft3665 Yale Dr, Broomfield, CO 80023Off Market
- $1,291,6006 bd5 ba5k sqft3726 Yale Dr, Broomfield, CO 80023Off Market
Nearby schools
GreatSchools rating
- 7/10Thunder Vista P-8Grades: PK-8Distance: 0.3 mi
- 9/10Legacy High SchoolGrades: 9-12Distance: 3 mi
Schools provided by the listing agent
- Elementary: Meridian
- Middle: Westlake
- High: Legacy
- District: Adams 12 5 Star Schl
Source: REcolorado as distributed by MLS GRID. This data may not be complete. We recommend contacting the local school district to confirm school assignments for this home.
Get a cash offer in 3 minutes
Find out how much your home could sell for in as little as 3 minutes with a no-obligation cash offer.
Estimated market value
$1,379,800
Get a cash offer in 3 minutes
Find out how much your home could sell for in as little as 3 minutes with a no-obligation cash offer.
Estimated market value
$1,379,800
- Colorado
- Broomfield County
- Broomfield
- 80023
- 3696 Yale Drive
Nearby cities
Nearby neighborhoods
Nearby zip codes
Other Broomfield Topics
