Step foot into this amazing, oversized, Chatham Hills Ranch and take in all of what is has to offer. Pride of ownership shines through on every level. This home has been truly loved and taken care of. Boasting almost 1900 sq ft above grade and a finished basement below, you have almost 3500 sq ft of finished living space in this sprawling home. Multiple updates include a new roof in 2024. Furnace was replaced in 2022. Open concept Kitchen, redone hardwoods, and a full bath remodel with whirlpool tub in 2020 (backsplash added to kitchen in 2025). Redone master bath in 2015. New siding in 2018. And 15 year old, high end, Anderson windows. Enjoy cooler nights in front of your warm fire place or the year round peacefulness of your 4 seasons room. First floor laundry for the upmost convenience. The fully functional basement offers a rec room w/wet bar, work space, storage, and half bath. The backyard is like your own personal, botanical oasis. The pergola and patio space offer a great area for entertaining or relaxation. The mature trees give nice shade on hot, sunny days. Fence access to the "back" of the yard offers area where owner had additional gardening space as well as mature fruit trees. Offering immediate occupancy so you can move right in! Just a short distance to downtown Farmington and all it has to offer, freeways, food, and shopping for an ideal location! This home has it all! Come and see it today! All showings to be accompanied by a licensed MI showing agent. BATVAI
Sold for $400,000
$400,000
36963 Heatherton Dr, Farmington, MI 48335
3beds
3,604sqft
Single Family Residence
Built in 1969
0.35 Acres Lot
$410,600 Zestimate®
$111/sqft
$3,089 Estimated rent
Home value
$410,600
$382,000 - $439,000
$3,089/mo
Zestimate® history
Owner options
List your home for rent
$3,089/mo
Rent Zestimate®
Find your next renter with Zillow Rental Manager. Plus, with online applications, you can quickly screen prospective tenants – for free.
$3,089/mo
Rent Zestimate®
Refinance and save
$2,829/mo
Est. payment
Refinancing to a lower rate could help reduce your monthly payments and save thousands over the life of the loan.
$2,829/mo
Est. payment
Explore your selling options
Work with a Zillow partner agent
Leverage their expertise and Zillow's premium Showcase listings to get your home seen by more buyers.
Get startedList with your own agent
Get your home in front of millions of buyers by listing it on Zillow.
Learn how to do itSell it yourself
Take full control of how buyers see your home on Zillow by listing For Sale by Owner (FSBO).
List your homeWhat's special
Zillow last checked:
Listing updated:
Listed by:
Matthew Kulacki 734-459-4700,
KW Professionals
Bought with:
Michael Emmick, 6501316506
RE/MAX Dream Properties
Source: Realcomp II,MLS#: 20250037636
Facts & features
Interior
Bedrooms & bathrooms
- Bedrooms: 3
- Bathrooms: 4
- Full bathrooms: 2
- 1/2 bathrooms: 2
Primary bedroom
- Level: Entry
- Area: 169
- Dimensions: 13.00 x 13.00
Bedroom
- Level: Entry
- Area: 156
- Dimensions: 12.00 x 13.00
Bedroom
- Level: Entry
- Area: 100
- Dimensions: 10.00 x 10.00
Primary bathroom
- Level: Entry
- Area: 32
- Dimensions: 8 X 4
Other
- Level: Entry
- Area: 84
- Dimensions: 12 X 7
Other
- Level: Entry
- Area: 48
- Dimensions: 8 X 6
Other
- Level: Basement
- Area: 40
- Dimensions: 8 X 5
Dining room
- Level: Entry
- Area: 120
- Dimensions: 12.00 x 10.00
Family room
- Level: Entry
- Area: 540
- Dimensions: 30.00 x 18.00
Game room
- Level: Basement
- Area: 425
- Dimensions: 25 X 17
Kitchen
- Level: Entry
- Area: 80
- Dimensions: 8.00 x 10.00
Living room
- Level: Entry
- Area: 252
- Dimensions: 14.00 x 18.00
Sitting room
- Level: Basement
- Area: 100
- Dimensions: 10 X 10
Heating
- Forced Air, Natural Gas
Cooling
- Ceiling Fans, Central Air
Features
- High Speed Internet, Programmable Thermostat
- Basement: Finished,Full
- Has fireplace: Yes
- Fireplace features: Family Room
Interior area
- Total interior livable area: 3,604 sqft
- Finished area above ground: 1,898
- Finished area below ground: 1,706
Property
Parking
- Total spaces: 2
- Parking features: Two Car Garage, Attached, Direct Access, Driveway, Electricityin Garage, Garage Door Opener, Side Entrance
- Attached garage spaces: 2
Features
- Levels: One
- Stories: 1
- Entry location: GroundLevelwSteps
- Patio & porch: Covered, Enclosed, Patio, Porch
- Exterior features: Lighting
- Pool features: None
- Fencing: Back Yard,Fenced
Lot
- Size: 0.35 Acres
- Dimensions: 92.50 x 163.00
Details
- Parcel number: 2329152004
- Special conditions: Short Sale No,Standard
Construction
Type & style
- Home type: SingleFamily
- Architectural style: Ranch
- Property subtype: Single Family Residence
Materials
- Brick
- Foundation: Basement, Poured
- Roof: Asphalt
Condition
- Platted Sub
- New construction: No
- Year built: 1969
- Major remodel year: 2020
Utilities & green energy
- Sewer: Public Sewer, Sewer At Street
- Water: Public, Waterat Street
Community & HOA
Community
- Subdivision: CHATHAM HILLS
HOA
- Has HOA: Yes
- HOA fee: $200 annually
Location
- Region: Farmington
Financial & listing details
- Price per square foot: $111/sqft
- Tax assessed value: $98,780
- Annual tax amount: $4,694
- Date on market: 6/6/2025
- Cumulative days on market: 8 days
- Listing agreement: Exclusive Right To Sell
- Listing terms: Cash,Conventional,FHA,Va Loan
- Exclusions: Exclusion(s) Do Not Exist
Price history
| Date | Event | Price |
|---|---|---|
| 7/8/2025 | Sold | $400,000+0%$111/sqft |
Source:  Realcomp II #20250037636 Report a problem Realcomp II #20250037636 Report a problem | ||
| 6/12/2025 | Pending sale | $399,900$111/sqft |
Source: Realcomp II #20250037636 Report a problem | ||
| 6/6/2025 | Listed for sale | $399,900+68.4%$111/sqft |
Source: Realcomp II #20250037636 Report a problem | ||
| 6/7/2001 | Sold | $237,500$66/sqft |
Source: Public Record Report a problem | ||
Public tax history
| Year | Property taxes | Tax assessment |
|---|---|---|
| 2025 | $4,742 +4.6% | $176,460 +8.5% |
| 2024 | $4,532 +4.6% | $162,670 +14.1% |
| 2023 | $4,334 +1.6% | $142,570 +6.3% |
| 2022 | $4,265 -0.8% | $134,140 +3.6% |
| 2021 | $4,301 | $129,460 +5.1% |
| 2020 | -- | $123,200 +7% |
| 2019 | $8,518 +119.8% | $115,170 +7.6% |
| 2018 | $3,876 +0.1% | $107,070 |
| 2017 | $3,870 | $107,070 +3.3% |
| 2016 | $3,870 | $103,680 +6.4% |
| 2015 | -- | $97,460 +9.3% |
| 2014 | -- | $89,190 +14.6% |
| 2011 | -- | $77,820 -7.3% |
| 2010 | $3,999 -11.1% | $83,920 -18.1% |
| 2009 | $4,498 +10% | $102,500 -57.3% |
| 2005 | $4,089 | $239,920 +102.5% |
| 2003 | -- | $118,490 +5.8% |
| 2002 | -- | $112,010 +26.3% |
| 2001 | $4,043 -8.5% | $88,720 +3.2% |
| 2000 | $4,421 | $85,970 |
Find assessor info on the county website
Neighborhood: 48335
Nearby homes
- $424,7004 bd2 ba2.2k sqft36951 Heatherton Dr, Farmington, MI 48335Off Market
- $440,5003 bd3 ba2k sqft36939 Heatherton Dr, Farmington, MI 48335Off Market

- $407,1003 bd3 ba1.7k sqft36934 Heatherton Dr, Farmington, MI 48335Off Market
- $382,0003 bd2 ba2.5k sqft36927 Heatherton Dr, Farmington, MI 48335Sold
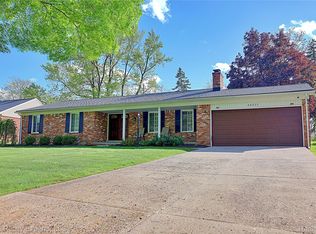
- $414,6004 bd3 ba2.1k sqft36946 Heatherton Dr, Farmington, MI 48335Off Market
- $351,2003 bd2 ba1.5k sqft36922 Heatherton Dr, Farmington, MI 48335Off Market
- $439,5004 bd3 ba2.1k sqft36968 Heatherton Dr, Farmington, MI 48335Off Market
- $427,2003 bd3 ba2k sqft36915 Heatherton Dr, Farmington, MI 48335Off Market
Nearby schools
GreatSchools rating
- 8/10Longacre Elementary SchoolGrades: K-5Distance: 1.1 mi
- 7/10Power Middle SchoolGrades: 5-8Distance: 1.7 mi
- 7/10Farmington High SchoolGrades: 9-12Distance: 2.7 mi
Get a cash offer in 3 minutes
Find out how much your home could sell for in as little as 3 minutes with a no-obligation cash offer.
Estimated market value
$410,600
Get a cash offer in 3 minutes
Find out how much your home could sell for in as little as 3 minutes with a no-obligation cash offer.
Estimated market value
$410,600
- Michigan
- Oakland County
- Farmington
- 48335
- 36963 Heatherton Dr
Nearby cities
Nearby zip codes
Other Farmington Topics
