Rarely available in Swann Cove!!! This well maintained 5-bedroom, 3.5 -bathroom Sea Spray Model with In- law suite allows you to entertain in style and comfort with some custom features. On the first floor you will find a flex room perfect for a home office or den, laundry room, half bath, a large primary suite with fully renovated bathroom to include heated flooring, custom curbless shower and modern soaking tub. The gourmet kitchen seamlessly flows into the dining area, open concept living room with fireplace, and morning room. The in-law suite is detached from the front of the home and has a full bath, and small kitchenette. The second-floor features 3 furnished bedrooms, a full bath, and walk-in storage area. Enjoy the outdoors with a welcoming front porch, spacious screen porch and paver patio. Got Toys? This home features an 8-foot garage extension. There is something for everyone! If that's not enough the community features walking trails, pier/dock to enjoy the beautiful Delmarva sunsets, fishing or crabbing, picnic area, horseshoe pits, community center, workout room, playground and outdoor pool. Just a short 3-mile drive to Fenwick Island and Ocean City MD beaches. Call now!
Sold for $600,875
$600,875
36964 Trout Ter N, Selbyville, DE 19975
5beds
2,833sqft
Single Family Residence
Built in 2005
7,405 Square Feet Lot
$633,800 Zestimate®
$212/sqft
$2,597 Estimated rent
Home value
$633,800
$602,000 - $672,000
$2,597/mo
Zestimate® history
Owner options
List your home for rent
$2,597/mo
Rent Zestimate®
Find your next renter with Zillow Rental Manager. Plus, with online applications, you can quickly screen prospective tenants – for free.
$2,597/mo
Rent Zestimate®
Refinance and save
$3,906/mo
Est. payment
Refinancing to a lower rate could help reduce your monthly payments and save thousands over the life of the loan.
$3,906/mo
Est. payment
Explore your selling options
Work with a Zillow partner agent
Leverage their expertise and Zillow's premium Showcase listings to get your home seen by more buyers.
Get startedList with your own agent
Get your home in front of millions of buyers by listing it on Zillow.
Learn how to do itSell it yourself
Take full control of how buyers see your home on Zillow by listing For Sale by Owner (FSBO).
List your homeWhat's special
Outdoor poolPicnic areaFlex roomWorkout roomHorseshoe pitsFully renovated bathroomSea spray model
Zillow last checked:
Listing updated:
Listed by:
ASHLEY BROSNAHAN 302-841-4200,
Long & Foster Real Estate, Inc.,
Co-Listing Agent: Heather L Gates 302-858-7805,
Long & Foster Real Estate, Inc.
Bought with:
DAYNA FEHER, 524093
Keller Williams Realty
Source: Bright MLS,MLS#: DESU2052876
Facts & features
Interior
Bedrooms & bathrooms
- Bedrooms: 5
- Bathrooms: 4
- Full bathrooms: 3
- 1/2 bathrooms: 1
- Main level bathrooms: 3
- Main level bedrooms: 2
Rooms
- Room types: In-Law/auPair/Suite
Basement
- Area: 0
Heating
- Forced Air, Heat Pump, Zoned, Electric
Cooling
- Central Air, Electric
Appliances
- Included: Cooktop, Dishwasher, Disposal, Exhaust Fan, Ice Maker, Refrigerator, Intercom, Microwave, Double Oven, Tankless Water Heater, Electric Water Heater
- Laundry: Main Level
Features
- Attic, Breakfast Area, Entry Level Bedroom, Ceiling Fan(s), Soaking Tub, Vaulted Ceiling(s)
- Flooring: Carpet, Marble
- Doors: Storm Door(s)
- Windows: Screens, Window Treatments, Skylight(s)
- Has basement: No
- Number of fireplaces: 1
- Fireplace features: Gas/Propane
Interior area
- Total structure area: 2,833
- Total interior livable area: 2,833 sqft
- Finished area above ground: 2,833
- Finished area below ground: 0
Property
Parking
- Total spaces: 4
- Parking features: Garage Faces Front, Attached, Driveway
- Attached garage spaces: 2
- Uncovered spaces: 2
Accessibility
- Accessibility features: Roll-in Shower
Features
- Levels: Two
- Stories: 2
- Patio & porch: Deck, Patio, Porch, Screened
- Pool features: Community
- Fencing: Partial
Lot
- Size: 7,405 Square Feet
- Dimensions: 63.00 x 118.00
- Features: Landscaped
Details
- Additional structures: Above Grade, Below Grade
- Parcel number: 53312.00771.00
- Zoning: MR
- Special conditions: Standard
- Other equipment: Intercom
Construction
Type & style
- Home type: SingleFamily
- Architectural style: Contemporary
- Property subtype: Single Family Residence
Materials
- Stick Built
- Foundation: Block, Crawl Space
- Roof: Architectural Shingle
Condition
- New construction: No
- Year built: 2005
Utilities & green energy
- Sewer: Public Sewer
- Water: Public
Community & HOA
Community
- Security: Exterior Cameras
- Subdivision: Swann Cove
HOA
- Has HOA: Yes
- HOA fee: $1,200 annually
Location
- Region: Selbyville
Financial & listing details
- Price per square foot: $212/sqft
- Tax assessed value: $529,000
- Annual tax amount: $1,514
- Date on market: 12/29/2023
- Listing agreement: Exclusive Right To Sell
- Listing terms: Cash,Conventional
- Ownership: Fee Simple
- Road surface type: Paved
Price history
| Date | Event | Price |
|---|---|---|
| 5/8/2024 | Sold | $600,875+4.5%$212/sqft |
Source: Public Record Report a problem | ||
| 2/22/2024 | Sold | $575,000-2.4%$203/sqft |
Source:  Bright MLS #DESU2052876 Report a problem Bright MLS #DESU2052876 Report a problem | ||
| 2/22/2024 | Pending sale | $589,000$208/sqft |
Source: Bright MLS #DESU2052876 Report a problem | ||
| 1/26/2024 | Contingent | $589,000$208/sqft |
Source: Bright MLS #DESU2052876 Report a problem | ||
| 12/29/2023 | Listed for sale | $589,000+53%$208/sqft |
Source: Bright MLS #DESU2052876 Report a problem | ||
| 12/31/2015 | Sold | $385,000$136/sqft |
Source: Public Record Report a problem | ||
Public tax history
| Year | Property taxes | Tax assessment |
|---|---|---|
| 2025 | $1,156 -25% | $264,500 +621.7% |
| 2024 | $1,541 +50% | $36,650 |
| 2023 | $1,028 +2.4% | $36,650 |
| 2022 | $1,003 -5.2% | $36,650 |
| 2021 | $1,059 +7.9% | $36,650 |
| 2020 | $981 | $36,650 +1.1% |
| 2019 | $981 -1.8% | $36,250 |
| 2018 | $999 -27.3% | $36,250 |
| 2017 | $1,373 +12.5% | $36,250 |
| 2016 | $1,220 -3% | $36,250 |
| 2015 | $1,258 +1.5% | $36,250 |
| 2014 | $1,239 -1.1% | $36,250 |
| 2013 | $1,252 +2.8% | $36,250 |
| 2012 | $1,218 +0.6% | $36,250 |
| 2011 | $1,211 | $36,250 |
| 2010 | $1,211 +0.4% | $36,250 |
| 2009 | $1,206 | $36,250 |
| 2008 | -- | -- |
| 2007 | -- | -- |
| 2006 | -- | -- |
| 2005 | -- | -- |
| 2004 | -- | -- |
Find assessor info on the county website
Neighborhood: 19975
Nearby homes
- $498,6003 bd3 ba2.1k sqft36966 Trout Ter N, Selbyville, DE 19975Off Market
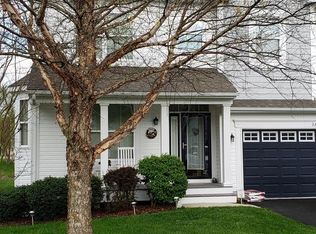
- $531,5004 bd3 ba2.8k sqft36962 Trout Ter N, Selbyville, DE 19975Off Market

- $485,0003 bd3 ba2.2k sqft36965 Trout Ter N, Selbyville, DE 19975Sold

- $601,9003 bd-- ba2.7k sqft36968 Trout Ter N, Selbyville, DE 19975Off Market
- $475,2002 bd2 ba2k sqft36960 Trout Ter N, Selbyville, DE 19975Off Market
- $533,9004 bd3 ba2.3k sqft36963 Trout Ter N, Selbyville, DE 19975Off Market
- $491,9003 bd3 ba2.3k sqft36967 Trout Ter N, Selbyville, DE 19975Off Market
- $518,1003 bd3 ba2.2k sqft36961 Trout Ter N, Selbyville, DE 19975Off Market
Nearby schools
GreatSchools rating
- 8/10Showell (Phillip C.) Elementary SchoolGrades: K-5Distance: 6 mi
- 7/10Selbyville Middle SchoolGrades: 6-8Distance: 5.6 mi
- 6/10Indian River High SchoolGrades: 9-12Distance: 8.1 mi
Schools provided by the listing agent
- District: Indian River
Source: Bright MLS. This data may not be complete. We recommend contacting the local school district to confirm school assignments for this home.


Get pre-qualified for a loan
At Zillow Home Loans, we can pre-qualify you in as little as 5 minutes with no impact to your credit score.An equal housing lender. NMLS #10287.
Sell for more on Zillow
Get a Zillow Showcase℠ listing at no additional cost and you could sell for .
$633,800
2% more
+$12,676
With Zillow Showcase(estimated)
$646,476
- Delaware
- Sussex County
- Selbyville
- 19975
- 36964 Trout Ter N
Nearby cities
Nearby zip codes
Other Selbyville Topics
