Seller offering $15,000 toward buyer’s closing costs or rate buydown! Beautifully maintained 4BD/3BA, 2,886 sq ft home in the gated Tournament Hills / Morongo Golf Course Community. Features include an open, bright floor plan with high ceilings, a gourmet kitchen with quartz counters and large island, formal dining room, and a first-floor bedroom & half bath, perfect for guests or office use.
Upstairs offers 3 additional bedrooms, 2 full baths, laundry room, and a spacious loft (optional 5th bedroom). The primary suite includes a private balcony, elegant bathroom, and walk-in closet with chandelier. 3-car garage provides ample parking and storage.
Resort-style community amenities include walking paths, a private lake, and access to the Morongo Golf Course. Move-in ready and located in a highly desirable neighborhood. Schedule your showing today!
Don't miss your opportunity for a large standout property in a sought-after neighborhood, contact me today to schedule a private tour Anthony Haulcy (909) 693-8005
Sold for $615,000
Listed by: Maxximum Realty Inc • ANTHONY HAULCY • Contact: 909-693-8005
Bought with: IRN Realty
$615,000
36965 Bay Hill Dr, Beaumont, CA 92223
4beds
2,886sqft
Single Family Residence
Built in 2009
6,534 Square Feet Lot
$620,600 Zestimate®
$213/sqft
$3,444 Estimated rent
Home value
$620,600
$565,000 - $683,000
$3,444/mo
Zestimate® history
Owner options
List your home for rent
$3,444/mo
Rent Zestimate®
Find your next renter with Zillow Rental Manager. Plus, with online applications, you can quickly screen prospective tenants – for free.
$3,444/mo
Rent Zestimate®
Refinance and save
$4,121/mo
Est. payment
Refinancing to a lower rate could help reduce your monthly payments and save thousands over the life of the loan.
$4,121/mo
Est. payment
Explore your selling options
Work with a Zillow partner agent
Leverage their expertise and Zillow's premium Showcase listings to get your home seen by more buyers.
Get startedList with your own agent
Get your home in front of millions of buyers by listing it on Zillow.
Learn how to do itSell it yourself
Take full control of how buyers see your home on Zillow by listing For Sale by Owner (FSBO).
List your homeWhat's special
Zillow last checked:
Listing updated:
Listed by:
ANTHONY HAULCY DRE #02037450 909-693-8005,
Maxximum Realty Inc
Bought with:
Antonio Cortez, DRE #01217146
IRN Realty
Source: CRMLS,MLS#: IV25257809 Originating MLS: California Regional MLS
Originating MLS: California Regional MLSFacts & features
Interior
Bedrooms & bathrooms
- Bedrooms: 4
- Bathrooms: 3
- Full bathrooms: 2
- 1/2 bathrooms: 1
- Main level bathrooms: 1
- Main level bedrooms: 1
Rooms
- Room types: Bonus Room, Bedroom, Family Room, Game Room, Great Room, Kitchen, Laundry, Loft, Living Room, Primary Bathroom, Primary Bedroom, Media Room, Other, Pantry, Recreation, Dining Room
Bedroom
- Features: Bedroom on Main Level
Bathroom
- Features: Bathroom Exhaust Fan, Bathtub, Dual Sinks, Full Bath on Main Level, Granite Counters, Linen Closet, Quartz Counters, Remodeled, Soaking Tub, Separate Shower
Kitchen
- Features: Quartz Counters, Remodeled, Updated Kitchen
Other
- Features: Walk-In Closet(s)
Pantry
- Features: Walk-In Pantry
Heating
- Forced Air, Natural Gas
Cooling
- Central Air, Gas, Zoned
Appliances
- Included: Dishwasher, Gas Oven, Gas Range, Gas Water Heater, Microwave, Refrigerator, Range Hood, Water To Refrigerator, Water Heater
- Laundry: Washer Hookup, Inside, Laundry Room, Upper Level
Features
- Built-in Features, Balcony, Ceiling Fan(s), Crown Molding, Separate/Formal Dining Room, Eat-in Kitchen, High Ceilings, Open Floorplan, Recessed Lighting, Two Story Ceilings, Bedroom on Main Level, Loft, Primary Suite, Walk-In Pantry, Walk-In Closet(s)
- Flooring: Carpet, Laminate
- Windows: Blinds, Insulated Windows, Screens, Shutters
- Has fireplace: No
- Fireplace features: None
- Common walls with other units/homes: No Common Walls
Interior area
- Total interior livable area: 2,886 sqft
Property
Parking
- Total spaces: 3
- Parking features: Concrete, Covered, Door-Multi, Direct Access, Driveway, Garage Faces Front, Garage, Garage Door Opener, On Site, Off Street, Private, Side By Side
- Attached garage spaces: 3
Accessibility
- Accessibility features: Parking
Features
- Levels: Two
- Stories: 2
- Entry location: Front
- Patio & porch: Concrete, Deck, Front Porch, Open, Patio
- Exterior features: Lighting, Rain Gutters
- Pool features: None
- Spa features: None
- Fencing: Vinyl,Wood
- Has view: Yes
- View description: Back Bay, Mountain(s)
- Has water view: Yes
- Water view: Back Bay
- Waterfront features: Lake, Lake Front
Lot
- Size: 6,534 Square Feet
- Features: Lawn, Landscaped, Near Park, Near Public Transit, Paved, Sprinkler System
Details
- Additional structures: Storage
- Parcel number: 400070026
- Special conditions: Standard
Construction
Type & style
- Home type: SingleFamily
- Architectural style: Contemporary
- Property subtype: Single Family Residence
Materials
- Drywall, Concrete, Stucco
- Foundation: Permanent, Slab
- Roof: Clay
Condition
- Updated/Remodeled
- New construction: No
- Year built: 2009
Utilities & green energy
- Electric: Electricity - On Property, Standard
- Sewer: Public Sewer
- Water: Public
- Utilities for property: Cable Available, Cable Connected, Electricity Available, Electricity Connected, Natural Gas Available, Natural Gas Connected, Phone Available, Phone Connected, Sewer Available, Sewer Connected, Water Available, Water Connected
Community & HOA
Community
- Features: Biking, Curbs, Lake, Mountainous, Street Lights, Suburban, Fishing, Gated, Park
- Security: Security System, Fire Detection System, Security Gate, Gated Community, Key Card Entry, Smoke Detector(s)
- Subdivision: Tournament Hills
HOA
- Has HOA: Yes
- Amenities included: Golf Course, Playground
- HOA fee: $144 monthly
- HOA name: Oak Valley Com. Assoc
- HOA phone: 951-769-6169
Location
- Region: Beaumont
Financial & listing details
- Price per square foot: $213/sqft
- Tax assessed value: $395,086
- Annual tax amount: $7,287
- Date on market: 11/10/2025
- Cumulative days on market: 49 days
- Listing terms: Cash,Cash to New Loan,Conventional,FHA 203(b),FHA,Freddie Mac,VA Loan
- Inclusions: Refrigerator
- Exclusions: All Sellers Personal Items
- Road surface type: Paved
Price history
| Date | Event | Price |
|---|---|---|
| 2/6/2026 | Sold | $615,000-2.2%$213/sqft |
Source:  CRMLS #IV25257809 Report a problem CRMLS #IV25257809 Report a problem | ||
| 1/15/2026 | Pending sale | $629,000+72.3%$218/sqft |
Source: CRMLS #IV25257809 Report a problem | ||
| 4/29/2021 | Sold | $365,000+23.7%$126/sqft |
Source: Public Record Report a problem | ||
| 7/1/2014 | Sold | $295,000-1.6%$102/sqft |
Source: Public Record Report a problem | ||
| 4/3/2014 | Listed for sale | $299,900+25.5%$104/sqft |
Source: Elite Realty Group #EV14066921 Report a problem | ||
| 3/24/2014 | Sold | $239,000+70.7%$83/sqft |
Source: Public Record Report a problem | ||
| 2/28/2014 | Price change | $140,000-50.4%$49/sqft |
Source: Auction.com Report a problem | ||
| 2/25/2014 | Listed for sale | -- |
Source: Auction.com Report a problem | ||
| 10/30/2009 | Sold | $282,500$98/sqft |
Source: Public Record Report a problem | ||
Public tax history
| Year | Property taxes | Tax assessment |
|---|---|---|
| 2025 | $7,287 +1.6% | $395,086 +2% |
| 2024 | $7,170 0% | $387,340 +2% |
| 2023 | $7,171 +1.9% | $379,746 +2% |
| 2022 | $7,034 +9.3% | $372,300 +13.7% |
| 2021 | $6,436 -3.5% | $327,541 +1% |
| 2020 | $6,672 +2.2% | $324,183 +2% |
| 2019 | $6,528 +0.6% | $317,827 +2% |
| 2018 | $6,489 -1.1% | $311,596 +2% |
| 2017 | $6,560 | $305,487 +2% |
| 2016 | $6,560 +1.6% | $299,498 +1.5% |
| 2015 | $6,457 +7.4% | $295,000 +13.4% |
| 2014 | $6,013 | $260,100 +11.2% |
| 2013 | -- | $234,000 +7.8% |
| 2012 | -- | $217,000 +5.9% |
| 2011 | -- | $205,000 -27.4% |
| 2010 | -- | $282,500 +644.9% |
| 2009 | -- | $37,923 +2% |
| 2008 | -- | $37,180 |
Find assessor info on the county website
Neighborhood: 92223
Nearby homes
- $533,0004 bd2 ba2.1k sqft36947 Bay Hill Dr, Beaumont, CA 92223Off Market
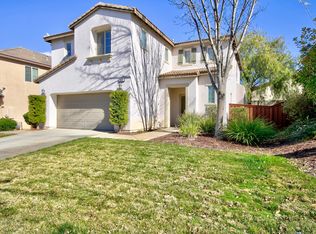
- $522,5003 bd3 ba2.3k sqft36981 Bay Hill Dr, Beaumont, CA 92223Off Market

- $501,6003 bd2 ba1.8k sqft36995 Bay Hill Dr, Beaumont, CA 92223Off Market
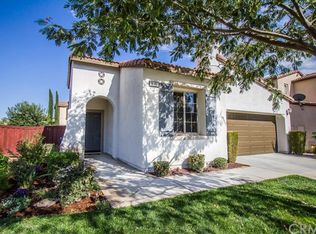
- $538,3003 bd3 ba2.3k sqft36923 Bay Hill Dr, Beaumont, CA 92223Off Market
- $603,1004 bd3 ba2.5k sqft11535 Hill Crest Ct, Beaumont, CA 92223Off Market
- $562,1004 bd3 ba2.7k sqft37027 Meadow Brook Way, Beaumont, CA 92223Off Market
- $624,9004 bd3 ba3k sqft37018 Winged Foot Rd, Beaumont, CA 92223Off Market
- $493,1003 bd2 ba1.7k sqft37049 Meadow Brook Way, Beaumont, CA 92223Off Market
Nearby schools
GreatSchools rating
- 8/10Tournament Hills Elementary SchoolGrades: K-5Distance: 0.2 mi
- 4/10Mountain View Middle SchoolGrades: 6-8Distance: 2.1 mi
- 7/10Beaumont Senior High SchoolGrades: 9-12Distance: 2.3 mi
Get a cash offer in 3 minutes
Find out how much your home could sell for in as little as 3 minutes with a no-obligation cash offer.
Estimated market value
$620,600
Get a cash offer in 3 minutes
Find out how much your home could sell for in as little as 3 minutes with a no-obligation cash offer.
Estimated market value
$620,600
- California
- Riverside County
- Beaumont
- 92223
- 36965 Bay Hill Dr
Nearby cities
Nearby zip codes
Other Beaumont Topics
