Welcome Home to Hunt Club Farms! Nestled in the heart of the highly sought-after Hunt Club Farms community, this breathtaking 4-bedroom, 3.5-bathroom estate offers over 4,100 square feet of living space, a 3-car garage, and an incredible 4.6-acre equestrian lot. Perfectly designed for horse lovers and entertainers alike, this home delivers a rare combination of luxury living and peaceful country charm. Step outside and discover your own private equestrian paradise! The beautiful barn features four stalls, tack room, running water, heat and plenty of storage space. From the barn, you'll enjoy easy access to a large dirt riding arena, grass turnout, and a sprawling pasture complete with a drinking pond-a dream setup for your horses to roam, graze, and run freely. Hunt Club Farms also offers 12 miles of scenic bridle trails that wind throughout the neighborhood, making this an equestrian community unlike any other. But the outdoor beauty doesn't stop there! The expansive backyard is made for relaxation and entertaining. Enjoy peaceful evenings on the deck or the lower-level brick paver patio, complete with a built-in firepit-the perfect spot to unwind or host gatherings while soaking in the stunning views of your property. As you approach the home, the welcoming front porch sets the tone for what's inside-a blend of rustic charm and refined elegance. Step through the front door and you'll be captivated by the craftsmanship throughout, including rich millwork, wood-beamed ceilings, and beautiful hardwood floors. To the left, a spacious office or formal living room offers flexibility for working from home or quiet reading. The massive dining room is an entertainer's dream, featuring a floor-to-ceiling river rock fireplace with a grand mantel-perfect for hosting holidays or cozy dinners. The Great Room is truly the heart of this home. With soaring volume ceilings, a dramatic stone fireplace, expansive windows that fill the space with natural light, and views that stretch across your private acreage, it's a showstopper. The kitchen is equally impressive-bright, functional, and beautifully designed. It offers ample cabinetry, gorgeous countertops, a spacious center island with a custom gas cooktop, stylish tile backsplash, and a large eating area that's perfect for casual meals. The main-level laundry/mudroom is thoughtfully updated with plenty of storage and convenient access to the garage. Your Primary Suite is a true retreat-a private oasis featuring a fireplace, sitting area with breathtaking views, a huge walk-in closet, and a luxurious en suite bathroom. You'll fall in love with the double-sink vanity, glass-enclosed shower, and classic claw-foot soaking tub-the perfect spot to relax after a long day. Upstairs, you'll find three spacious bedrooms, including a princess suite with a private bath-ideal for guests or older kids-plus two additional bedrooms and another full bathroom. And if that's not enough, the full basement is ready for your personal touches-whether you dream of a recreation room, home gym, or theater space, the possibilities are endless. This exceptional home offers the perfect blend of luxury, functionality, and equestrian living in one of the most desirable communities in the area. With its stunning features, incredible property, and the serene beauty of Hunt Club Farms, this is truly a home you'll never want to leave.
Closed
$1,000,000
36968 N Thoroughbred Dr, Wadsworth, IL 60083
4beds
4,191sqft
Single Family Residence
Built in 1987
4.61 Acres Lot
$1,011,600 Zestimate®
$239/sqft
$4,873 Estimated rent
Home value
$1,011,600
$921,000 - $1.11M
$4,873/mo
Zestimate® history
Owner options
List your home for rent
$4,873/mo
Rent Zestimate®
Find your next renter with Zillow Rental Manager. Plus, with online applications, you can quickly screen prospective tenants – for free.
$4,873/mo
Rent Zestimate®
Refinance and save
$7,794/mo
Est. payment
Refinancing to a lower rate could help reduce your monthly payments and save thousands over the life of the loan.
$7,794/mo
Est. payment
Explore your selling options
Work with a Zillow partner agent
Leverage their expertise and Zillow's premium Showcase listings to get your home seen by more buyers.
Get startedList with your own agent
Get your home in front of millions of buyers by listing it on Zillow.
Learn how to do itSell it yourself
Take full control of how buyers see your home on Zillow by listing For Sale by Owner (FSBO).
List your homeWhat's special
Wood-beamed ceilingsLarge dirt riding arenaGrass turnoutRich millworkStylish tile backsplashWelcoming front porchAmple cabinetry
Zillow last checked:
Listing updated:
Listed by:
Lisa Wolf 224-627-5600,
Keller Williams North Shore West
Bought with:
Tim Dannegger
Solid Realty Services Inc
Source: MRED as distributed by MLS GRID,MLS#: 12517250
Facts & features
Interior
Bedrooms & bathrooms
- Bedrooms: 4
- Bathrooms: 4
- Full bathrooms: 3
- 1/2 bathrooms: 1
Rooms
- Room types: Sitting Room, Office, Eating Area
Primary bedroom
- Features: Flooring (Carpet), Bathroom (Full)
- Level: Main
- Area: 399 Square Feet
- Dimensions: 21X19
Bedroom 2
- Features: Flooring (Carpet)
- Level: Second
- Area: 288 Square Feet
- Dimensions: 16X18
Bedroom 3
- Features: Flooring (Carpet)
- Level: Second
- Area: 289 Square Feet
- Dimensions: 17X17
Bedroom 4
- Features: Flooring (Carpet)
- Level: Second
- Area: 255 Square Feet
- Dimensions: 15X17
Dining room
- Features: Flooring (Hardwood)
- Level: Main
- Area: 380 Square Feet
- Dimensions: 20X19
Eating area
- Features: Flooring (Hardwood)
- Level: Main
- Area: 300 Square Feet
- Dimensions: 20X15
Family room
- Features: Flooring (Hardwood)
- Level: Main
- Area: 675 Square Feet
- Dimensions: 27X25
Kitchen
- Features: Kitchen (Eating Area-Table Space, Island), Flooring (Hardwood)
- Level: Main
- Area: 340 Square Feet
- Dimensions: 20X17
Laundry
- Features: Flooring (Other)
- Level: Main
- Area: 170 Square Feet
- Dimensions: 17X10
Office
- Features: Flooring (Hardwood)
- Level: Main
- Area: 324 Square Feet
- Dimensions: 18X18
Sitting room
- Features: Flooring (Other)
- Level: Main
- Area: 270 Square Feet
- Dimensions: 15X18
Heating
- Natural Gas, Forced Air
Cooling
- Central Air
Appliances
- Included: Double Oven, Microwave, Dishwasher, Refrigerator, Washer, Dryer
- Laundry: Main Level, In Unit
Features
- Vaulted Ceiling(s), 1st Floor Bedroom
- Flooring: Hardwood
- Basement: Unfinished,Full
- Number of fireplaces: 3
- Fireplace features: Family Room, Master Bedroom, Dining Room
Interior area
- Total structure area: 0
- Total interior livable area: 4,191 sqft
Property
Parking
- Total spaces: 3
- Parking features: Asphalt, Garage Door Opener, Yes, Garage Owned, Attached, Garage
- Attached garage spaces: 3
- Has uncovered spaces: Yes
Accessibility
- Accessibility features: No Disability Access
Features
- Stories: 2
- Fencing: Fenced,Wood
- Waterfront features: Pond
Lot
- Size: 4.61 Acres
- Dimensions: 310X468X410X310X300
- Features: Cul-De-Sac, Landscaped, Pasture
Details
- Additional structures: Barn(s)
- Parcel number: 07082010010000
- Special conditions: None
- Other equipment: Ceiling Fan(s), Sump Pump
Construction
Type & style
- Home type: SingleFamily
- Property subtype: Single Family Residence
Materials
- Other
- Foundation: Concrete Perimeter
- Roof: Asphalt
Condition
- New construction: No
- Year built: 1987
Utilities & green energy
- Sewer: Septic Tank
- Water: Well
Community & HOA
Community
- Features: Stable(s), Horse-Riding Trails, Lake, Street Lights, Street Paved
- Security: Carbon Monoxide Detector(s)
- Subdivision: Hunt Club Farms
HOA
- Has HOA: Yes
- Services included: Other
- HOA fee: $1,400 annually
Location
- Region: Wadsworth
Financial & listing details
- Price per square foot: $239/sqft
- Tax assessed value: $613,948
- Annual tax amount: $18,526
- Date on market: 11/13/2025
- Listing terms: Conventional
- Ownership: Fee Simple
Price history
| Date | Event | Price |
|---|---|---|
| 4/10/2026 | Sold | $1,000,000-4.8%$239/sqft |
Source:  MRED as distributed by MLS GRID #12517250 Report a problem MRED as distributed by MLS GRID #12517250 Report a problem | ||
| 2/7/2026 | Contingent | $1,050,000$251/sqft |
Source: MRED as distributed by MLS GRID #12517250 Report a problem | ||
| 11/13/2025 | Listed for sale | $1,050,000+50%$251/sqft |
Source: MRED as distributed by MLS GRID #12517250 Report a problem | ||
| 8/31/1995 | Sold | $700,000$167/sqft |
Source: Public Record Report a problem | ||
Public tax history
| Year | Property taxes | Tax assessment |
|---|---|---|
| 2024 | $18,536 -4.1% | $217,965 +6.5% |
| 2023 | $19,326 +8.3% | $204,629 -3.3% |
| 2022 | $17,843 +9.8% | $211,577 +14% |
| 2021 | $16,251 +4.2% | $185,622 +6.4% |
| 2020 | $15,599 -12.7% | $174,393 -11.3% |
| 2019 | $17,868 +6.3% | $196,630 +3.3% |
| 2018 | $16,802 | $190,438 +3% |
| 2017 | $16,802 -23.7% | $184,981 -21.7% |
| 2016 | $22,035 -3.1% | $236,297 +5.4% |
| 2015 | $22,729 +3% | $224,106 -0.7% |
| 2014 | $22,060 +5.8% | $225,716 -0.8% |
| 2012 | $20,842 +6.2% | $227,444 -11% |
| 2011 | $19,620 -2.8% | $255,556 -6.4% |
| 2010 | $20,185 +12.9% | $273,118 -11.2% |
| 2009 | $17,880 -12.7% | $307,578 -1% |
| 2008 | $20,477 +15% | $310,671 +16.9% |
| 2006 | $17,812 -3.9% | $265,672 |
| 2005 | $18,538 -10.3% | -- |
| 2004 | $20,677 +2.2% | -- |
| 2003 | $20,237 +7.6% | -- |
| 2002 | $18,804 +3.8% | -- |
| 2001 | $18,110 +2.6% | $248,230 +3.3% |
| 2000 | $17,643 | $240,314 |
Find assessor info on the county website
Neighborhood: 60083
Nearby homes
- $837,3004 bd3 ba3.8k sqft36956 N Thoroughbred Dr, Wadsworth, IL 60083Off Market
- $852,6005 bd4 ba4.3k sqft37000 N Black Velvet Ln, Wadsworth, IL 60083Off Market
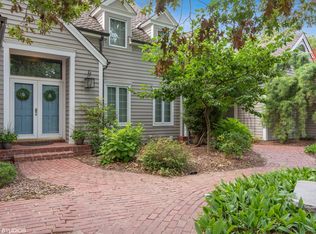
- $1,043,8005 bd6 ba5.8k sqft36927 N Thoroughbred Dr, Old Mill Creek, IL 60083Off Market
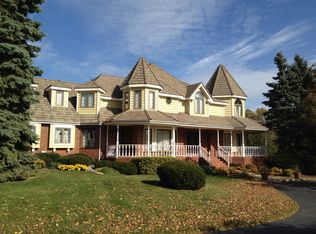
- $1,122,8293.58 Acres37044 N Black Velvet Ln, Wadsworth, IL 60083Off Market
- $1,153,2005 bd6 ba5.8k sqft17372 W Yearling Ln, Wadsworth, IL 60083Off Market
- $879,5005 bd4 ba4.3k sqft37015 N Thoroughbred Dr, Wadsworth, IL 60083Off Market
- $1,131,9004 bd6 ba4.9k sqft37090 N Black Velvet Ln, Wadsworth, IL 60083Off Market
- $903,3004 bd5 ba3.9k sqft36868 Thoroughbred Dr, Wadsworth, IL 60083Off Market
Nearby schools
GreatSchools rating
- 5/10Woodland Intermediate SchoolGrades: 4-5Distance: 1.7 mi
- 5/10Woodland Middle SchoolGrades: 6-8Distance: 3 mi
- 9/10Warren Township High SchoolGrades: 9-12Distance: 2.8 mi
Schools provided by the listing agent
- Elementary: Woodland Elementary School
- Middle: Woodland Middle School
- High: Warren Township High School
- District: 50
Source: MRED as distributed by MLS GRID. This data may not be complete. We recommend contacting the local school district to confirm school assignments for this home.
Get a cash offer in 3 minutes
Find out how much your home could sell for in as little as 3 minutes with a no-obligation cash offer.
Estimated market value
$1,011,600
Get a cash offer in 3 minutes
Find out how much your home could sell for in as little as 3 minutes with a no-obligation cash offer.
Estimated market value
$1,011,600
- Illinois
- Lake County
- Wadsworth
- 60083
- 36968 N Thoroughbred Dr
Nearby cities
Nearby zip codes
Other Wadsworth Topics
