
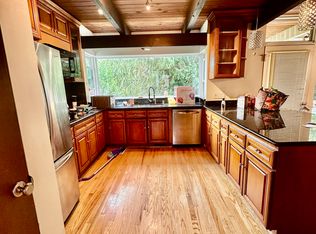
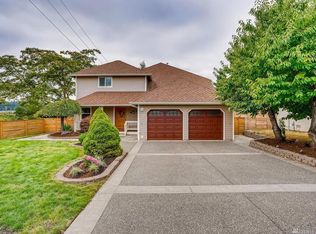
Nature and style join hands saluting this Cape Cod shingle. A portrait of captivating charm anchored by a dream kitchen of stainless steel bearing names of Subzero, Wolf, Bosch and Thermador. Dolby rated surround-sound cinematic experience; bath for commercials. Treasured amenities: Exac-temp -12 jet shower; Tesla electric charger and vacuum in garage. Brazilian Cherry hard-wood floors; newly laid out gym room; gas and electric ovens; food warmer; electric awning. Breathtaking deck overlooking green serenity. Protected, forested land coveted western sunlight.
No pet, please. Renter responsible for all utilities.
No Smoking.
House for rent
Accepts Zillow applications
$6,400/moFees may apply
3697 134th Ave SE, Bellevue, WA 98006
4beds
4,950sqft
Price may not include required fees and charges. Price shown reflects the lease term provided. Learn more|
Single family residence
Available now
No pets
Air conditioner, central air
In unit laundry
Attached garage parking
Central
What's special
- 10 days |
- -- |
- -- |
Zillow last checked:
Listing updated:
Travel times
Facts & features
Interior
Bedrooms & bathrooms
- Bedrooms: 4
- Bathrooms: 5
- Full bathrooms: 5
Heating
- Central
Cooling
- Air Conditioner, Central Air
Appliances
- Included: Dishwasher, Dryer, Washer
- Laundry: In Unit
Features
- Flooring: Hardwood
Interior area
- Total interior livable area: 4,950 sqft
Property
Parking
- Parking features: Attached, Garage, Off Street
- Has attached garage: Yes
- Details: Contact manager
Features
- Patio & porch: Patio
Details
- Additional structures: Garage(s)
- Parcel number: 8134000010
Construction
Type & style
- Home type: SingleFamily
- Property subtype: Single Family Residence
Community & HOA
Location
- Region: Bellevue
Financial & listing details
- Lease term: 1 Year
Price history
| Date | Event | Price |
|---|---|---|
| 9/4/2026 | Price change | $6,400-1.5%$1/sqft |
Source: Zillow Rentals Report a problem | ||
| 8/27/2026 | Listed for rent | $6,500+25%$1/sqft |
Source: Zillow Rentals Report a problem | ||
| 12/7/2023 | Listing removed | -- |
Source: Zillow Rentals Report a problem | ||
| 11/30/2023 | Listed for rent | $5,200$1/sqft |
Source: Zillow Rentals Report a problem | ||
| 11/19/2022 | Listing removed | -- |
Source: Zillow Rental Manager Report a problem | ||
| 10/27/2022 | Price change | $5,200-7.1%$1/sqft |
Source: Zillow Rental Manager Report a problem | ||
| 10/18/2022 | Listed for rent | $5,600+7.7%$1/sqft |
Source: Zillow Rental Manager Report a problem | ||
| 8/27/2021 | Listing removed | -- |
Source: Zillow Rental Manager Report a problem | ||
| 8/23/2021 | Listed for rent | $5,200$1/sqft |
Source: Zillow Rental Manager Report a problem | ||
| 7/23/2021 | Sold | $2,000,000+125.2%$404/sqft |
Source:  NWMLS as distributed by MLS GRID #1788865 Report a problem NWMLS as distributed by MLS GRID #1788865 Report a problem | ||
| 7/19/2012 | Sold | $888,000$179/sqft |
Source: NWMLS as distributed by MLS GRID #330074 Report a problem | ||
| 3/29/2012 | Pending sale | $888,000$179/sqft |
Source: Coldwell Banker Bain Associates #330074 Report a problem | ||
| 3/12/2012 | Listed for sale | $888,000+34.5%$179/sqft |
Source: Coldwell Banker Bain Associates #330074 Report a problem | ||
| 8/15/2001 | Sold | $660,400$133/sqft |
Source: NWMLS as distributed by MLS GRID #20127753 Report a problem | ||
Neighborhood: Eastgate
Nearby schools
GreatSchools rating
- 10/10Somerset Elementary SchoolGrades: K-5Distance: 1.1 mi
- 10/10Tyee Middle SchoolGrades: 6-8Distance: 0.3 mi
- 10/10Newport Senior High SchoolGrades: 9-12Distance: 0.9 mi