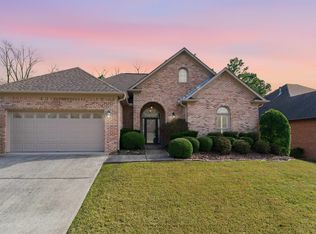
This gorgeously remodeled home in Caldwell Crossings is the one you've been waiting for! The location is so convenient...so easy to get to anywhere you need to go in North Shelby County/Hoover, etc. It is a one level home with 3 bedrooms and 2 full baths. There is hardwood flooring throughout the living areas and new carpet in the bedrooms. The kitchen has been beautifully updated with new cabinets that go to the ceiling, quartz counters, stainless steel appliances including a gas range, and more. The master suite is spacious and the master bath has updated fixtures, quartz countertop, a large soaking tub, separate shower, and a large walk in closet. There's a spacious walk up attic for storage or future expansion. The exterior of the home is all brick and the back yard is fenced. There's also a 2 car garage for parking and storage. This home is truly move in ready and you're going to love the updates! Did I mention that it is 2,152 square feet?! Call today for your private tour.
Contingent
$525,000
3697 Crossings Crst, Birmingham, AL 35242
3beds
2,152sqft
Single Family Residence
Built in 2003
7,840 Square Feet Lot
$519,600 Zestimate®
$244/sqft
$21/mo HOA
What's special
Large soaking tubQuartz countersGas rangeStainless steel appliancesSeparate shower
- 30 days
- 1,283
- 40
Likely to sell faster than
Zillow last checked:
Listing updated:
Listed by:
Chad Beasley CELL:205-401-2423,
EXP Realty LLC,
Jennifer Beasley 205-447-3762,
EXP Realty LLC
Source: GALMLS,MLS#: 21461274
Facts & features
Interior
Bedrooms & bathrooms
- Bedrooms: 3
- Bathrooms: 2
- Full bathrooms: 2
Rooms
- Room types: Bedroom, Den/Family (ROOM), Dining Room, Bathroom, Kitchen, Master Bathroom, Master Bedroom
Primary bedroom
- Level: First
Bedroom 1
- Level: First
Bedroom 2
- Level: First
Primary bathroom
- Level: First
Bathroom 1
- Level: First
Dining room
- Level: First
Family room
- Level: First
Kitchen
- Features: Stone Counters, Eat-in Kitchen, Kitchen Island, Pantry
- Level: First
Basement
- Area: 0
Heating
- Central
Cooling
- Central Air, Ceiling Fan(s)
Appliances
- Included: Dishwasher, Plumbed for Gas in Kit, Refrigerator, Stainless Steel Appliance(s), Stove-Gas, Gas Water Heater
- Laundry: Electric Dryer Hookup, Washer Hookup, Main Level, Laundry Room, Laundry (ROOM), Yes
Features
- Recessed Lighting, High Ceilings, Smooth Ceilings, Soaking Tub, Separate Shower, Double Vanity, Walk-In Closet(s)
- Flooring: Carpet, Hardwood, Tile
- Windows: Double Pane Windows
- Attic: Walk-up,Yes
- Number of fireplaces: 1
- Fireplace features: Insert, Family Room, Gas
Interior area
- Total interior livable area: 2,152 sqft
- Finished area above ground: 2,152
- Finished area below ground: 0
Video & virtual tour
Property
Parking
- Total spaces: 2
- Parking features: Assigned, Attached, Parking (MLVL), Garage Faces Side
- Attached garage spaces: 2
Features
- Levels: One
- Stories: 1
- Patio & porch: Open (PATIO), Patio
- Pool features: None
- Fencing: Fenced
- Has view: Yes
- View description: None
- Waterfront features: No
Lot
- Size: 7,840 Square Feet
- Features: Interior Lot, Subdivision
Details
- Parcel number: 102030005004.000
- Special conditions: N/A
Construction
Type & style
- Home type: SingleFamily
- Property subtype: Single Family Residence
Materials
- Brick
- Foundation: Slab
Condition
- Year built: 2003
Utilities & green energy
- Water: Public
- Utilities for property: Sewer Connected, Underground Utilities
Community & HOA
Community
- Subdivision: Caldwell Crossings
HOA
- Has HOA: Yes
- Amenities included: Management
- Services included: Maintenance Grounds, Utilities for Comm Areas
- HOA fee: $250 annually
Location
- Region: Birmingham
Financial & listing details
- Price per square foot: $244/sqft
- Tax assessed value: $406,300
- Annual tax amount: $2,662
- Price range: $525K - $525K
- Date on market: 8/5/2026
Estimated market value
$519,600
$494,000 - $546,000
$2,602/mo
Price history
| Date | Event | Price |
|---|---|---|
| 8/21/2026 | Contingent | $525,000$244/sqft |
Source: | ||
| 8/5/2026 | Listed for sale | $525,000+78%$244/sqft |
Source: | ||
| 6/1/2007 | Sold | $295,000+32.2%$137/sqft |
Source: Public Record Report a problem | ||
| 7/3/2003 | Sold | $223,140$104/sqft |
Source: Public Record Report a problem | ||
Public tax history
| Year | Property taxes | Tax assessment |
|---|---|---|
| 2025 | $2,662 +2.9% | $40,640 +2.8% |
| 2024 | $2,587 +1% | $39,520 +1% |
| 2023 | $2,562 +24.6% | $39,140 +13.4% |
| 2022 | $2,056 +7.3% | $34,520 +7.3% |
| 2021 | $1,916 +4% | $32,180 +3.9% |
| 2020 | $1,843 +3.7% | $30,960 +3.7% |
| 2019 | $1,777 | $29,860 +4.6% |
| 2017 | $1,777 +7.5% | $28,560 +3.3% |
| 2015 | $1,653 +2.8% | $27,640 +2.1% |
| 2014 | $1,609 | $27,060 |
| 2013 | $1,609 +2.8% | $27,060 +2.8% |
| 2012 | $1,564 +8.3% | $26,320 -0.8% |
| 2011 | $1,445 -14.6% | $26,540 -6.7% |
| 2010 | $1,691 -2.7% | $28,440 -2.7% |
| 2009 | $1,738 +1.1% | $29,220 +10.3% |
| 2007 | $1,720 +19.6% | $26,480 -88.1% |
| 2005 | $1,438 | $222,300 |
Find assessor info on the county website
Monthly payment
Est. payment
Payment breakdown
Explore the cost of this home by adjusting the details. Changes won't be saved.Climate risks
Neighborhood: 35242
Nearby schools
Schools provided by the listing agent
- Elementary: Rocky Ridge
- Middle: Berry
- High: Spain Park
Source: GALMLS. This data may not be complete. We recommend contacting the local school district to confirm school assignments for this home.