Skip main navigation
Sold
  • $880,000

    3697 NE Pioneer St, Camas, WA 98607

    4beds
    3,072sqft
    Residential, Single Family Residence
    Built in 2018
    6,098.4 Square Feet Lot
    $884,700 Zestimate®
    $286/sqft
    $3,883 Estimated rent

    Home value

    $884,700

    $832,000 - $938,000

    $3,883/mo

    Zestimate® history
    Loading
    Loading...

    Owner options

    List your home for rent

    $3,883/mo

    Rent Zestimate®

    Find your next renter with Zillow Rental Manager. Plus, with online applications, you can quickly screen prospective tenants – for free.

    Learn more

    $3,883/mo

    Rent Zestimate®

    Refinance and save

    $5,324/mo

    Est. payment

    Refinancing to a lower rate could help reduce your monthly payments and save thousands over the life of the loan.

    See today's rates

    $5,324/mo

    Est. payment

    Explore your selling options

    Work with a Zillow partner agent

    Leverage their expertise and Zillow's premium Showcase listings to get your home seen by more buyers.

    Get started

    List with your own agent

    Get your home in front of millions of buyers by listing it on Zillow.

    Learn how to do it

    Sell it yourself

    Take full control of how buyers see your home on Zillow by listing For Sale by Owner (FSBO).

    List your home

    What's special

    Flat usable lotCovered patioModern light fixturesSleek quartz countertopsNewly installed backyard lawnDedicated home officeLuxurious primary suite
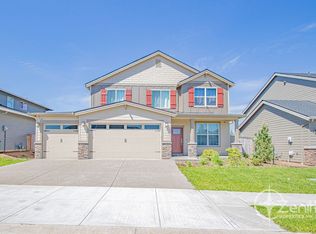
    Tucked in a quiet neighborhood, this beautiful 2018 home is surrounded by scenic nature trails, parks, swimming holes, and more. It sits on a flat, usable lot featuring a newly installed backyard lawn, a covered patio, and elegant stone pavers extending along the side and rear yard. Step into a spacious entryway 9-foot ceilings that lead into an open-concept living area. The kitchen boasts stainless steel appliances, sleek quartz countertops, custom pull-out shelves, an island, and pantry—perfectly positioned across from the family room, making it ideal for everyday living and entertaining. The main level also offers a dedicated home office and a formal dining room. The three-car garage features a deeper bay for added storage or hobby space, an exterior garage door keypad, a sleek Penntek coated concrete floor, and SafeRacks overhead storage—creating a clean and organized space. Upstairs, the luxurious primary suite includes two Container Store Elfa custom walk-in closets, a spa-inspired bathroom with a stand-alone soaking tub, a generous walk-in shower, and a private toilet room. Three additional bedrooms, an upgraded guest bathroom with Kohler LuxStone walk-in shower, and a spacious laundry room with sink and built-in cabinets complete the upper level’s thoughtful design. The home also features custom wood shutters and blinds and modern light fixtures throughout. A scenic view of beautiful surrounding trees can be seen from an upstairs bedroom. Excellent Camas school district! Woodburn Elementary is within walking distance and just minutes from Camas High School. Plus, you're close to the vibrant shops and dining of downtown Camas, as well as the natural beauty of Round Lake and Lacamas Lake.

    Zillow last checked:

    Listing updated:

    Listed by:

    Elisabeth Purnomohadi 360-600-7429,

    MORE Realty, Inc

    Bought with:

    Brandi Ho, 77857

    MAJ Commercial Real Estate

    Source: RMLS (OR),MLS#: 598809900MLS Logo

    Facts & features

    Interior

    Bedrooms & bathrooms
    • Bedrooms: 4
    • Bathrooms: 3
    • Full bathrooms: 2
    • Partial bathrooms: 1
    • Main level bathrooms: 1
    Primary bedroom
    • Features: Closet Organizer, Soaking Tub, Suite, Tile Floor, Walkin Closet, Walkin Shower, Wallto Wall Carpet
    • Level: Upper
    • Area: 289
    • Dimensions: 17 x 17
    Bedroom 2
    • Features: Closet, Wallto Wall Carpet
    • Level: Upper
    • Area: 169
    • Dimensions: 13 x 13
    Bedroom 3
    • Features: Closet, Wallto Wall Carpet
    • Level: Upper
    • Area: 182
    • Dimensions: 14 x 13
    Bedroom 4
    • Features: Closet, Wallto Wall Carpet
    • Level: Upper
    • Area: 169
    • Dimensions: 13 x 13
    Dining room
    • Features: High Ceilings, Wallto Wall Carpet
    • Level: Main
    • Area: 150
    • Dimensions: 15 x 10
    Kitchen
    • Features: Dishwasher, Disposal, Island, Microwave, Pantry, Quartz, Sink
    • Level: Main
    • Area: 216
    • Width: 12
    Living room
    • Features: Fireplace, Great Room, High Ceilings
    • Level: Main
    • Area: 255
    • Dimensions: 17 x 15
    Office
    • Features: French Doors, High Ceilings, Wallto Wall Carpet
    • Level: Main
    • Area: 144
    • Dimensions: 12 x 12
    Heating
    • Forced Air 95 Plus, Fireplace(s)
    Cooling
    • Central Air
    Appliances
    • Included: Built In Oven, Cooktop, Dishwasher, Disposal, Microwave, Plumbed For Ice Maker, Range Hood, Stainless Steel Appliance(s), Electric Water Heater
    Features
    • High Ceilings, Quartz, Soaking Tub, Closet, Sink, Kitchen Island, Pantry, Great Room, Closet Organizer, Suite, Walk-In Closet(s), Walkin Shower
    • Flooring: Laminate, Tile, Vinyl, Wall to Wall Carpet
    • Doors: French Doors
    • Windows: Double Pane Windows, Vinyl Frames
    • Basement: Crawl Space
    • Number of fireplaces: 1
    • Fireplace features: Gas
    Interior area
    • Total structure area: 3,072
    • Total interior livable area: 3,072 sqft

    Property

    Parking
    • Total spaces: 3
    • Parking features: Driveway, Garage Door Opener, Attached, Extra Deep Garage
    • Attached garage spaces: 3
    • Has uncovered spaces: Yes
    Features
    • Levels: Two
    • Stories: 2
    • Patio & porch: Porch
    • Exterior features: Yard
    • Fencing: Fenced
    • Has view: Yes
    • View description: Trees/Woods
    Lot
    • Size: 6,098 sqft
    • Features: Level, Sprinkler, SqFt 5000 to 6999
    Details
    • Parcel number: 986044009

    Construction

    Type & style
    • Home type: SingleFamily
    • Property subtype: Residential, Single Family Residence
    Materials
    • Cement Siding
    • Roof: Composition
    Condition
    • Resale
    • New construction: No
    • Year built: 2018

    Utilities & green energy

    • Gas: Gas
    • Sewer: Public Sewer
    • Water: Public
    • Utilities for property: Cable Connected

    Community & neighborhood

    Security
    • Security features: Fire Sprinkler System, Security System
    Location
    • Region: Camas
    • Subdivision: Hills At Round Lake

    HOA & financial

    HOA
    • Has HOA: Yes
    • HOA fee: $52 monthly
    • Amenities included: Commons, Management

    Other

    Other facts
    • Listing terms: Cash,Conventional,FHA,VA Loan
    • Road surface type: Concrete

    Price history

    DateEventPrice
    8/12/2025Sold$880,000-5.4%$286/sqft
    Source: RMLS (OR) #598809900 Report a problem
    7/11/2025Pending sale$930,000$303/sqft
    Source: RMLS (OR) #598809900 Report a problem
    5/22/2025Listed for sale$930,000+61.3%$303/sqft
    Source: RMLS (OR) #598809900 Report a problem
    8/16/2019Sold$576,500$188/sqft
    Source: Public Record Report a problem
    2/12/2019Listing removed$576,500$188/sqft
    Source: RE/MAX Equity Group #18158740 Report a problem
    1/17/2019Price change$576,500+0.3%$188/sqft
    Source: RE/MAX Equity Group #18158740 Report a problem
    12/10/2018Listed for sale$574,900$187/sqft
    Source: RE/MAX Equity Group #18158740 Report a problem

    Public tax history

    YearProperty taxesTax assessment
    2024$7,382 +3.8%$773,827 -3.5%
    2023$7,114 +4.2%$801,804 +9.1%
    2022$6,827 -2.4%$734,800 +20.2%
    2021$6,994 +1%$611,556 +5.3%
    2020$6,922 $580,693 +9%
    2019$6,922 +353.2%$532,897 +326.3%
    2018$1,527 $125,000

    Find assessor info on the county website

    Neighborhood: 98607

    Nearby schools

    GreatSchools rating
    Schools provided by the listing agent
    • Elementary: Woodburn
    • Middle: Liberty
    • High: Camas

    Source: RMLS (OR). This data may not be complete. We recommend contacting the local school district to confirm school assignments for this home.

    Get a cash offer in 3 minutes
    Find out how much your home could sell for in as little as 3 minutes with a no-obligation cash offer.
    Estimated market value
    $884,700
    Get a cash offer in 3 minutes
    Find out how much your home could sell for in as little as 3 minutes with a no-obligation cash offer.
    Estimated market value
    $884,700