THE ROCK SPRINGS OASIS // With no rear neighbors and a heated POOL, this beautifully maintained 5 BEDROOM, 4 BATHROOM (plus BONUS ROOM) home offers private, resort-style living on a spacious ¾-acre CORNER lot. As you walk in, you’ll be greeted by a bright, elegant interior featuring 12-foot ceilings, arched doorways, and a welcoming foyer with decorative columns. The well-designed layout includes formal living and dining areas, perfect for entertaining or relaxing. The kitchen is a chef’s dream with an oversized rebuilt pantry, extended breakfast bar, and 2020 Whirlpool Gold appliances. It opens seamlessly to the great room and overlooks the large backyard and expansive patio space—ideal for gatherings. The main-level owner’s suite is a serene retreat, while four additional spacious bedrooms provide flexibility for family, guests, or a home office. Recent updates include renovated guest bathrooms and laundry room, added corridor closet in the primary suite, and WATERPROOF LAMINATE flooring in the main areas and bedrooms, with NEW CARPET in the theatre room and stairs. The upstairs bonus room, currently used as a home theatre, includes a projector, receiver, speakers, subwoofer, and blackout shade - all equipment and furnishings will convey (except ottoman). Additional features include automated window shades in the family room, theatre, and primary bedroom, updated ceiling fans, door fixtures, and lighting, and a recently replaced washer and dryer (included with the home). The property is smart-home ready with Wi-Fi-enabled thermostats, surveillance cameras, keypad entry, and a central control panel. Tech upgrades include wired and wireless access points for whole-home connectivity. A whole-home SALTWATER SOFTENER with reverse osmosis adds water quality and peace of mind. The 3 car garage has ADDED custom shelving and NEW modernized doors, combining functionality and style. Outside, the home shines with FRESH exterior paint, updated lighting fixtures, and NEW windows and sliding doors for energy efficiency. The pool motor has been replaced, the heater upgraded, and the outdoor space includes a ceiling fan and solar-lit umbrella—both of which convey. Fruit trees add charm to the landscaped yard. Roof was replaced in 2017 and SOLAR PANELS are completely PAID OFF for energy efficiency and utilities savings. Located in the sought-after Kelly Park K-8 school zone, this home offers the perfect blend of upgrades and location—just minutes from Northwest Recreation Complex, Apopka Amphitheater, Kelly Park Rock Springs, Wekiva State Park. Not to mention endless options for shopping, dining, and easy access to Orlando and major attractions. Welcome to a home where luxury, comfort, and practicality meet—inside and out.
Sold for $735,000
$735,000
3697 ROLLING HILLS LANE, APOPKA, FL 32712
5beds
3,427sqft
Single Family Residence
Built in 2004
0.75 Acres Lot
$731,400 Zestimate®
$214/sqft
$4,009 Estimated rent
Home value
$731,400
$666,000 - $805,000
$4,009/mo
Zestimate® history
Owner options
List your home for rent
$4,009/mo
Rent Zestimate®
Find your next renter with Zillow Rental Manager. Plus, with online applications, you can quickly screen prospective tenants – for free.
$4,009/mo
Rent Zestimate®
Refinance and save
$5,253/mo
Est. payment
Refinancing to a lower rate could help reduce your monthly payments and save thousands over the life of the loan.
$5,253/mo
Est. payment
Explore your selling options
Work with a Zillow partner agent
Leverage their expertise and Zillow's premium Showcase listings to get your home seen by more buyers.
Get startedList with your own agent
Get your home in front of millions of buyers by listing it on Zillow.
Learn how to do itSell it yourself
Take full control of how buyers see your home on Zillow by listing For Sale by Owner (FSBO).
List your homeWhat's special
Zillow last checked:
Listing updated:
Listed by:
Kristina Dunn, LLC 941-284-5167,
ALL REAL ESTATE & INVESTMENTS 407-917-8206,
Amy Miller 407-917-8206,
ALL REAL ESTATE & INVESTMENTS
Bought with:
Isabel Rivera-Rivera, 3625902
LPT REALTY, LLC
Jason Asa, 3148856
LPT REALTY, LLC
Source: Stellar MLS,MLS#: O6307783 Originating MLS: Orlando Regional
Originating MLS: Orlando Regional
Facts & features
Interior
Bedrooms & bathrooms
- Bedrooms: 5
- Bathrooms: 4
- Full bathrooms: 4
Rooms
- Room types: Attic, Bonus Room, Breakfast Room Separate, Den/Library/Office, Family Room, Dining Room, Great Room, Utility Room, Media Room, Storage Rooms
Primary bedroom
- Description: Room5
- Features: Ceiling Fan(s), Other, Walk-In Closet(s)
- Level: First
- Area: 270 Square Feet
- Dimensions: 18x15
Bedroom 1
- Description: Room7
- Features: Built-In Shelving, Ceiling Fan(s), Built-in Closet
- Level: First
- Area: 255 Square Feet
- Dimensions: 17x15
Bedroom 2
- Description: Room8
- Features: Built-In Shelving, Ceiling Fan(s), Built-in Closet
- Level: First
- Area: 168 Square Feet
- Dimensions: 12x14
Bedroom 3
- Description: Room9
- Features: Built-In Shelving, Ceiling Fan(s), Built-in Closet
- Level: First
- Area: 168 Square Feet
- Dimensions: 12x14
Bedroom 4
- Description: Room10
- Features: Built-In Shelving, Ceiling Fan(s), Built-in Closet
- Level: First
- Area: 132 Square Feet
- Dimensions: 12x11
Primary bathroom
- Description: Room6
- Features: Dual Sinks, En Suite Bathroom, Garden Bath, Tub with Separate Shower Stall
- Level: First
- Area: 120 Square Feet
- Dimensions: 10x12
Bathroom 2
- Description: Room11
- Features: Shower No Tub
- Level: First
- Area: 48 Square Feet
- Dimensions: 8x6
Bathroom 3
- Description: Room12
- Features: Shower No Tub
- Level: First
- Area: 48 Square Feet
- Dimensions: 8x6
Bathroom 4
- Description: Room14
- Features: Tub With Shower
- Level: Second
- Area: 48 Square Feet
- Dimensions: 8x6
Bonus room
- Description: Room13
- Features: Ceiling Fan(s), Storage Closet
- Level: Second
- Area: 400 Square Feet
- Dimensions: 25x16
Dining room
- Description: Room3
- Level: First
- Area: 168 Square Feet
- Dimensions: 14x12
Family room
- Description: Room2
- Features: Ceiling Fan(s)
- Level: First
- Area: 480 Square Feet
- Dimensions: 24x20
Kitchen
- Description: Room1
- Features: Pantry
- Level: First
- Area: 168 Square Feet
- Dimensions: 14x12
Laundry
- Features: Built-In Shelving, Storage Closet
- Level: First
- Area: 77 Square Feet
- Dimensions: 7x11
Living room
- Description: Room4
- Level: First
- Area: 294 Square Feet
- Dimensions: 14x21
Heating
- Central, Electric, Heat Pump, Zoned
Cooling
- Central Air, Humidity Control, Zoned
Appliances
- Included: Convection Oven, Dishwasher, Electric Water Heater, Microwave, Range, Refrigerator
- Laundry: Inside, Laundry Room
Features
- Built-in Features, Ceiling Fan(s), Crown Molding, Eating Space In Kitchen, High Ceilings, Kitchen/Family Room Combo, Other, Primary Bedroom Main Floor, Solid Surface Counters, Split Bedroom, Thermostat, Walk-In Closet(s)
- Flooring: Carpet, Ceramic Tile, Laminate
- Doors: Sliding Doors
- Windows: Blinds, Window Treatments
- Has fireplace: No
Interior area
- Total structure area: 4,481
- Total interior livable area: 3,427 sqft
Property
Parking
- Total spaces: 3
- Parking features: Covered, Garage Door Opener, Golf Cart Parking, Open, Oversized
- Attached garage spaces: 3
- Has uncovered spaces: Yes
- Details: Garage Dimensions: 29x20
Accessibility
- Accessibility features: Accessible Approach with Ramp, Accessible Bedroom, Accessible Doors, Accessible Entrance, Accessible Full Bath, Accessible Hallway(s), Accessible Kitchen, Accessible Central Living Area, Accessible Washer/Dryer, Central Living Area
Features
- Levels: Two
- Stories: 2
- Patio & porch: Covered, Deck, Enclosed, Front Porch, Patio, Porch, Rear Porch, Screened
- Exterior features: Gray Water System, Irrigation System, Lighting, Other, Rain Gutters, Sidewalk, Sprinkler Metered
- Has private pool: Yes
- Pool features: Gunite, Heated, In Ground, Lighting, Outside Bath Access, Salt Water, Screen Enclosure, Solar Cover, Tile
- Has view: Yes
- View description: Park/Greenbelt, Pool, Trees/Woods
Lot
- Size: 0.75 Acres
- Features: Corner Lot, Greenbelt, City Lot, In County, Level, Near Public Transit, Oversized Lot, Sidewalk, Above Flood Plain, Non Toxic Fertilizer/Pesticides
- Residential vegetation: Fruit Trees, Mature Landscaping, Oak Trees, Trees/Landscaped, Wooded
Details
- Additional structures: Other
- Parcel number: 282020824405290
- Zoning: PUD
- Special conditions: None
Construction
Type & style
- Home type: SingleFamily
- Architectural style: Contemporary,Courtyard,Custom,Florida,Patio,Ranch,Traditional
- Property subtype: Single Family Residence
Materials
- Block, Brick, Concrete, Other, Stucco, Wood Frame
- Foundation: Slab
- Roof: Shingle
Condition
- Completed
- New construction: No
- Year built: 2004
Details
- Warranty included: Yes
Utilities & green energy
- Electric: Photovoltaics Seller Owned
- Sewer: Public Sewer
- Water: Public
- Utilities for property: BB/HS Internet Available, Cable Available, Electricity Available, Electricity Connected, Phone Available, Public, Sewer Available, Sewer Connected, Sprinkler Meter, Sprinkler Recycled, Street Lights, Underground Utilities, Water Available
Green energy
- Energy efficient items: Appliances, HVAC, Thermostat
- Energy generation: Solar
- Water conservation: Irrigation-Reclaimed Water, Low-Flow Fixtures, Fl. Friendly/Native Landscape
Community & HOA
Community
- Features: Golf Carts OK, Irrigation-Reclaimed Water, Sidewalks
- Security: Smoke Detector(s), Fire Resistant Exterior, Fire/Smoke Detection Integration
- Pet fee: $0 monthly
- Subdivision: ROCK SPRINGS RIDGE PH 04-A 51 137
HOA
- Has HOA: Yes
- Services included: Common Area Taxes, Manager
- HOA fee: $46 monthly
- HOA name: Leland Management / Julia Dunaway
- HOA phone: 407-781-1190
Location
- Region: Apopka
Financial & listing details
- Price per square foot: $214/sqft
- Tax assessed value: $527,043
- Annual tax amount: $5,395
- Date on market: 5/21/2025
- Cumulative days on market: 34 days
- Listing terms: Cash,Conventional,FHA,VA Loan
- Ownership: Fee Simple
- Total actual rent: 0
- Electric utility on property: Yes
- Road surface type: Paved, Asphalt
Price history
| Date | Event | Price |
|---|---|---|
| 7/25/2025 | Sold | $735,000-2%$214/sqft |
Source:  Stellar MLS #O6307783 Report a problem Stellar MLS #O6307783 Report a problem | ||
| 6/24/2025 | Pending sale | $750,000$219/sqft |
Source: Stellar MLS #O6307783 Report a problem | ||
| 5/21/2025 | Listed for sale | $750,000+63.4%$219/sqft |
Source: Stellar MLS #O6307783 Report a problem | ||
| 7/21/2020 | Sold | $459,000$134/sqft |
Source: Public Record Report a problem | ||
| 6/8/2020 | Pending sale | $459,000$134/sqft |
Source: HOME WISE REALTY GROUP INC #O5865595 Report a problem | ||
| 5/21/2020 | Listed for sale | $459,000+49.5%$134/sqft |
Source: HOME WISE REALTY GROUP INC #O5865595 Report a problem | ||
| 4/8/2004 | Sold | $307,000$90/sqft |
Source: Public Record Report a problem | ||
Public tax history
| Year | Property taxes | Tax assessment |
|---|---|---|
| 2024 | $5,474 +6.9% | $374,296 +3% |
| 2023 | $5,121 +3.9% | $363,394 +3% |
| 2022 | $4,927 +1.4% | $352,810 +3% |
| 2021 | $4,860 +31.8% | $342,534 +28.9% |
| 2020 | $3,687 +2.4% | $265,668 +2.3% |
| 2019 | $3,599 +0.9% | $259,695 +1.9% |
| 2018 | $3,568 | $254,853 -15.3% |
| 2017 | $3,568 +2.7% | $300,915 +2.2% |
| 2016 | $3,473 +0.2% | $294,530 +1.3% |
| 2015 | $3,467 +0.2% | $290,810 +3.8% |
| 2014 | $3,460 +1.4% | $280,200 +18.1% |
| 2013 | $3,413 -1.3% | $237,292 -0.3% |
| 2012 | $3,457 -8.8% | $237,924 -7.2% |
| 2011 | $3,791 -0.9% | $256,504 -3.8% |
| 2010 | $3,826 | $266,644 -10% |
| 2009 | -- | $296,359 -24.9% |
| 2008 | $4,479 +0.8% | $394,850 -11% |
| 2007 | $4,443 -6.1% | $443,619 +28% |
| 2006 | $4,733 -0.2% | $346,525 +18.1% |
| 2005 | $4,743 +8402.6% | $293,340 +9212.4% |
| 2002 | $56 | $3,150 |
Find assessor info on the county website
Neighborhood: 32712
Nearby homes
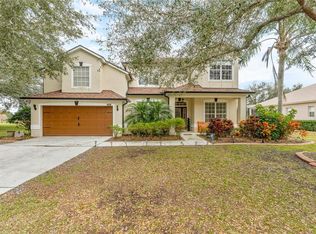
- $543,0004 bd3 ba3k sqft3689 Rolling Hills Ln, Apopka, FL 32712Sold
- $476,5004 bd2 ba2.1k sqft3780 Rochelle Ln, Apopka, FL 32712Off Market
- $538,7004 bd3 ba2.9k sqft3788 Rochelle Ln, Apopka, FL 32712Off Market
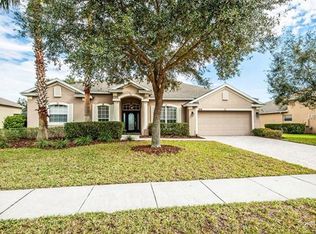
- $587,3004 bd3 ba2.5k sqft3681 Rolling Hills Ln, Apopka, FL 32712Off Market
- $608,7004 bd3 ba2.5k sqft3681 Rolling Hills Ln #D, Apopka, FL 32712Off Market
- $608,7004 bd3 ba2.5k sqft3681 Rolling Hills Ln #ASSOC, Apopka, FL 32712Off Market
- $463,7004 bd3 ba2.1k sqft3699 Rochelle Ln, Apopka, FL 32712Off Market
- $507,0004 bd2 ba2.5k sqft3698 Rochelle Ln, Apopka, FL 32712Off Market
Nearby schools
GreatSchools rating
- 8/10Kelly Park SchoolGrades: PK-8Distance: 1.2 mi
- 4/10Apopka High SchoolGrades: 9-12Distance: 3.2 mi
Schools provided by the listing agent
- Elementary: Kelly Park
- Middle: Kelly Park
- High: Apopka High
Source: Stellar MLS. This data may not be complete. We recommend contacting the local school district to confirm school assignments for this home.
Get a cash offer in 3 minutes
Find out how much your home could sell for in as little as 3 minutes with a no-obligation cash offer.
Estimated market value
$731,400
Get a cash offer in 3 minutes
Find out how much your home could sell for in as little as 3 minutes with a no-obligation cash offer.
Estimated market value
$731,400
- Florida
- Orange County
- Apopka
- 32712
- 3697 ROLLING HILLS LANE
Nearby cities
Nearby neighborhoods
Nearby zip codes
Other Apopka Topics
