Back on the Market in better condition than before! Enjoy a brand new water heater, brand new electrical panel, brand new window well, and many many more upgrades.
This townhouse is tucked away in a quiet and secluded part of the Tall Pines community, providing easy access to the peaceful green spaces behind. The main floor's open concept is perfect for hosting, allowing all to gather in the same space. Enjoy the newly updated fireplace in the living room while overlooking the brand new deck through your new 8-foot sliding glass door.
Head downstairs to the cozy finished basement. The basement features a spacious living room, a 3/4 bath, and bedroom, making hosting a breeze. Proceed to the second level and enjoy the convenience of the upstairs laundry. The primary suite hosts an oversized walk-in-closet with enhanced shelving, a five-piece ensuite, and features vaulted ceilings and a skylight for added luxury. An additional upstairs bedroom features a full sized closet and overlooks the mature trees in the community.
The recently installed HVAC was supplemented with larger ducting to enhance airflow to the second level. Enjoy your lower electricity bills with the newly installed high energy efficient windows. Take advantage of the community amenities, including pool and clubhouse, as well as brand new mailboxes located within walking distance of the townhome. Trash disposal is less than 50 steps away from the front door as well as a plethora of visitor parking spots located right outside. This complex is located in a terrific area, Bear Valley, that will satisfy all of your shopping, lifestyle, and outdoor/recreational needs. The location is further benefitted by having proximal access to biking trails, walking trails, and parks. It is a part of the Jefferson County School district, making this property a good fit for just about anyone who may be looking. Don't hesitate to schedule a showing today!
Sold for $410,000
$410,000
3697 S Depew Street #9, Denver, CO 80235
3beds
1,796sqft
Townhouse
Built in 1986
1,796 Square Feet Lot
$408,500 Zestimate®
$228/sqft
$2,588 Estimated rent
Home value
$408,500
$388,000 - $433,000
$2,588/mo
Zestimate® history
Owner options
List your home for rent
$2,588/mo
Rent Zestimate®
Find your next renter with Zillow Rental Manager. Plus, with online applications, you can quickly screen prospective tenants – for free.
$2,588/mo
Rent Zestimate®
Refinance and save
$2,877/mo
Est. payment
Refinancing to a lower rate could help reduce your monthly payments and save thousands over the life of the loan.
$2,877/mo
Est. payment
Explore your selling options
Work with a Zillow partner agent
Leverage their expertise and Zillow's premium Showcase listings to get your home seen by more buyers.
Get startedList with your own agent
Get your home in front of millions of buyers by listing it on Zillow.
Learn how to do itSell it yourself
Take full control of how buyers see your home on Zillow by listing For Sale by Owner (FSBO).
List your homeWhat's special
Zillow last checked:
Listing updated:
Listed by:
Marisa Nasi 505-620-1330 marisasellsdenver@gmail.com,
Keller Williams Advantage Realty LLC
Bought with:
Christopher Gravina, 100085178
eXp Realty, LLC
Source: REcolorado as distributed by MLS GRID,MLS#: 7080432
Facts & features
Interior
Bedrooms & bathrooms
- Bedrooms: 3
- Bathrooms: 3
- Full bathrooms: 2
- 1/2 bathrooms: 1
- Main level bathrooms: 1
Bedroom
- Level: Basement
Bedroom
- Level: Upper
Bathroom
- Level: Basement
Bathroom
- Level: Main
Other
- Level: Upper
Other
- Level: Upper
Dining room
- Level: Main
Family room
- Level: Basement
Kitchen
- Level: Main
Living room
- Level: Main
Heating
- Forced Air
Cooling
- Central Air
Appliances
- Included: Convection Oven, Cooktop, Dishwasher, Disposal, Dryer, Microwave, Refrigerator, Washer
- Laundry: In Unit
Features
- Entrance Foyer, Granite Counters, Jack & Jill Bathroom, Primary Suite, Smoke Free, Walk-In Closet(s)
- Flooring: Carpet, Laminate
- Basement: Finished,Full
- Number of fireplaces: 1
- Fireplace features: Living Room
- Common walls with other units/homes: 2+ Common Walls
Interior area
- Total structure area: 1,796
- Total interior livable area: 1,796 sqft
- Finished area above ground: 1,226
- Finished area below ground: 0
Property
Parking
- Total spaces: 1
- Parking features: Concrete
- Attached garage spaces: 1
Features
- Levels: Two
- Stories: 2
- Entry location: Exterior Access
- Patio & porch: Patio
- Pool features: Outdoor Pool
Lot
- Size: 1,796 Square Feet
- Features: Master Planned
Details
- Parcel number: 179524
- Zoning: P-D
- Special conditions: Standard
Construction
Type & style
- Home type: Townhouse
- Property subtype: Townhouse
- Attached to another structure: Yes
Materials
- Concrete, Frame, Vinyl Siding
- Roof: Composition
Condition
- Year built: 1986
Utilities & green energy
- Sewer: Public Sewer
- Water: Public
- Utilities for property: Cable Available, Electricity Connected, Internet Access (Wired), Natural Gas Available, Natural Gas Connected, Phone Available, Phone Connected
Community & HOA
Community
- Security: Carbon Monoxide Detector(s), Smoke Detector(s)
- Subdivision: Tall Pines
HOA
- Has HOA: Yes
- Amenities included: Clubhouse, Parking, Pool
- Services included: Reserve Fund, Maintenance Grounds, Maintenance Structure, Recycling, Road Maintenance, Sewer, Snow Removal, Trash, Water
- HOA fee: $490 monthly
- HOA name: Tall Pines HOA
- HOA phone: 303-221-1117
Location
- Region: Lakewood
Financial & listing details
- Price per square foot: $228/sqft
- Tax assessed value: $415,225
- Annual tax amount: $2,074
- Date on market: 9/4/2025
- Listing terms: Cash,Conventional,FHA,USDA Loan,VA Loan
- Exclusions: Seller's Personal Property
- Ownership: Individual
- Electric utility on property: Yes
- Road surface type: Paved
Price history
| Date | Event | Price |
|---|---|---|
| 7/16/2026 | Sold | $410,000+2.8%$228/sqft |
Source:  REcolorado as distributed by MLS GRID #7080432 Report a problem REcolorado as distributed by MLS GRID #7080432 Report a problem | ||
| 6/18/2026 | Pending sale | $399,000$222/sqft |
Source: REcolorado as distributed by MLS GRID #7080432 Report a problem | ||
| 6/9/2026 | Listed for sale | $399,000$222/sqft |
Source: REcolorado as distributed by MLS GRID #7080432 Report a problem | ||
| 6/2/2026 | Listing removed | $399,000$222/sqft |
Source: REcolorado as distributed by MLS GRID #7080432 Report a problem | ||
| 5/27/2026 | Pending sale | $399,000$222/sqft |
Source: REcolorado as distributed by MLS GRID #7080432 Report a problem | ||
| 5/7/2026 | Listed for sale | $399,000$222/sqft |
Source: REcolorado as distributed by MLS GRID #7080432 Report a problem | ||
| 9/12/2025 | Listing removed | $399,000$222/sqft |
Source: REcolorado as distributed by MLS GRID #7080432 Report a problem | ||
| 9/4/2025 | Listed for sale | $399,000+53.5%$222/sqft |
Source: REcolorado as distributed by MLS GRID #7080432 Report a problem | ||
| 12/15/2017 | Sold | $260,000+2%$145/sqft |
Source: Public Record Report a problem | ||
| 11/2/2017 | Pending sale | $254,900$142/sqft |
Source: RE/MAX Professionals #5775880 Report a problem | ||
| 10/30/2017 | Listed for sale | $254,900+42.5%$142/sqft |
Source: RE/MAX Professionals #5775880 Report a problem | ||
| 9/17/2013 | Sold | $178,900+35.4%$100/sqft |
Source: Public Record Report a problem | ||
| 4/3/2013 | Sold | $132,169+55.5%$74/sqft |
Source: Public Record Report a problem | ||
| 2/22/2013 | Price change | $85,000-26.8%$47/sqft |
Source: Hubzu #1161998 Report a problem | ||
| 2/15/2013 | Listed for sale | $116,133-34.6%$65/sqft |
Source: REALHome Services and Solutions Report a problem | ||
| 3/30/2006 | Sold | $177,500+3.8%$99/sqft |
Source: Public Record Report a problem | ||
| 3/9/2005 | Sold | $171,000+5.2%$95/sqft |
Source: Public Record Report a problem | ||
| 4/1/2002 | Sold | $162,500+57.8%$90/sqft |
Source: Public Record Report a problem | ||
| 7/21/1997 | Sold | $103,000$57/sqft |
Source: Public Record Report a problem | ||
Public tax history
| Year | Property taxes | Tax assessment |
|---|---|---|
| 2025 | $2,074 +0.1% | $25,951 +10.8% |
| 2024 | $2,072 +17.7% | $23,431 |
| 2023 | $1,761 -1.1% | $23,431 +20.1% |
| 2022 | $1,780 -0.4% | $19,510 -2.8% |
| 2021 | $1,788 | $20,072 -0.6% |
| 2020 | $1,788 +1.5% | $20,201 |
| 2019 | $1,762 +22% | $20,201 +26.6% |
| 2018 | $1,444 | $15,956 |
| 2017 | $1,444 +16.5% | $15,956 +14.3% |
| 2016 | $1,240 | $13,962 |
| 2015 | $1,240 +26.8% | $13,962 +33.6% |
| 2014 | $977 -7.7% | $10,452 |
| 2013 | $1,059 +2.1% | $10,452 -8.6% |
| 2012 | $1,037 -4.8% | $11,439 |
| 2011 | $1,090 +0.1% | $11,439 -5.5% |
| 2010 | $1,088 -7.2% | $12,100 |
| 2009 | $1,172 +0.4% | $12,100 -6.9% |
| 2008 | $1,167 -7.2% | $13,000 |
| 2007 | $1,257 +2.6% | $13,000 -6.1% |
| 2006 | $1,225 0% | $13,850 +2.2% |
| 2005 | $1,226 +9.2% | $13,550 |
| 2004 | $1,122 -2.9% | $13,550 |
| 2003 | $1,156 +1.9% | $13,550 -1.5% |
| 2002 | $1,134 +6.9% | $13,760 +17.8% |
| 2001 | $1,061 -0.9% | $11,680 |
| 2000 | $1,071 | $11,680 |
Find assessor info on the county website
Neighborhood: 80235
Nearby homes
- $407,0003 bd3 ba1.9k sqft3697 S Depew St UNIT 1, Lakewood, CO 80235Off Market

- $396,8003 bd3 ba1.2k sqft3697 S Depew St UNIT 2, Lakewood, CO 80235Off Market
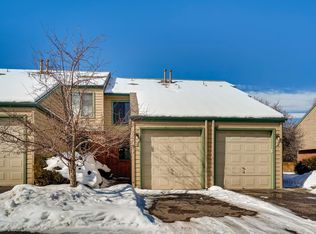
- $376,9003 bd4 ba2k sqft3697 S Depew St UNIT 3, Lakewood, CO 80235Off Market
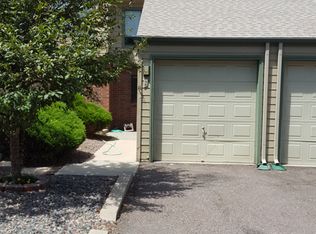
- $356,2003 bd3 ba1.9k sqft3697 S Depew St UNIT 4, Lakewood, CO 80235Off Market

- $348,6002 bd3 ba1.2k sqft3697 S Depew St UNIT 5, Lakewood, CO 80235Off Market
- $365,3003 bd3 ba1.2k sqft3697 S Depew St UNIT 6, Lakewood, CO 80235Off Market
- $371,1003 bd3 ba1.2k sqft3697 S Depew St UNIT 7, Lakewood, CO 80235Off Market
- $326,2002 bd2 ba1.2k sqft3697 S Depew St UNIT 8, Lakewood, CO 80235Off Market
Nearby schools
GreatSchools rating
- 2/10Traylor Elementary SchoolGrades: PK-5Distance: 0.8 mi
- 5/10Bear Valley International SchoolGrades: 6-8Distance: 0.8 mi
- 3/10John F Kennedy High SchoolGrades: 9-12Distance: 0.9 mi
Schools provided by the listing agent
- Elementary: Westgate
- Middle: Carmody
- High: Bear Creek
- District: Jefferson County R-1
Source: REcolorado as distributed by MLS GRID. This data may not be complete. We recommend contacting the local school district to confirm school assignments for this home.
Get a cash offer in 3 minutes
Find out how much your home could sell for in as little as 3 minutes with a no-obligation cash offer.
Estimated market value
$408,500
Get a cash offer in 3 minutes
Find out how much your home could sell for in as little as 3 minutes with a no-obligation cash offer.
Estimated market value
$408,500
- Colorado
- Denver County
- Lakewood
- 80235
- 3697 S Depew Street Unit 9
Nearby cities
Nearby neighborhoods
Nearby zip codes
Other Lakewood Topics
