The Ivy by MainVue Homes at McCormick Trails is a stunning design you don't want to miss. Upon entry find a soaring Two-Story Foyer a corner set a Home Office. Deeper into the home, the Two-Story Great Room is paired perfectly with a sophisticated Dining room and mutually connected Gourmet Kitchen flush with 3cm Quartz counters, Stainless Steel Appliances, and a Grand Butler’s Pantry. For even more space, a main floor Multi-Purpose Room is tucked just off the kitchen. Upstairs, look out onto the Great Room from the front-facing Leisure room that leads to three secondary bedrooms and the luxurious Grand Suite. Customer registration policy: Buyer’s Broker to visit or be registered on Buyer’s 1st visit for full Commission is reduced.
Sold
Listed by: Teambuilder KW • Christine L. Cordova • 425-879-4747
Bought with: FirstPoint Real Estate LLC
$891,650
3697 SW Blackburn Lane, Port Orchard, WA 98367
4beds
3,898sqft
Single Family Residence
Built in 2024
8,790 Square Feet Lot
$888,400 Zestimate®
$229/sqft
$4,495 Estimated rent
Home value
$888,400
$844,000 - $933,000
$4,495/mo
Zestimate® history
Owner options
List your home for rent
$4,495/mo
Rent Zestimate®
Find your next renter with Zillow Rental Manager. Plus, with online applications, you can quickly screen prospective tenants – for free.
$4,495/mo
Rent Zestimate®
Refinance and save
$5,715/mo
Est. payment
Refinancing to a lower rate could help reduce your monthly payments and save thousands over the life of the loan.
$5,715/mo
Est. payment
Explore your selling options
Work with a Zillow partner agent
Leverage their expertise and Zillow's premium Showcase listings to get your home seen by more buyers.
Get startedList with your own agent
Get your home in front of millions of buyers by listing it on Zillow.
Learn how to do itSell it yourself
Take full control of how buyers see your home on Zillow by listing For Sale by Owner (FSBO).
List your homeWhat's special
Two-story great room
Zillow last checked:
Listing updated:
Listed by:
Christine L. Cordova 425-879-4747 christine.cordova@mainvuehomes.com,
Teambuilder KW,
Laura Snider 206-664-1174,
Teambuilder KW
Bought with:
William Aubrey, 51080
FirstPoint Real Estate LLC
Source: NWMLS as distributed by MLS GRID,MLS#: 2178305
Facts & features
Interior
Bedrooms & bathrooms
- Bedrooms: 4
- Bathrooms: 4
- Full bathrooms: 3
- 1/2 bathrooms: 1
- Main level bathrooms: 1
Primary bedroom
- Description: Walk In Closet
- Level: Second
Bedroom
- Description: Bed 2 walk in closet
- Level: Second
Bedroom
- Description: Bed 3 walk in closet
- Level: Second
Bedroom
- Description: Bed 4 Walk in Closet
- Level: Second
Bathroom full
- Description: Grand Bath
- Level: Second
Bathroom full
- Description: Hall Bath
- Level: Second
Bathroom full
- Description: Bed 2 bath
- Level: Second
Other
- Description: Powder Room
- Level: Main
Bonus room
- Description: Multi-Purpose room
- Level: Main
Bonus room
- Description: Outdoor Room
- Level: Main
Bonus room
- Description: Leisure Room
- Level: Second
Den office
- Description: Home Office
- Level: Main
Dining room
- Description: Open to Above
- Level: Main
Entry hall
- Level: Main
Great room
- Description: Open to Above
- Level: Main
Kitchen with eating space
- Description: Grand Butler’s Pantry
- Level: Main
Utility room
- Level: Second
Heating
- Fireplace, 90%+ High Efficiency, Forced Air, Heat Pump, Electric, Natural Gas
Cooling
- 90%+ High Efficiency, Forced Air, Heat Pump
Appliances
- Included: Dishwasher(s), Disposal, Microwave(s), Stove(s)/Range(s), Garbage Disposal, Water Heater: Electric-Tank, Water Heater Location: Garage
Features
- Bath Off Primary, Loft
- Flooring: Ceramic Tile, Laminate, Vinyl, Carpet
- Windows: Double Pane/Storm Window
- Basement: None
- Number of fireplaces: 1
- Fireplace features: Gas, Main Level: 1, Fireplace
Interior area
- Total structure area: 3,898
- Total interior livable area: 3,898 sqft
Property
Parking
- Total spaces: 3
- Parking features: Attached Garage
- Attached garage spaces: 3
Features
- Levels: Two
- Stories: 2
- Entry location: Main
- Patio & porch: Bath Off Primary, Ceramic Tile, Double Pane/Storm Window, Fireplace, Laminate, Loft, Walk-In Closet(s), Walk-In Pantry, Wall to Wall Carpet, Water Heater
Lot
- Size: 8,790 Square Feet
- Features: Curbs, Paved, Sidewalk, Cable TV, Deck, Fenced-Fully, High Speed Internet
Details
- Parcel number: 56960000390003
- Zoning description: Jurisdiction: City
- Special conditions: Standard
Construction
Type & style
- Home type: SingleFamily
- Architectural style: Contemporary,2 Story
- Property subtype: Single Family Residence
Materials
- Cement Planked
- Foundation: Poured Concrete
- Roof: Composition
Condition
- New construction: Yes
- Year built: 2024
- Major remodel year: 2024
Details
- Builder name: MainVue Homes
Utilities & green energy
- Sewer: Sewer Connected
- Water: Public
Community & HOA
Community
- Features: CCRs
- Subdivision: McCormick
HOA
- HOA fee: $66 monthly
Location
- Region: Pt Orchard
Financial & listing details
- Price per square foot: $229/sqft
- Tax assessed value: $821,310
- Annual tax amount: $7,191
- Date on market: 11/7/2023
- Listing terms: Conventional,FHA,VA Loan
- Inclusions: Dishwasher(s), Garbage Disposal, Microwave(s), Stove(s)/Range(s)
Price history
| Date | Event | Price |
|---|---|---|
| 10/24/2024 | Sold | $891,650$229/sqft |
Source:  NWMLS as distributed by MLS GRID #2178305 Report a problem NWMLS as distributed by MLS GRID #2178305 Report a problem | ||
| 1/19/2024 | Pending sale | $891,650$229/sqft |
Source: NWMLS as distributed by MLS GRID #2178305 Report a problem | ||
| 11/7/2023 | Listed for sale | $891,650$229/sqft |
Source:  MainVue Homes Report a problem MainVue Homes Report a problem | ||
Public tax history
| Year | Property taxes | Tax assessment |
|---|---|---|
| 2025 | $7,191 +51.3% | $821,310 +50.7% |
| 2024 | $4,753 +649.2% | $545,010 +623.2% |
| 2023 | $634 +0.1% | $75,360 |
| 2022 | $634 | $75,360 |
Find assessor info on the county website
Neighborhood: 98367
Nearby homes
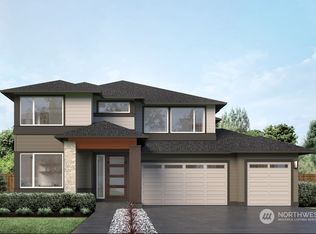
- $825,4064 bd5 ba4k sqft3688 SW Blackburn Ln, Pt Orchard, WA 98367Sold
- $785,9953 bd3 ba2.4k sqft3685 SW Blackburn Ln, Port Orchard, WA 98367Sold

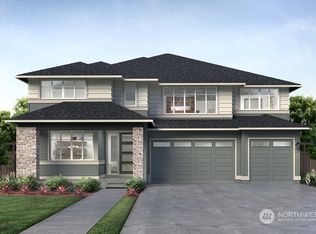
- $861,6504 bd4 ba3.8k sqft3673 SW Perth Pl, Port Orchard, WA 98367Sold
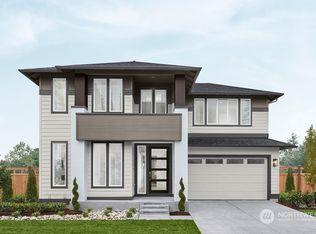
- $824,9954 bd5 ba3.4k sqft3676 SW Blackburn Ln, Port Orchard, WA 98367Sold
- $840,9755 bd4 ba3.5k sqft3691 SW Blackburn Ln, Port Orchard, WA 98367Sold
- $750,9004 bd3 ba3.1k sqft3682 SW Blackburn Ln, Pt Orchard, WA 98367Sold
- $876,9294 bd4 ba3.8k sqft3679 SW Blackburn Ln, Port Orchard, WA 98367Sold
- $842,5004 bd5 ba4k sqft3661 SW Perth Pl, Port Orchard, WA 98367Sold
Nearby schools
GreatSchools rating
- 8/10Sunnyslope Elementary SchoolGrades: PK-5Distance: 1.5 mi
- 8/10Cedar Heights Junior High SchoolGrades: 6-8Distance: 2.6 mi
- 7/10South Kitsap High SchoolGrades: 9-12Distance: 4.6 mi
Schools provided by the listing agent
- Elementary: Sunnyslope Elem
- Middle: Cedar Heights Jh
- High: So. Kitsap High
Source: NWMLS as distributed by MLS GRID. This data may not be complete. We recommend contacting the local school district to confirm school assignments for this home.
Get a cash offer in 3 minutes
Find out how much your home could sell for in as little as 3 minutes with a no-obligation cash offer.
Estimated market value
$888,400
Get a cash offer in 3 minutes
Find out how much your home could sell for in as little as 3 minutes with a no-obligation cash offer.
Estimated market value
$888,400
- Washington
- Kitsap County
- Port Orchard
- 98367
- 3697 SW Blackburn Lane
