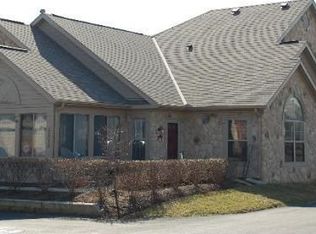
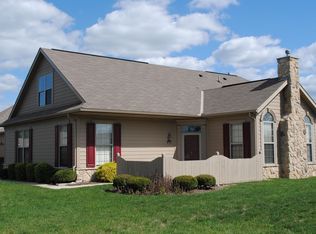
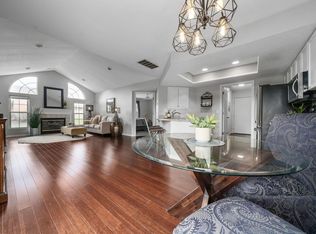
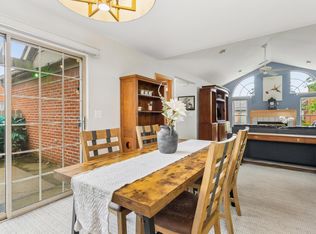
Welcome home to easy one floor living conveniently located near to shopping, entertainment, dining and a community with it's own clubhouse and pool! This home's open concept kitchen connects beautifully to the dining and living room that features wood floors, vaulted ceilings, and tons of natural light! The spacious primary suite offers a generous open-entry shower and a large open closet. The second bedroom could work perfectly as a guest room, office, or other multi‑use flex space. Topping it off is a private, fenced patio perfect for enjoying the outdoors! Enjoy the clubhouse, swimming pool, and fitness room!
For sale
Price cut: $10K (9/11)
$309,900
3697 Stoneway Pt, Powell, OH 43065
2beds
1,222sqft
Condominium
Built in 2002
-- sqft lot
$-- Zestimate®
$254/sqft
$410/mo HOA
What's special
Open concept kitchenOne floor livingSpacious primary suiteVaulted ceilingsTons of natural lightPrivate fenced patioWood floors
- 350 days
- 380
- 17
Zillow last checked:
Listing updated:
Listed by:
Ryan D Reynolds 740-972-2731,
Keller Williams Consultants
Source: Columbus and Central Ohio Regional MLS ,MLS#: 225040121
Facts & features
Interior
Bedrooms & bathrooms
- Bedrooms: 2
- Bathrooms: 2
- Full bathrooms: 2
- Main level bedrooms: 2
Heating
- Forced Air
Cooling
- Central Air
Appliances
- Included: Dishwasher, Electric Range, Gas Water Heater, Microwave, Refrigerator
- Laundry: Electric Dryer Hookup
Features
- Flooring: Wood, Carpet, Vinyl
- Windows: Insulated Windows
- Number of fireplaces: 1
- Fireplace features: One, Gas Log
- Common walls with other units/homes: 1 Common Wall
Interior area
- Total structure area: 1,222
- Total interior livable area: 1,222 sqft
Property
Parking
- Total spaces: 2
- Parking features: Attached, Side Load
- Garage spaces: 2
Features
- Levels: One
- Patio & porch: Patio
Details
- Parcel number: 31931401002562
- Special conditions: Standard
Construction
Type & style
- Home type: Condo
- Architectural style: Ranch
- Property subtype: Condominium
Materials
- Foundation: Slab
Condition
- New construction: No
- Year built: 2002
Utilities & green energy
- Sewer: Public Sewer
- Water: Public
Community & HOA
Community
- Subdivision: Stone Bridge at Golf Village
HOA
- Has HOA: Yes
- Amenities included: Clubhouse, Fitness Center, Pool
- Services included: Maintenance Grounds, Insurance, Sewer, Trash, Water, Snow Removal
- HOA fee: $410 monthly
Location
- Region: Powell
Financial & listing details
- Price per square foot: $254/sqft
- Tax assessed value: $143,200
- Annual tax amount: $5,715
- Date on market: 6/25/2026
- Listing terms: Conventional
Estimated market value
Not available
Estimated sales range
Not available
Not available
Price history
| Date | Event | Price |
|---|---|---|
| 9/11/2026 | Price change | $309,900-3.1%$254/sqft |
Source:  Columbus and Central Ohio Regional MLS #225040121 Report a problem Columbus and Central Ohio Regional MLS #225040121 Report a problem | ||
| 7/30/2026 | Price change | $319,900-1.5%$262/sqft |
Source: Columbus and Central Ohio Regional MLS #225040121 Report a problem | ||
| 6/25/2026 | Listed for sale | $324,900-1.5%$266/sqft |
Source: Columbus and Central Ohio Regional MLS #225040121 Report a problem | ||
| 5/27/2026 | Listing removed | $329,900$270/sqft |
Source: Columbus and Central Ohio Regional MLS #225040121 Report a problem | ||
| 4/11/2026 | Price change | $329,900-1.5%$270/sqft |
Source: Columbus and Central Ohio Regional MLS #225040121 Report a problem | ||
| 1/21/2026 | Price change | $334,900-1.5%$274/sqft |
Source: Columbus and Central Ohio Regional MLS #225040121 Report a problem | ||
| 10/22/2025 | Listed for sale | $339,900+88.8%$278/sqft |
Source: Columbus and Central Ohio Regional MLS #225040121 Report a problem | ||
| 7/12/2017 | Sold | $180,000+0.1%$147/sqft |
Source: Agent Provided Report a problem | ||
| 6/6/2017 | Listed for sale | $179,900$147/sqft |
Source: RE/MAX AFFILIATES #217019329 Report a problem | ||
Public tax history
| Year | Property taxes | Tax assessment |
|---|---|---|
| 2015 | $3,182 -1.1% | $50,120 |
| 2014 | $3,217 +0.7% | $50,120 +2.3% |
| 2013 | $3,194 +7.5% | $49,000 |
| 2012 | $2,972 -5.1% | $49,000 |
| 2011 | $3,131 +3.9% | $49,000 -6.7% |
| 2010 | $3,013 -6.8% | $52,500 |
| 2009 | $3,233 +3% | $52,500 |
| 2008 | $3,140 +16.1% | $52,500 |
| 2007 | $2,704 -9.3% | $52,500 |
| 2006 | $2,983 +11% | $52,500 |
| 2005 | $2,687 +5% | $52,500 +13.6% |
| 2004 | $2,559 | $46,200 |
Find assessor info on the county website
Monthly payment
Est. payment
Payment breakdown
Explore the cost of this home by adjusting the details. Changes won't be saved.Climate risks
Neighborhood: 43065
Similar homes
- $309,9002 bd2 ba1.2k sqft8848 Linksway Dr, Powell, OH 43065For Sale
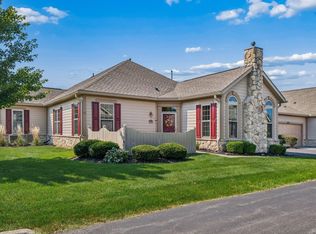
 MLS ID #226034588, Lincoln D Fahrbach, Best Homes Real Estate Ltd.. Columbus and Central Ohio Regional MLS
 - $380,0003 bd3 ba1.7k sqft8778 Linksway Dr, Powell, OH 43065For Sale
 MLS ID #226037902, Robert Colaianni, Red 1 Realty. Columbus and Central Ohio Regional MLS
 - $325,0002 bd2 ba1.2k sqft3852 Sandstone Cir, Powell, OH 43065For Sale
 MLS ID #226034907, Meghan L Martin, The Brokerage House . Columbus and Central Ohio Regional MLS
 - $299,0002 bd2 ba1.2k sqft3900 Sandstone Cir, Powell, OH 43065For Sale
 MLS ID #226031126, Rodelyn Frijas, CRT, Realtors. Columbus and Central Ohio Regional MLS
 - $337,9002 bd4 ba1.5k sqft185 W Case Ave, Powell, OH 43065For SaleMLS ID #226033678, Julie R Wills, Howard Hanna Real Estate Svcs. Columbus and Central Ohio Regional MLS
- $399,9993 bd3 ba1.6k sqft356 Day Light Ln, Powell, OH 43065For SaleMLS ID #226034967, Tima S Barua, Cutler Real Estate. Columbus and Central Ohio Regional MLS
- $359,5002 bd4 ba1.5k sqft171 W Case St, Powell, OH 43065For SaleMLS ID #226020192, Meghan L Martin, The Brokerage House . Columbus and Central Ohio Regional MLS
- $337,5003 bd2 ba1.6k sqft3674 Osprey Ln, Powell, OH 43065For SaleMLS ID #226033564, Rhiannon M Ferrari, EXP Realty, LLC. Columbus and Central Ohio Regional MLS
- $375,0003 bd2 ba1k sqft8819 Greenburg Dr, Powell, OH 43065For Sale
 MLS ID #1048191, Jerri Barlage, Howard Hanna Real Estate Services. WRIST
 - $294,9002 bd2 ba1.2k sqft4982 Meadow Run Dr, Hilliard, OH 43026For SaleMLS ID #226037884, Jacob Bates, Di Lusso Real Estate. Columbus and Central Ohio Regional MLS
- $339,9002 bd2 ba1.7k sqft3741 Birkland Cir, Lewis Center, OH 43035For SaleMLS ID #226034851, Patty E Abass, Red 1 Realty. Columbus and Central Ohio Regional MLS
- $284,9002 bd3 ba1.3k sqft3067 Glenloch Cir, Dublin, OH 43017For SaleMLS ID #226032784, Paul Graves, Real of Ohio . Columbus and Central Ohio Regional MLS
- $284,5002 bd2 ba1.6k sqft7243 Inverness Ct, Dublin, OH 43016For SaleMLS ID #226034691, Matthew J Long, Howard Hanna Real Estate Svcs. Columbus and Central Ohio Regional MLS
- $299,0002 bd2 ba1.1k sqft7709 Red Maple Pl, Westerville, OH 43082For SaleMLS ID #226033728, Glenn C Moog, Keller Williams Capital Ptnrs. Columbus and Central Ohio Regional MLS
- $314,9002 bd3 ba1.5k sqft7470 Sancus Blvd, Columbus, OH 43085For SaleMLS ID #226012917, Tom Trigg, Premier Land & Homes. Columbus and Central Ohio Regional MLS
- $339,9002 bd3 ba1.5k sqft6214 Turvey Loop W, Dublin, OH 43016For SaleMLS ID #226035332, Justin M Hamilton, CRT, Realtors. Columbus and Central Ohio Regional MLS
- $349,9003 bd2 ba1.2k sqft5912 Honbury Ct, Dublin, OH 43017For SaleMLS ID #226037754, Donald E Shaffer, Howard HannaRealEstateServices. Columbus and Central Ohio Regional MLS
- $295,0003 bd3 ba1.6k sqft2481 Timbers Edge Ln #2481, Columbus, OH 43235For SaleMLS ID #225041470, John W Stomps, Berkshire Hathaway HS Plus Rea. Columbus and Central Ohio Regional MLS
- $325,0003 bd3 ba1.6k sqft6656 Eastland Ct #6656, Columbus, OH 43085For SaleMLS ID #226033972, Karin Waterschoot-Perez, Plum Tree Realty. Columbus and Central Ohio Regional MLS
- $279,9002 bd2 ba1.2k sqft5600 Vintage Pl, Dublin, OH 43016For SaleMLS ID #226034541, Dorinda L Easdale, Coldwell Banker Realty. Columbus and Central Ohio Regional MLS
