Nestled in the prestigious Bowes Creek Country Club community in Elgin, IL, this 4 bedroom/2.5 bathroom home is a blend of luxury and comfort, offering a lifestyle few can match. Surrounded by the allure of an 18-hole championship golf course and the top-rated Burlington Schools, this property is also conveniently close to a forest preserve, major interstate, and the country club itself. Positioned on a beautifully landscaped lot with low voltage lighting, this home features a 3-car attached garage, irrigation system, a welcoming large front porch, a charming balcony, and a private backyard with a deck for tranquil outdoor living. Inside, the home impresses with 2-story ceilings and gleaming hardwood floors, all set against a backdrop of modern neutral decor complemented by elegant white trim detail. The layout includes a cozy living room and a formal dining room with a sophisticated tray ceiling, perfect for hosting dinner parties. The 2-story family room, anchored by a gas log fireplace, is ideal for relaxation and family gatherings. The gourmet eat-in kitchen is a chef's dream, equipped with granite countertops, stainless steel appliances including a double oven, new refrigerator and dishwasher, a stylish tile backsplash, an island with a breakfast bar, and a walk-in pantry. The first-floor home office caters to the needs of the modern professional. Upstairs, the bedrooms are generously sized, especially the master suite, which boasts a cathedral ceiling and a deluxe bath with double vanities, a soaking tub, and a separate shower. Adding to the convenience is the second-floor laundry room. The full basement with a rough-in for an additional bathroom offers potential for further customization. Enhanced with a security system, this home not only promises comfort and style but also peace of mind. Embrace the opportunity to live in this magnificent Bowes Creek Country Club home, where every detail caters to a refined and relaxed lifestyle.
Closed
$626,000
3697 Thornhill Dr, Elgin, IL 60124
4beds
3,508sqft
Single Family Residence
Built in 2015
0.25 Acres Lot
$684,100 Zestimate®
$178/sqft
$3,968 Estimated rent
Home value
$684,100
$650,000 - $718,000
$3,968/mo
Zestimate® history
Owner options
List your home for rent
$3,968/mo
Rent Zestimate®
Find your next renter with Zillow Rental Manager. Plus, with online applications, you can quickly screen prospective tenants – for free.
$3,968/mo
Rent Zestimate®
Refinance and save
$5,100/mo
Est. payment
Refinancing to a lower rate could help reduce your monthly payments and save thousands over the life of the loan.
$5,100/mo
Est. payment
Explore your selling options
Work with a Zillow partner agent
Leverage their expertise and Zillow's premium Showcase listings to get your home seen by more buyers.
Get startedList with your own agent
Get your home in front of millions of buyers by listing it on Zillow.
Learn how to do itSell it yourself
Take full control of how buyers see your home on Zillow by listing For Sale by Owner (FSBO).
List your homeWhat's special
Gas log fireplaceModern neutral decorMajor interstateAdditional bathroomMaster suiteSophisticated tray ceilingLow voltage lighting
Zillow last checked:
Listing updated:
Listed by:
Matthew Kombrink, GRI,SFR 630-803-8444,
One Source Realty
Bought with:
Lori Cromie
Haus & Boden, Ltd.
Source: MRED as distributed by MLS GRID,MLS#: 12019648
Facts & features
Interior
Bedrooms & bathrooms
- Bedrooms: 4
- Bathrooms: 3
- Full bathrooms: 2
- 1/2 bathrooms: 1
Rooms
- Room types: Office
Primary bedroom
- Features: Flooring (Carpet), Window Treatments (All), Bathroom (Full)
- Level: Second
- Area: 340 Square Feet
- Dimensions: 20X17
Bedroom 2
- Features: Flooring (Carpet), Window Treatments (All)
- Level: Second
- Area: 132 Square Feet
- Dimensions: 12X11
Bedroom 3
- Features: Flooring (Carpet), Window Treatments (All)
- Level: Second
- Area: 168 Square Feet
- Dimensions: 14X12
Bedroom 4
- Features: Flooring (Carpet), Window Treatments (All)
- Level: Second
- Area: 144 Square Feet
- Dimensions: 12X12
Dining room
- Features: Flooring (Hardwood), Window Treatments (All)
- Level: Main
- Area: 169 Square Feet
- Dimensions: 13X13
Family room
- Features: Flooring (Carpet), Window Treatments (All)
- Level: Main
- Area: 323 Square Feet
- Dimensions: 19X17
Kitchen
- Features: Kitchen (Eating Area-Breakfast Bar, Eating Area-Table Space, Island, Pantry-Walk-in), Flooring (Hardwood), Window Treatments (All)
- Level: Main
- Area: 340 Square Feet
- Dimensions: 20X17
Laundry
- Features: Flooring (Vinyl), Window Treatments (All)
- Level: Second
- Area: 40 Square Feet
- Dimensions: 8X5
Living room
- Features: Flooring (Carpet), Window Treatments (All)
- Level: Main
- Area: 195 Square Feet
- Dimensions: 15X13
Office
- Features: Flooring (Carpet), Window Treatments (All)
- Level: Main
- Area: 144 Square Feet
- Dimensions: 12X12
Heating
- Natural Gas, Forced Air
Cooling
- Central Air
Appliances
- Included: Range, Microwave, Dishwasher, Refrigerator, Washer, Dryer, Disposal, Stainless Steel Appliance(s), Cooktop, Humidifier
- Laundry: Upper Level
Features
- Cathedral Ceiling(s)
- Flooring: Hardwood
- Windows: Screens
- Basement: Unfinished,Bath/Stubbed,Full
- Number of fireplaces: 1
- Fireplace features: Gas Log, Gas Starter, Family Room
Interior area
- Total structure area: 0
- Total interior livable area: 3,508 sqft
Property
Parking
- Total spaces: 3
- Parking features: Asphalt, Garage Door Opener, On Site, Garage Owned, Attached, Garage
- Attached garage spaces: 3
- Has uncovered spaces: Yes
Accessibility
- Accessibility features: No Disability Access
Features
- Stories: 2
- Patio & porch: Deck
- Exterior features: Balcony
Lot
- Size: 0.25 Acres
- Features: Landscaped
Details
- Parcel number: 0535273003
- Special conditions: None
- Other equipment: Ceiling Fan(s), Sump Pump, Sprinkler-Lawn
Construction
Type & style
- Home type: SingleFamily
- Property subtype: Single Family Residence
Materials
- Brick, Cedar
- Roof: Asphalt
Condition
- New construction: No
- Year built: 2015
Details
- Builder model: NORTHWOOD MANOR
Utilities & green energy
- Electric: Circuit Breakers, 200+ Amp Service
- Sewer: Public Sewer
- Water: Public
Community & HOA
Community
- Features: Curbs, Sidewalks, Street Lights, Street Paved
- Security: Security System, Carbon Monoxide Detector(s)
- Subdivision: Bowes Creek Country Club
HOA
- Has HOA: Yes
- Services included: Other
- HOA fee: $600 annually
Location
- Region: Elgin
Financial & listing details
- Price per square foot: $178/sqft
- Tax assessed value: $578,325
- Annual tax amount: $13,154
- Date on market: 4/5/2024
- Listing terms: Conventional
- Ownership: Fee Simple w/ HO Assn.
Price history
| Date | Event | Price |
|---|---|---|
| 5/30/2024 | Sold | $626,000+4.4%$178/sqft |
Source:  MRED as distributed by MLS GRID #12019648 Report a problem MRED as distributed by MLS GRID #12019648 Report a problem | ||
| 4/9/2024 | Contingent | $599,900$171/sqft |
Source: MRED as distributed by MLS GRID #12019648 Report a problem | ||
| 4/5/2024 | Listed for sale | $599,900+40.8%$171/sqft |
Source: MRED as distributed by MLS GRID #12019648 Report a problem | ||
| 12/11/2015 | Sold | $425,990$121/sqft |
Source: MRED as distributed by MLS GRID #08912057 Report a problem | ||
Public tax history
| Year | Property taxes | Tax assessment |
|---|---|---|
| 2024 | $16,499 +3.7% | $192,775 +10.6% |
| 2023 | $15,918 +21% | $174,378 +24.3% |
| 2022 | $13,155 +2.8% | $140,309 +3.5% |
| 2021 | $12,799 -0.1% | $135,551 +1.8% |
| 2020 | $12,805 -0.6% | $133,115 +1.3% |
| 2019 | $12,883 -2.4% | $131,393 -1.3% |
| 2018 | $13,204 -8.8% | $133,179 -3.9% |
| 2017 | $14,484 -13.2% | $138,530 -2% |
| 2016 | $16,688 | $141,379 +11681.6% |
| 2015 | -- | $1,200 |
| 2014 | -- | $1,200 -1.6% |
| 2013 | -- | $1,220 |
| 2012 | -- | $1,220 |
| 2011 | -- | $1,220 -30% |
| 2010 | -- | $1,743 -5% |
| 2009 | -- | $1,835 |
| 2008 | -- | $1,835 +1.9% |
| 2007 | -- | $1,800 |
Find assessor info on the county website
Neighborhood: 60124
Nearby homes
- $645,6004 bd3 ba3.3k sqft3695 Thornhill Dr, Elgin, IL 60124Off Market
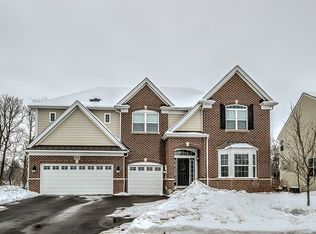
- $668,3004 bd3 ba3.5k sqft3699 Thornhill Dr, Elgin, IL 60124Off Market
- $616,200-- bd-- ba-- sqft3693 Thornhill Dr, Elgin, IL 60124Off Market
- $550,0004 bd3 ba2.8k sqft3681 Congressional Pkwy, Elgin, IL 60124Sold
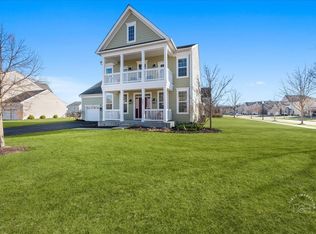
- $711,2004 bd4 ba4.2k sqft3694 Thornhill Dr, Elgin, IL 60124Off Market
- $633,200-- bd-- ba-- sqft3680 Shaughnessy Dr, Elgin, IL 60124Off Market
- $532,7004 bd3 ba2.6k sqft3691 Thornhill Dr, Elgin, IL 60124Off Market
- $174,272-- bd-- ba-- sqft3689 Open Pkwy, Elgin, IL 60124Off Market
Nearby schools
GreatSchools rating
- 9/10Howard B Thomas Grade SchoolGrades: PK-5Distance: 4.6 mi
- 8/10Prairie Knolls Middle SchoolGrades: 6-7Distance: 2.8 mi
- 6/10Central High SchoolGrades: 9-12Distance: 4.6 mi
Schools provided by the listing agent
- Elementary: Howard B Thomas Grade School
- Middle: Prairie Knolls Middle School
- High: Central High School
- District: 301
Source: MRED as distributed by MLS GRID. This data may not be complete. We recommend contacting the local school district to confirm school assignments for this home.
Get a cash offer in 3 minutes
Find out how much your home could sell for in as little as 3 minutes with a no-obligation cash offer.
Estimated market value
$684,100
Get a cash offer in 3 minutes
Find out how much your home could sell for in as little as 3 minutes with a no-obligation cash offer.
Estimated market value
$684,100
- Illinois
- Kane County
- Campton Hills
- 60124
- 3697 Thornhill Dr
Nearby cities
Nearby zip codes
Other Campton Hills Topics
