Welcome home to this beautifully maintained property offering a comfortable blend of charm, space, and functionality. Situated on a gorgeous corner lot with mature trees and established landscaping, the home welcomes you with an inviting covered front porch perfect for relaxing. Inside, the foyer opens to a formal dining room and a light-filled living room featuring a gas fireplace, built in cabinets and soaring vaulted ceiling. The kitchen offers ample cabinetry, solid-surface countertops, a classic tile backsplash, and an easy flow into the main living areas. A split-bedroom floor plan provides added privacy, while the primary suite features dual sinks, a tiled walk-in shower, and a separate whirlpool tub. Two additional bedrooms and a full hall bath complete the main level. Upstairs, the spacious finished bonus room over the garage provides flexible space for a home office, playroom, media room, or guest area. Outside, enjoy plenty of room for entertaining on the brick patio, grilling, or simply enjoying the peaceful setting with the convenience of a fenced in backyard. Conveniently located just minutes from Lancaster shopping, dining, and everyday amenities, this home offers the space and versatility you’ve been looking for.
Under contract-no show
$379,000
3697 Travertine Dr, Lancaster, SC 29720
3beds
2,130sqft
Single Family Residence
Built in 2006
0.38 Acres Lot
$379,400 Zestimate®
$178/sqft
$-- HOA
What's special
Gas fireplaceBrick patioPeaceful settingInviting covered front porchMature treesGorgeous corner lotSeparate whirlpool tub
- 47 days
- 50
- 0
Likely to sell faster than
Zillow last checked:
Listing updated:
Listed by:
Tammy Reynolds tammyreynoldshomes@yahoo.com,
Southern Properties Realty
Source: Canopy MLS as distributed by MLS GRID,MLS#: 4416328
Facts & features
Interior
Bedrooms & bathrooms
- Bedrooms: 3
- Bathrooms: 2
- Full bathrooms: 2
- Main level bedrooms: 3
Primary bedroom
- Level: Main
Heating
- Natural Gas
Cooling
- Central Air
Appliances
- Included: Electric Range, Microwave, Refrigerator
- Laundry: Laundry Room
Features
- Has basement: No
Interior area
- Total structure area: 2,130
- Total interior livable area: 2,130 sqft
- Finished area above ground: 2,130
- Finished area below ground: 0
Property
Parking
- Total spaces: 2
- Parking features: Attached Garage, Garage on Main Level
- Attached garage spaces: 2
Features
- Levels: 1 Story/F.R.O.G.
Lot
- Size: 0.38 Acres
Details
- Parcel number: 0049K0A009.00
- Zoning: MDR
- Special conditions: Standard
Construction
Type & style
- Home type: SingleFamily
- Property subtype: Single Family Residence
Materials
- Brick Partial, Vinyl
- Foundation: Crawl Space
Condition
- New construction: No
- Year built: 2006
Utilities & green energy
- Sewer: Public Sewer
- Water: Public
Community & HOA
Community
- Subdivision: Shiloh Commons
Location
- Region: Lancaster
Financial & listing details
- Price per square foot: $178/sqft
- Tax assessed value: $340,700
- Annual tax amount: $1,167
- Date on market: 8/21/2026
- Cumulative days on market: 34 days
- Road surface type: Concrete, Paved
Estimated market value
$379,400
$360,000 - $398,000
$2,222/mo
Price history
| Date | Event | Price |
|---|---|---|
| 8/27/2026 | Pending sale | $379,000$178/sqft |
Source:  Canopy MLS as distributed by MLS GRID #4416328 Report a problem Canopy MLS as distributed by MLS GRID #4416328 Report a problem | ||
| 8/21/2026 | Listed for sale | $379,000+2.4%$178/sqft |
Source: Canopy MLS as distributed by MLS GRID #4416328 Report a problem | ||
| 10/3/2025 | Sold | $370,000-1.3%$174/sqft |
Source: Canopy MLS as distributed by MLS GRID #4271522 Report a problem | ||
| 8/23/2025 | Price change | $375,000-3.8%$176/sqft |
Source: Canopy MLS as distributed by MLS GRID #4271522 Report a problem | ||
| 8/9/2025 | Price change | $390,000-2.5%$183/sqft |
Source: Canopy MLS as distributed by MLS GRID #4271522 Report a problem | ||
| 6/18/2025 | Listed for sale | $400,000+93.7%$188/sqft |
Source: Canopy MLS as distributed by MLS GRID #4271522 Report a problem | ||
| 12/27/2006 | Sold | $206,500+637.5%$97/sqft |
Source: Public Record Report a problem | ||
| 5/6/2005 | Sold | $28,000$13/sqft |
Source: Public Record Report a problem | ||
Public tax history
| Year | Property taxes | Tax assessment |
|---|---|---|
| 2025 | $1,167 -61.1% | $9,990 +15% |
| 2024 | $3,002 0% | $8,688 |
| 2023 | $3,002 +2.1% | $8,688 |
| 2022 | $2,941 | $8,688 |
| 2021 | $2,941 +7.6% | $8,688 +7.6% |
| 2020 | $2,734 +0.1% | $8,076 |
| 2019 | $2,731 +186.8% | $8,076 |
| 2018 | $952 +32.3% | $8,076 |
| 2017 | $720 | -- |
| 2016 | $720 | -- |
| 2015 | $720 | -- |
| 2014 | -- | -- |
| 2011 | -- | $200,200 +5.4% |
| 2010 | -- | $189,900 |
| 2009 | -- | $189,900 |
| 2007 | -- | $189,900 +27028.6% |
| 2003 | $165 | $700 |
Find assessor info on the county website
Monthly payment
Est. payment
Payment breakdown
Explore the cost of this home by adjusting the details. Changes won't be saved.Climate risks
Neighborhood: 29720
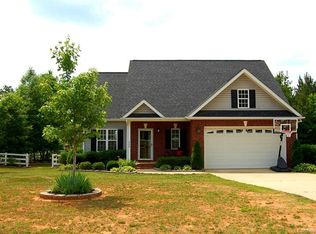
- $388,8003 bd2 ba2.1k sqft3691 Travertine Dr, Lancaster, SC 29720Off Market
- $348,6004 bd2 ba1.9k sqft244 W Shiloh Unity Rd, Lancaster, SC 29720Off Market
- $--4 bd3 ba1.7k sqft236 W Shiloh Unity Rd UNIT 6, Lancaster, SC 29720Off Market
- $405,6003 bd2 ba2.6k sqft3703 Travertine Dr, Lancaster, SC 29720Off Market
Similar homes
- $365,0004 bd3 ba2.5k sqft1530 Danlee Dr, Lancaster, SC 29720For Sale
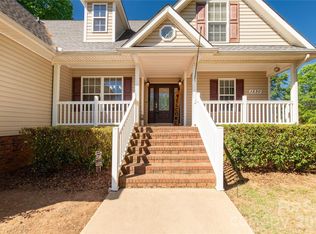
 MLS ID #4369889, Melanie Outlaw, Northgroup Real Estate. Canopy MLS as distributed by MLS GRID
 - $472,9005 bd2 ba2.5k sqft4215 Bonanza Trl, Lancaster, SC 29720For Sale
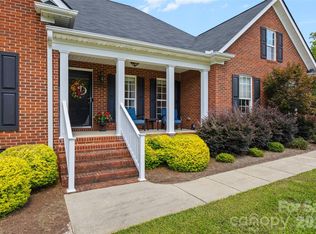 MLS ID #4408532, Tammy Tyree, Rinehart Realty Corporation. Canopy MLS as distributed by MLS GRID
 - $419,9004 bd3 ba2.6k sqft520 Stickley Pl, Lancaster, SC 29720For Sale
 MLS ID #4422538, Scott Hosey, Trade & Tryon Realty. Canopy MLS as distributed by MLS GRID
 - $415,0004 bd2 ba2.2k sqft7009 Mirna Ln, Lancaster, SC 29720For Sale
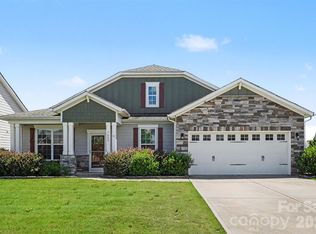 MLS ID #4413726, Erica Strong, Mark Spain Real Estate. Canopy MLS as distributed by MLS GRID
 - $420,0004 bd2 ba1.7k sqft7203 Chrysanthemum Rd, Lancaster, SC 29720For SaleMLS ID #4418490, Debra Votta, Votta Realty. Canopy MLS as distributed by MLS GRID
- $409,9992 bd2 ba1.8k sqft247 Fordham Ct, Lancaster, SC 29720For SaleMLS ID #4421798, Heather Skinner, Keller Williams Ballantyne Area. Canopy MLS as distributed by MLS GRID
- $404,9994 bd3 ba2k sqft9200 High Rock Dr, Waxhaw, NC 28173For SaleMLS ID #4408610, Kevin Mack, Premier South. Canopy MLS as distributed by MLS GRID
- $485,0002 bd2 ba1.5k sqft8122 Asher Chase Trl, Lancaster, SC 29720For SaleMLS ID #4430664, Lucas Harrison, Coldwell Banker Realty. Canopy MLS as distributed by MLS GRID
- $485,0004 bd3 ba2.4k sqft7063 Chrysanthemum Rd, Lancaster, SC 29720For SaleMLS ID #4421519, Kim Bigach, Keller Williams Connected. Canopy MLS as distributed by MLS GRID
- $345,0003 bd2 ba1.3k sqft210 Pinewood Ln, Rock Hill, SC 29730For SaleMLS ID #4410773, Nicole Gavigan, Keller Williams Ballantyne Area. Canopy MLS as distributed by MLS GRID
- $529,0004 bd4 ba2.9k sqft79044 Ridgehaven Rd, Lancaster, SC 29720For SaleMLS ID #4408656, Heather Offerdahl, NorthGroup Real Estate LLC. Canopy MLS as distributed by MLS GRID
- $300,0002 bd3 ba1.6k sqft22444 Gateway Dr, Lancaster, SC 29720For SaleMLS ID #4420813, Margaret Johnson, Keller Williams Connected. Canopy MLS as distributed by MLS GRID
- $499,0004 bd3 ba2.7k sqft1571 Loggerhead Dr, Lancaster, SC 29720For SaleMLS ID #4425185, Ali Katzbach, Keller Williams South Park. Canopy MLS as distributed by MLS GRID
- $425,0004 bd2 ba2.1k sqft3173 Pine Bluff Way, Indian Land, SC 29707For SaleMLS ID #4422922, Stacey Sauls, Keller Williams Ballantyne Area. Canopy MLS as distributed by MLS GRID
- $525,0002 bd2 ba1.8k sqft7114 Sunset Crater Pl, Lancaster, SC 29720For SaleMLS ID #4419131, Amanda Dover, Corcoran HM Properties. Canopy MLS as distributed by MLS GRID
- $475,0002 bd2 ba1.5k sqft9005 Cape Breton Ln, Lancaster, SC 29720For SaleMLS ID #4416986, Donna Kelly, Howard Hanna Allen Tate Charlotte South. Canopy MLS as distributed by MLS GRID
- $564,0003 bd3 ba2.6k sqft3214 Oliver Stanley Trl, Lancaster, SC 29720For SaleMLS ID #4401237, Samantha Borte, RE/MAX Executive. Canopy MLS as distributed by MLS GRID
- $370,0003 bd2 ba2k sqft44424 Oriole Dr Unit 200, Indian Land, SC 29707For SaleMLS ID #4428300, Megan Long, COMPASS. Canopy MLS as distributed by MLS GRID
- $512,5003 bd3 ba2.5k sqft530 Livingston Dr, Lancaster, SC 29720For SaleMLS ID #4402657, Brandon Gafgen, Assist2sell Buyers & Sellers 1st Choice LLC. Canopy MLS as distributed by MLS GRID
- $419,9003 bd2 ba1.5k sqft4055 Murray St, Indian Land, SC 29707For SaleMLS ID #4417270, Scott Bauknight, Lifestyle International Realty. Canopy MLS as distributed by MLS GRID
