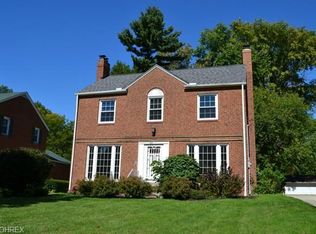
This exceptional brick Colonial is situated on a picturesque, private .46 AC wooded ravine lot, surrounded by lush landscaping, & beautiful curb appeal. A welcoming foyer sets the tone, leading into a spacious living rm featuring a fireplace, built-in shelves, a large picture window, & rich hardwood floors that flow seamlessly into the formal dining rm with classic corner cabinetry. The beautifully renovated kitchen is designed for both style & function, showcasing hardwood flooring, stainless steel appliances, Quartzite countertops, elegant maple cabinetry & a great breakfast nook. Expansive views of the serene backyard create a bright & inviting atmosphere from every angle. From the dining rm, glass doors open to a two-tier deck, ideal for outdoor entertaining or quiet relaxation surrounded by nature. Adding to the first-floor living experience is a four-season sunroom with glass windows, filling the room with natural light year-round. A convenient half bath near the side entrance completes the main level. Upstairs, a remodeled full bath features a walk-in shower & modern finishes. The spacious primary suite offers a generous closet & a private balcony. Two additional bedrooms provide comfort & flexibility. The third-floor walk-up, insulated attic, 12 x 27, presents exceptional bonus space w/endless possibilities. The full basement expands the living area, with one side partially finished, including a decorative FP, bar area, & glass block windows. The remaining space provides abundant storage, a laundry area, & a workbench. Additional highlights include a long driveway, 3 car garage, & ample parking. Many updates throughout- interior painting to be completed in the living & dining rm (5/2026), remodel full bath (2026), hot water tank (2022), remodel kitchen & appliances (2019). Both the furnace & A/C have been serviced yearly. The basement has also been waterproofed. Don't pass up this well-maintained home. Plus 1 Yr Warranty. Begin your story here!
Closed
$261,000
3697 Washington Blvd, University Heights, OH 44118
3beds
2,055sqft
Single Family Residence
Built in 1945
0.48 Acres Lot
$262,000 Zestimate®
$127/sqft
$2,229 Estimated rent
Home value
$262,000
$246,000 - $278,000
$2,229/mo
Zestimate® history
Owner options
List your home for rent
$2,229/mo
Rent Zestimate®
Find your next renter with Zillow Rental Manager. Plus, with online applications, you can quickly screen prospective tenants – for free.
$2,229/mo
Rent Zestimate®
Refinance and save
$1,850/mo
Est. payment
Refinancing to a lower rate could help reduce your monthly payments and save thousands over the life of the loan.
$1,850/mo
Est. payment
Explore your selling options
Work with a Zillow partner agent
Leverage their expertise and Zillow's premium Showcase listings to get your home seen by more buyers.
Get startedList with your own agent
Get your home in front of millions of buyers by listing it on Zillow.
Learn how to do itSell it yourself
Take full control of how buyers see your home on Zillow by listing For Sale by Owner (FSBO).
List your homeWhat's special
Beautiful curb appealLarge picture windowWelcoming foyerStainless steel appliancesQuartzite countertopsAmple parkingElegant maple cabinetry
Zillow last checked:
Listing updated:
Listed by:
Kathleen Bergansky 216-316-0788 Berganskyteam@gmail.com,
Keller Williams Living
Bought with:
Anne M Harmody, 2015001940
Howard Hanna
Source: MLS Now,MLS#: 5203962 Originating MLS: Akron Cleveland Association of REALTORS
Originating MLS: Akron Cleveland Association of REALTORSFacts & features
Interior
Bedrooms & bathrooms
- Bedrooms: 3
- Bathrooms: 2
- Full bathrooms: 1
- 1/2 bathrooms: 1
- Main level bathrooms: 1
Primary bedroom
- Description: With ceiling fan,Flooring: Hardwood
- Level: Second
- Dimensions: 12 x 15
Bedroom
- Description: With ceiling fan,Flooring: Hardwood
- Level: Second
- Dimensions: 14 x 9
Bedroom
- Description: With ceiling fan,Flooring: Carpet
- Level: Second
- Dimensions: 12 x 12
Dining room
- Description: Flooring: Hardwood
- Level: First
- Dimensions: 12 x 13
Kitchen
- Description: Flooring: Hardwood
- Level: First
- Dimensions: 10 x 15
Living room
- Description: With Ceiling Fan,Flooring: Hardwood
- Features: Fireplace, Granite Counters, Window Treatments
- Level: First
- Dimensions: 13 x 21
Other
- Description: Insulated Attic
- Level: Third
- Dimensions: 12 x 27
Recreation
- Description: Brick Decorative FP,Flooring: Tile
- Features: Fireplace
- Level: Lower
- Dimensions: 12 x 27
Sunroom
- Description: Elec. heatboards/ceiling fans,Flooring: Carpet
- Level: First
- Dimensions: 13 x 18
Heating
- Forced Air, Gas
Cooling
- Central Air
Appliances
- Included: Dryer, Dishwasher, Freezer, Disposal, Microwave, Range, Refrigerator, Water Softener, Washer
- Laundry: In Basement
Features
- Breakfast Bar, Ceiling Fan(s), Stone Counters, Storage
- Windows: Double Pane Windows
- Basement: Full,Partially Finished,Sump Pump
- Number of fireplaces: 2
- Fireplace features: Basement, Living Room
Interior area
- Total structure area: 2,055
- Total interior livable area: 2,055 sqft
- Finished area above ground: 1,662
- Finished area below ground: 393
Property
Parking
- Total spaces: 3
- Parking features: Paved
- Garage spaces: 3
Features
- Levels: Three Or More,Two
- Stories: 2
- Patio & porch: Deck, Balcony
- Exterior features: Balcony, Private Yard
Lot
- Size: 0.48 Acres
- Features: Back Yard, Landscaped, Private, Paved, Wooded
Details
- Parcel number: 72203006
Construction
Type & style
- Home type: SingleFamily
- Architectural style: Colonial
- Property subtype: Single Family Residence
Materials
- Brick
- Foundation: Block
- Roof: Asphalt
Condition
- Year built: 1945
Details
- Warranty included: Yes
Utilities & green energy
- Sewer: Public Sewer
- Water: Public
Community & HOA
Community
- Security: Smoke Detector(s)
- Subdivision: Cedar Heights Land Companys Cedar
HOA
- Has HOA: No
Location
- Region: University Heights
Financial & listing details
- Price per square foot: $127/sqft
- Tax assessed value: $206,500
- Annual tax amount: $5,269
- Date on market: 5/10/2026
- Cumulative days on market: 7 days
- Listing terms: Cash,Conventional,FHA,VA Loan
Price history
| Date | Event | Price |
|---|---|---|
| 6/5/2026 | Sold | $261,000+8.8%$127/sqft |
Source:  MLS Now #5203962 Report a problem MLS Now #5203962 Report a problem | ||
| 5/16/2026 | Pending sale | $240,000$117/sqft |
Source: MLS Now #5203962 Report a problem | ||
| 5/10/2026 | Listed for sale | $240,000$117/sqft |
Source: MLS Now #5203962 Report a problem | ||
Public tax history
| Year | Property taxes | Tax assessment |
|---|---|---|
| 2025 | $5,114 -2.7% | $72,280 |
| 2024 | $5,253 +10.3% | $72,280 +35.1% |
| 2023 | $4,764 -0.4% | $53,520 |
| 2022 | $4,784 +2.1% | $53,520 |
| 2021 | $4,686 +3.8% | $53,520 +12% |
| 2020 | $4,515 -15.5% | $47,780 |
| 2019 | $5,342 +20.9% | $47,780 |
| 2018 | $4,419 +1.9% | $47,780 +7.7% |
| 2017 | $4,336 +6.8% | $44,350 |
| 2016 | $4,061 | $44,350 |
| 2015 | $4,061 +2.5% | $44,350 +2% |
| 2014 | $3,963 +3.4% | $43,480 |
| 2013 | $3,833 +8% | $43,480 |
| 2012 | $3,549 +12.2% | $43,480 +7.7% |
| 2011 | $3,163 +969.1% | $40,360 |
| 2010 | $296 -89.9% | $40,360 |
| 2009 | $2,941 -7.4% | $40,360 -10% |
| 2008 | $3,177 +3.7% | $44,840 |
| 2007 | $3,062 -20.9% | $44,840 -10.1% |
| 2006 | $3,871 +14.7% | $49,880 +23.1% |
| 2005 | $3,374 +0.1% | $40,530 |
| 2004 | $3,370 +14.8% | $40,530 |
| 2003 | $2,936 +7.3% | $40,530 +16% |
| 2002 | $2,737 -49.9% | $34,930 |
| 2001 | $5,463 +0.4% | $34,930 |
| 2000 | $5,439 | $34,930 |
Find assessor info on the county website
Neighborhood: 44118
Nearby homes
- $250,8004 bd2 ba1.9k sqft3693 Washington Blvd, University Heights, OH 44118Off Market
- $214,4003 bd1 ba1.9k sqft3689 Washington Blvd, University Heights, OH 44118Off Market
- $147,0002 bd1 ba988 sqft2083 Staunton Rd, University Heights, OH 44118Off Market
- $286,0004 bd2 ba2.8k sqft3701 Washington Blvd, University Heights, OH 44118Off Market
- $154,6003 bd1 ba1.4k sqft2079 Staunton Rd, University Heights, OH 44118Off Market
- $154,0003 bd2 ba1k sqft2069 Staunton Rd, Cleveland Heights, OH 44118Off Market
- $311,5004 bd3 ba2.7k sqft3709 Washington Blvd, University Heights, OH 44118Sold
- $177,7003 bd1 ba1.8k sqft3681 Washington Blvd, University Heights, OH 44118Off Market
Nearby schools
GreatSchools rating
- 5/10Lauree P Gearity Elementary SchoolGrades: PK-5Distance: 1.2 mi
- 5/10Monticello Middle SchoolGrades: 6-8Distance: 2 mi
- 6/10Cleveland Heights High SchoolGrades: 9-12Distance: 0.8 mi
Schools provided by the listing agent
- District: Cleveland Hts-Univer - 1810
Source: MLS Now. This data may not be complete. We recommend contacting the local school district to confirm school assignments for this home.
Get a cash offer in 3 minutes
Find out how much your home could sell for in as little as 3 minutes with a no-obligation cash offer.
Estimated market value
$262,000
Get a cash offer in 3 minutes
Find out how much your home could sell for in as little as 3 minutes with a no-obligation cash offer.
Estimated market value
$262,000
- Ohio
- Cuyahoga County
- University Heights
- 44118
- 3697 Washington Blvd
Nearby cities
Nearby zip codes
Other University Heights Topics
- Apartments for Rent in 44118
- Houses for Sale in 44118
- Houses for Rent in 44118
- 44118 Real Estate
- University Heights Condos
- Houses for Sale in University Heights
- Newest Listings in University Heights
- University Heights Home Values
- University Heights Real Estate Agents
- University Heights Refinance
- University Heights Mortgage Rates
