Skip main navigation
Sold for $1,190,000
  • $1,190,000

    3697 Whitworth Dr, Dublin, CA 94568

    4beds
    2,112sqft
    Townhouse, Residential
    Built in 2005
    2,112 Square Feet Lot
    $1,111,800 Zestimate®
    $563/sqft
    $4,213 Estimated rent

    Home value

    $1,111,800

    $1.06M - $1.17M

    $4,213/mo

    Zestimate® history
    Loading
    Loading...

    Owner options

    List your home for rent

    $4,213/mo

    Rent Zestimate®

    Find your next renter with Zillow Rental Manager. Plus, with online applications, you can quickly screen prospective tenants – for free.

    Learn more

    $4,213/mo

    Rent Zestimate®

    Refinance and save

    $7,911/mo

    Est. payment

    Refinancing to a lower rate could help reduce your monthly payments and save thousands over the life of the loan.

    See today's rates

    $7,911/mo

    Est. payment

    Explore your selling options

    Work with a Zillow partner agent

    Leverage their expertise and Zillow's premium Showcase listings to get your home seen by more buyers.

    Get started

    List with your own agent

    Get your home in front of millions of buyers by listing it on Zillow.

    Learn how to do it

    Sell it yourself

    Take full control of how buyers see your home on Zillow by listing For Sale by Owner (FSBO).

    List your home

    What's special

    Bicycle glass of minnesotaNew carpetNatural lightHigh ceilingsRecycled glassReclaimed douglas fir islandQuiet technology
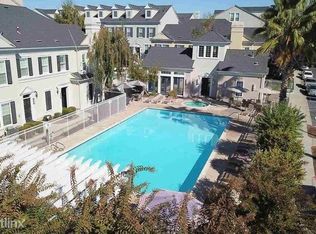
    This exquisite west facing, 4bd, 3.5ba townhouse style PUD, epitomizes luxury living with its high ceilings and natural light. The home features new carpet and paint, ensuring a fresh and inviting feel in every room. The kitchen is a culinary dream, featuring a reclaimed douglas fir island and a captivating pony wall crafted with live edge cashew wood slab. Illuminate your space with a trio of pendant lights handcrafted from recycled glass by artisans at Bicycle Glass of Minnesota. All complementing the Via Veneto Quartzite countertops and stainless steel GE Cafe dual electric oven with 6 burners, true convection technology, and an Air Fry feature, all seamlessly Wi-Fi enabled. The first floor showcases white oak-plank engineered hardwood, leading to a second level hosting the primary bedroom with an en-suite bathroom boasting double sinks, along with two generously sized bedrooms and another full bathroom. Upstairs, a versatile third level offers an oversized room with a convenient full bathroom. Other features include a new Trane 4 ton XR 14 air conditioner installed in 2023 featuring quiet technology. Convenience to a two-car attached garage, close proximity to a pool, shopping, and freeways, this home embodies both luxury and practicality for modern living.

    Zillow last checked:

    Listing updated:

    Listed by:

    Maribel Cribb 01153985 925-997-1791,

    Redfin 877-973-3346

    Bought with:

    Satish Susheelkar, 01759158

    Realty One Group AMR

    Source: MLSListings Inc,MLS#: ML81962281MLS Logo

    Facts & features

    Interior

    Bedrooms & bathrooms
    • Bedrooms: 4
    • Bathrooms: 3
    • Full bathrooms: 2
    • 1/2 bathrooms: 1
    Rooms
    • Room types: Bonus Room
    Bedroom
    • Features: WalkinCloset
    Bathroom
    • Features: DoubleSinks, ShowerandTub, ShowersoverTubs2plus, Tile, UpdatedBaths, HalfonGroundFloor
    Dining room
    • Features: DiningFamilyCombo, FormalDiningRoom
    Family room
    • Features: SeparateFamilyRoom
    Kitchen
    • Features: Island, Pantry
    Heating
    • Central Forced Air Gas
    Cooling
    • Central Air
    Appliances
    • Included: Dishwasher, Microwave, Electric Oven/Range, Refrigerator, Washer/Dryer
    • Laundry: Inside
    Features
    • High Ceilings, Vaulted Ceiling(s), Walk-In Closet(s)
    • Flooring: Carpet, Laminate
    • Number of fireplaces: 1
    • Fireplace features: Gas Starter, Living Room
    Interior area
    • Total structure area: 2,112
    • Total interior livable area: 2,112 sqft

    Property

    Parking
    • Total spaces: 2
    • Parking features: Guest, On Street
    • Garage spaces: 2
    Features
    • Stories: 3
    • Pool features: Community, Fenced, In Ground
    Lot
    • Size: 2,112 Square Feet
    • Features: Ground Floor
    Details
    • Additional structures: PoolHouse
    • Parcel number: 9850036239
    • Zoning: R140
    • Special conditions: Standard

    Construction

    Type & style
    • Home type: Townhouse
    • Architectural style: Traditional
    • Property subtype: Townhouse, Residential
    Materials
    • Foundation: Slab
    • Roof: Tile
    Condition
    • New construction: No
    • Year built: 2005

    Utilities & green energy

    • Gas: IndividualGasMeters, PublicUtilities
    • Sewer: Public Sewer
    • Water: Public
    • Utilities for property: Public Utilities, Water Public

    Community & HOA

    HOA
    • Has HOA: Yes
    • Amenities included: Additional Storage, Club House, Community Pool
    • HOA fee: $250 monthly
    Location
    • Region: Dublin

    Financial & listing details

    • Price per square foot: $563/sqft
    • Tax assessed value: $1,213,800
    • Date on market: 4/19/2024
    • Listing agreement: ExclusiveRightToSell
    • Listing terms: CashorConventionalLoan

    Price history

    DateEventPrice
    5/24/2024Sold$1,190,000+8.4%$563/sqft
    Source: MLSListings Inc #ML81962281 Report a problem
    5/17/2024Pending sale$1,098,000$520/sqft
    Source: MLSListings Inc #ML81962281 Report a problem
    4/30/2024Listed for sale$1,098,000$520/sqft
    Source: MLSListings Inc #ML81962281 Report a problem
    4/24/2024Pending sale$1,098,000$520/sqft
    Source: MLSListings Inc #ML81962281 Report a problem
    4/19/2024Listed for sale$1,098,000+67.8%$520/sqft
    Source: MLSListings Inc #ML81962281 Report a problem
    7/25/2005Sold$654,500$310/sqft
    Source: Public Record Report a problem

    Public tax history

    YearProperty taxesTax assessment
    2025-- $1,213,800 +38%
    2024$11,979 +1.1%$879,419 +2%
    2023$11,852 +1.5%$862,180 +2%
    2022$11,673 +0.9%$845,275 +2%
    2021$11,566 +6.9%$828,706 +1%
    2020$10,824 +0.1%$820,211 +2%
    2019$10,811 +3.8%$804,133 +2%
    2018$10,414 $788,371 +2%
    2017$10,414 +15%$772,916 +7.3%
    2016$9,056 +10%$720,000 +8.3%
    2015$8,229 +3.1%$665,000 +5.6%
    2014$7,980 $630,000 +14.5%
    2013-- $550,000 +18.3%
    2012-- $465,000 +4%
    2011-- $447,000 -0.2%
    2010-- $448,000 -1.3%
    2009-- $454,000 -17.5%
    2008-- $550,000 -17.6%
    2007-- $667,590 +2%
    2006-- $654,500
    Find assessor info on the county website

    Neighborhood: 94568

    Nearby schools

    GreatSchools rating
    Schools provided by the listing agent
    • District: DublinUnified

    Source: MLSListings Inc. This data may not be complete. We recommend contacting the local school district to confirm school assignments for this home.

    Get a cash offer in 3 minutes
    Find out how much your home could sell for in as little as 3 minutes with a no-obligation cash offer.
    Estimated market value
    $1,111,800
    Get a cash offer in 3 minutes
    Find out how much your home could sell for in as little as 3 minutes with a no-obligation cash offer.
    Estimated market value
    $1,111,800