This quality constructed all brick home with NEW heat pump in 2019 and new rood 2020 backs up to a permanent nature area on Wingfoot Dr. in the heart of St. James Plantation. With 4 spacious bedrooms and 3 full bathrooms and move in ready the home offers 2,526 square feet of thoughtfully designed living space. Quality millwork combined with varying ceilings heights throughout the house highlight its warm and welcoming atmosphere. The Wingfoot neighborhood offers sidewalks that meander to the Members Club house, indoor pool/gym/tennis quarts and the Seaside entry/exit is just a few minutes away. A long, paved driveway welcomes you to a large side-load garage that enhances the home's charming curb appeal. A paved walkway guides you through the manicured front lawn, arriving at the inviting rocking chair front porch. Nestled under elegant dormer windows and supported by classic columns, the porch is accented by beautiful brick steps, setting the tone for the home's timeless design and floor plan. As you step into the welcoming foyer, durable engineered hardwood flooring seamlessly flows into the formal dining room, where custom wainscoting and crown molding enhance the room. Just beyond the formal dining room, is the spacious and bright great room, where a vaulted ceiling adds height and propane gas fireplace framed in sleek black tile, becomes a striking focal point. A charming mantel enhances the cozy ambiance, while an alcove with built-in cabinetry and shelving offers both functionality and style. The great room flows effortlessly into the kitchen, which boasts abundant cabinetry, granite countertops, and matching black appliances, including a gas stove. A pantry provides extra storage, while a cozy breakfast nook offers serene views of the peaceful and private backyard. From here, you have access to both the relaxing den and the Carolina Room, perfect for year-round enjoyment of the mild Carolina weather.
Sold for $640,000
$640,000
3697 Wingfoot Drive, Southport, NC 28461
3beds
2,526sqft
Single Family Residence
Built in 2003
0.36 Acres Lot
$650,200 Zestimate®
$253/sqft
$3,125 Estimated rent
Home value
$650,200
$585,000 - $722,000
$3,125/mo
Zestimate® history
Owner options
List your home for rent
$3,125/mo
Rent Zestimate®
Find your next renter with Zillow Rental Manager. Plus, with online applications, you can quickly screen prospective tenants – for free.
$3,125/mo
Rent Zestimate®
Refinance and save
$3,769/mo
Est. payment
Refinancing to a lower rate could help reduce your monthly payments and save thousands over the life of the loan.
$3,769/mo
Est. payment
Explore your selling options
Work with a Zillow partner agent
Leverage their expertise and Zillow's premium Showcase listings to get your home seen by more buyers.
Get startedList with your own agent
Get your home in front of millions of buyers by listing it on Zillow.
Learn how to do itSell it yourself
Take full control of how buyers see your home on Zillow by listing For Sale by Owner (FSBO).
List your homeWhat's special
Zillow last checked:
Listing updated:
Listed by:
Nolan K Formalarie 910-477-0085,
Discover NC Homes
Bought with:
Alan J Boisvert, 310181
Discover NC Homes
Source: Hive MLS,MLS#: 100470537 Originating MLS: Brunswick County Association of Realtors
Originating MLS: Brunswick County Association of RealtorsFacts & features
Interior
Bedrooms & bathrooms
- Bedrooms: 3
- Bathrooms: 3
- Full bathrooms: 3
Rooms
- Room types: Dining Room
Primary bedroom
- Level: Primary Living Area
Dining room
- Features: Formal
Heating
- Heat Pump, Electric
Cooling
- Central Air
Appliances
- Included: Gas Oven, Built-In Microwave, Washer, Refrigerator, Dryer, Dishwasher
- Laundry: Laundry Room
Features
- Master Downstairs, Walk-in Closet(s), Vaulted Ceiling(s), Entrance Foyer, Solid Surface, Bookcases, Ceiling Fan(s), Pantry, Walk-in Shower, Walk-In Closet(s)
- Flooring: Carpet, Tile, Wood
- Basement: None
- Attic: Walk-In
Interior area
- Total structure area: 2,526
- Total interior livable area: 2,526 sqft
Property
Parking
- Total spaces: 2
- Parking features: Secured, Concrete, Lighted, On Site
Features
- Levels: Two
- Stories: 2
- Patio & porch: Covered, Deck, Porch
- Pool features: None
- Fencing: None
Lot
- Size: 0.36 Acres
- Dimensions: 96 x 174 x 85 x 170
Details
- Parcel number: 219fb007
- Zoning: Sj-Epud
- Special conditions: Standard
Construction
Type & style
- Home type: SingleFamily
- Property subtype: Single Family Residence
Materials
- Brick, Fiber Cement
- Foundation: Raised, Slab
- Roof: Shingle
Condition
- New construction: No
- Year built: 2003
Utilities & green energy
- Sewer: Public Sewer
- Water: Public
- Utilities for property: Sewer Available, Water Available
Community & HOA
Community
- Subdivision: St James
HOA
- Has HOA: Yes
- Amenities included: Beach Access, Clubhouse, Pool, Dog Park, Fitness Center, Golf Course, Indoor Pool, Maintenance Common Areas, Pickleball, Picnic Area, Playground, Restaurant, Security, Sidewalks, Street Lights, Tennis Court(s), Trail(s)
- HOA fee: $1,120 monthly
- HOA name: CAMS
- HOA phone: 910-253-4805
Location
- Region: Southport
Financial & listing details
- Price per square foot: $253/sqft
- Tax assessed value: $573,630
- Annual tax amount: $2,304
- Date on market: 8/12/2025
- Cumulative days on market: 66 days
- Listing agreement: Exclusive Right To Sell
- Listing terms: Cash,Conventional,VA Loan
- Road surface type: Paved
Price history
| Date | Event | Price |
|---|---|---|
| 3/1/2025 | Listing removed | $2,200$1/sqft |
Source: Zillow Rentals Report a problem | ||
| 2/10/2025 | Listed for rent | $2,200$1/sqft |
Source: Zillow Rentals Report a problem | ||
| 2/3/2025 | Sold | $640,000-6.6%$253/sqft |
Source:  Hive MLS #100470537 Report a problem Hive MLS #100470537 Report a problem | ||
| 12/17/2024 | Contingent | $685,000$271/sqft |
Source: Hive MLS #100470537 Report a problem | ||
| 10/11/2024 | Listed for sale | $685,000$271/sqft |
Source: Hive MLS #100470537 Report a problem | ||
Public tax history
| Year | Property taxes | Tax assessment |
|---|---|---|
| 2025 | $2,304 | $573,630 |
| 2024 | $2,304 | $573,630 |
| 2023 | $2,304 +5.7% | $573,630 +43.2% |
| 2022 | $2,181 0% | $400,480 |
| 2021 | $2,181 | $400,480 |
| 2020 | $2,181 | $400,480 |
| 2019 | $2,181 +11.7% | $400,480 +539.2% |
| 2018 | $1,952 | $62,650 |
| 2017 | $1,952 | $62,650 |
| 2016 | $1,952 | $62,650 -82.8% |
| 2015 | $1,952 +13.1% | $365,180 +4.2% |
| 2014 | $1,726 | $350,398 |
| 2013 | -- | -- |
| 2012 | -- | -- |
| 2011 | -- | -- |
| 2010 | -- | -- |
| 2009 | -- | -- |
| 2008 | -- | -- |
| 2007 | -- | -- |
| 2006 | -- | -- |
| 2005 | -- | -- |
| 2004 | -- | -- |
Find assessor info on the county website
Neighborhood: Saint James
Nearby homes
- $854,9003 bd3 ba-- sqft3697-3697 Wingfoot Dr, Southport, NC 28461Off Market

- $656,5003 bd3 ba2.6k sqft3695 Wingfoot Dr, Southport, NC 28461Off Market
- $673,8003 bd2 ba2.5k sqft3699 Wingfoot Dr, Southport, NC 28461Off Market
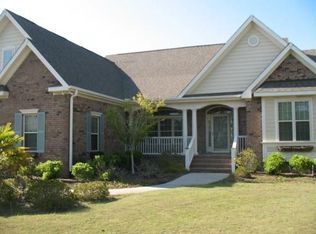
- $688,0004 bd3 ba2.2k sqft3693 Wingfoot Dr, Southport, NC 28461Off Market
- $732,6003 bd3 ba2.7k sqft3701 Wingfoot Dr, Southport, NC 28461Off Market
- $835,8004 bd3 ba2.8k sqft3696 Wingfoot Dr, Southport, NC 28461Off Market
- $712,0004 bd3 ba2.9k sqft3691 Wingfoot Dr, Southport, NC 28461Off Market
- $797,5003 bd4 ba2.8k sqft3698 Wingfoot Dr, Southport, NC 28461Off Market
Nearby schools
GreatSchools rating
- 4/10Virginia Williamson ElementaryGrades: PK-5Distance: 7.2 mi
- 4/10South Brunswick MiddleGrades: 6-8Distance: 6.2 mi
- 4/10South Brunswick HighGrades: 9-12Distance: 6.6 mi
Schools provided by the listing agent
- Elementary: Virginia Williamson
- Middle: South Brunswick
- High: South Brunswick
Source: Hive MLS. This data may not be complete. We recommend contacting the local school district to confirm school assignments for this home.
Get a cash offer in 3 minutes
Find out how much your home could sell for in as little as 3 minutes with a no-obligation cash offer.
Estimated market value
$650,200
Get a cash offer in 3 minutes
Find out how much your home could sell for in as little as 3 minutes with a no-obligation cash offer.
Estimated market value
$650,200
- North Carolina
- Brunswick County
- Southport
- 28461
- Saint James
- 3697 Wingfoot Drive
Nearby cities
Nearby neighborhoods
Nearby zip codes
Other Southport Topics
