Built in 2020, this ranch style home blends modern efficiency with the relaxed feel of single level living. Ranch houses typically favor accessibility, open layouts and seamless indoor/outdoor flow. The home features an open concept great room with large windows that flood the living space with natural light. The eat-in kitchen anchors one end of the space; it includes modern cabinetry, solid surface countertops, and a center island or breakfast bar that provides extra prep space and casual dining. The sleeping wing adopts a split bedroom configuration common in contemporary ranch designs. The primary bedroom includes a walk-in closet and en-suite bath, while the second bedroom sits near a full bath. A flex room at the front of the house serves as an office, den, or potential third bedroom, giving the home adaptability for growing families, guests or hobbies. A first floor laundry off the mudroom adds convenience. An unfinished basement spans the footprint of the house, providing abundant storage or the opportunity to expand. High ceilings, roughed in plumbing and egress windows make it easy to imagine a future family room, workshop or extra bedroom. Outdoors, the yard is fully fenced to keep children and pets safe. A garden shed tucked in one corner
offers storage for tools and seasonal gear. The property balances manicured lawn with space for vegetable beds or play
equipment. Altogether, this 2020 built ranch combines contemporary efficiency and classic charm in a versatile, easy living package.
Seller to remain at home until October 31 or sooner, subject to Seller finding acceptable home to purchase.
Closed
$295,000
3697 Woodworth Dr, Lorain, OH 44053
2beds
1,526sqft
Single Family Residence
Built in 2020
5,227 Square Feet Lot
$301,700 Zestimate®
$193/sqft
$2,048 Estimated rent
Home value
$301,700
$269,000 - $338,000
$2,048/mo
Zestimate® history
Owner options
List your home for rent
$2,048/mo
Rent Zestimate®
Find your next renter with Zillow Rental Manager. Plus, with online applications, you can quickly screen prospective tenants – for free.
$2,048/mo
Rent Zestimate®
Refinance and save
$2,297/mo
Est. payment
Refinancing to a lower rate could help reduce your monthly payments and save thousands over the life of the loan.
$2,297/mo
Est. payment
Explore your selling options
Work with a Zillow partner agent
Leverage their expertise and Zillow's premium Showcase listings to get your home seen by more buyers.
Get startedList with your own agent
Get your home in front of millions of buyers by listing it on Zillow.
Learn how to do itSell it yourself
Take full control of how buyers see your home on Zillow by listing For Sale by Owner (FSBO).
List your homeWhat's special
Single level livingModern cabinetryManicured lawnFirst floor laundrySplit bedroom configurationFlex roomLarge windows
Zillow last checked:
Listing updated:
Listed by:
DG George 440-320-6700 douggeorge@howardhanna.com,
Howard Hanna
Bought with:
Denise M Rakich, 413724
Russell Real Estate Services
Source: MLS Now,MLS#: 5145522Originating MLS: Lorain County Association Of REALTORS
Facts & features
Interior
Bedrooms & bathrooms
- Bedrooms: 2
- Bathrooms: 2
- Full bathrooms: 2
- Main level bathrooms: 2
- Main level bedrooms: 2
Primary bedroom
- Description: Flooring: Carpet
- Level: First
- Dimensions: 17 x 12
Bedroom
- Description: Flooring: Carpet
- Level: First
- Dimensions: 10 x 13
Primary bathroom
- Description: Flooring: Luxury Vinyl Tile
- Level: First
- Dimensions: 13 x 9
Bathroom
- Description: Flooring: Luxury Vinyl Tile
- Level: First
- Dimensions: 9 x 5
Eat in kitchen
- Description: Flooring: Luxury Vinyl Tile
- Level: First
- Dimensions: 14 x 11
Great room
- Description: Flooring: Carpet
- Level: First
- Dimensions: 17 x 17
Office
- Description: Flooring: Luxury Vinyl Tile
- Level: First
- Dimensions: 12 x 11
Heating
- Forced Air, Gas
Cooling
- Central Air, Ceiling Fan(s)
Appliances
- Included: Dishwasher, Microwave, Range, Refrigerator
- Laundry: Main Level
Features
- Ceiling Fan(s)
- Windows: Blinds, Double Pane Windows
- Basement: Full,Partially Finished,Sump Pump
- Has fireplace: No
Interior area
- Total structure area: 1,526
- Total interior livable area: 1,526 sqft
- Finished area above ground: 1,526
Property
Parking
- Parking features: Driveway, Garage, Paved
- Garage spaces: 2
Features
- Levels: One
- Stories: 1
- Patio & porch: Covered, Deck, Patio
- Fencing: Vinyl
- Has view: Yes
- View description: Neighborhood
Lot
- Size: 5,227 Square Feet
Details
- Parcel number: 0202012114219
Construction
Type & style
- Home type: SingleFamily
- Architectural style: Ranch
- Property subtype: Single Family Residence
Materials
- Vinyl Siding
- Roof: Asphalt,Fiberglass
Condition
- Year built: 2020
Utilities & green energy
- Sewer: Public Sewer
- Water: Public
Community & HOA
Community
- Security: Smoke Detector(s)
HOA
- Has HOA: Yes
- Services included: Other
- HOA fee: $360 annually
- HOA name: Landings At Martin's Run
Location
- Region: Lorain
Financial & listing details
- Price per square foot: $193/sqft
- Tax assessed value: $67,910
- Annual tax amount: $980
- Date on market: 8/5/2025
- Cumulative days on market: 74 days
- Listing agreement: Exclusive Right To Sell
- Listing terms: Cash,Conventional,FHA,VA Loan
Price history
| Date | Event | Price |
|---|---|---|
| 10/17/2025 | Sold | $295,000$193/sqft |
Source: MLS Now #5145522 Report a problem | ||
| 8/12/2025 | Contingent | $295,000$193/sqft |
Source: MLS Now #5145522 Report a problem | ||
| 8/5/2025 | Listed for sale | $295,000+43%$193/sqft |
Source: MLS Now #5145522 Report a problem | ||
| 7/1/2020 | Sold | $206,300$135/sqft |
Source: Public Record Report a problem | ||
Public tax history
| Year | Property taxes | Tax assessment |
|---|---|---|
| 2024 | $980 -15.5% | $23,770 +5.6% |
| 2023 | $1,159 +8.6% | $22,510 +7.7% |
| 2022 | $1,067 +0% | $20,910 |
| 2021 | $1,067 +26.4% | $20,910 +49.4% |
| 2020 | $844 | $14,000 |
| 2019 | -- | -- |
Find assessor info on the county website
Neighborhood: 44053
Nearby homes
- $62,500-- sqft3481 Magnolia Dr, Lorain, OH 44053Off Market
- $359,8004 bd2 ba2.4k sqft3705 Woodworth Dr, Lorain, OH 44053Off Market
- $125,100-- sqft3487 Magnolia Dr, Lorain, OH 44053Off Market
- $310,0004 bd3 ba2.1k sqft3713 Woodworth Dr, Lorain, OH 44053Sold
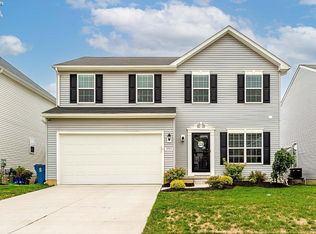
- $341,7004 bd3 ba1.9k sqft3475 Magnolia Dr, Lorain, OH 44053Off Market
- $128,200-- sqft3493 Magnolia Dr, Lorain, OH 44053Off Market
- $327,5004 bd3 ba2.2k sqft3721 Woodworth Dr, Lorain, OH 44053Off Market
- $260,7003 bd2 ba1.7k sqft3469 Magnolia Dr, Lorain, OH 44053Off Market
Nearby schools
GreatSchools rating
- 4/10Toni Wofford Morrison Elementary SchoolGrades: PK-5Distance: 1 mi
- 6/10General Johnnie Wilson Middle SchoolGrades: 6-8Distance: 2 mi
- 3/10Lorain High SchoolGrades: 9-12Distance: 1.5 mi
Schools provided by the listing agent
- District: Lorain CSD - 4709
Source: MLS Now. This data may not be complete. We recommend contacting the local school district to confirm school assignments for this home.
Get a cash offer in 3 minutes
Find out how much your home could sell for in as little as 3 minutes with a no-obligation cash offer.
Estimated market value
$301,700
Get a cash offer in 3 minutes
Find out how much your home could sell for in as little as 3 minutes with a no-obligation cash offer.
Estimated market value
$301,700
- Ohio
- Lorain County
- Lorain
- 44053
- 3697 Woodworth Dr
Nearby cities
Nearby zip codes
Other Lorain Topics
