Skip main navigation
Closed
  • $2,100,000

    3698 Border Creek Ct, Denver, NC 28037

    3beds
    5,402sqft
    Single Family Residence
    Built in 1973
    0.59 Acres Lot
    $2,095,500 Zestimate®
    $389/sqft
    $3,999 Estimated rent

    Home value

    $2,095,500

    $1.89M - $2.33M

    $3,999/mo

    Zestimate® history
    Loading
    Loading...

    Owner options

    List your home for rent

    $3,999/mo

    Rent Zestimate®

    Find your next renter with Zillow Rental Manager. Plus, with online applications, you can quickly screen prospective tenants – for free.

    Learn more

    $3,999/mo

    Rent Zestimate®

    Refinance and save

    $12,154/mo

    Est. payment

    Refinancing to a lower rate could help reduce your monthly payments and save thousands over the life of the loan.

    See today's rates

    $12,154/mo

    Est. payment

    Explore your selling options

    Work with a Zillow partner agent

    Leverage their expertise and Zillow's premium Showcase listings to get your home seen by more buyers.

    Get started

    List with your own agent

    Get your home in front of millions of buyers by listing it on Zillow.

    Learn how to do it

    Sell it yourself

    Take full control of how buyers see your home on Zillow by listing For Sale by Owner (FSBO).

    List your home

    What's special

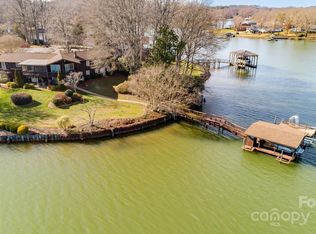
    Very own poolWatercraft rampBreathtaking lake viewsDramatic see-through fireplaceOversized dockCovered boat areaPeaceful cul-de-sac
    Experience unparalleled lakeside living in this stunning 3-bedroom, 3-bath home in Denver, NC, located on a peaceful cul-de-sac. This open-concept gem features a chef’s kitchen that flows effortlessly into the spacious living room and sunroom, where a dramatic see-through fireplace adds warmth and charm. Floor-to-ceiling windows frame breathtaking lake views, seamlessly blending indoor elegance with outdoor beauty. The main floor hosts a luxurious primary suite with a private bath, offering a tranquil retreat. Step outside to your very own pool overlooking the serene lake, perfect for relaxation and entertaining. The oversized dock includes a covered boat area and 2 boat lifts and a watercraft ramp for up to 4 PWC for convenient access to the water. With a 2-car attached garage and a 2-car detached garage, this home provides ample space for both vehicles and storage, embodying the ultimate blend of modern comfort and waterfront luxury. Please see attached feature sheet!

    Zillow last checked:

    Listing updated:

    Listed by:

    Dan Jones dan@myhomecarolinas.com,

    Carolina Real Estate Experts The Dan Jones Group,

    David Etz,

    Carolina Real Estate Experts The Dan Jones Group

    Bought with:

    Andie Taylor

    Fit Realty LLC

    Source: Canopy MLS as distributed by MLS GRID,MLS#: 4174040MLS Logo

    Facts & features

    Interior

    Bedrooms & bathrooms
    • Bedrooms: 3
    • Bathrooms: 5
    • Full bathrooms: 4
    • 1/2 bathrooms: 1
    • Main level bedrooms: 1
    Primary bedroom
    • Level: Main
    Primary bedroom
    • Level: Main
    Bedroom s
    • Level: Upper
    Bedroom s
    • Level: Upper
    Bathroom full
    • Level: Main
    Bathroom half
    • Level: Main
    Bathroom full
    • Level: Upper
    Bathroom full
    • Level: Main
    Bathroom half
    • Level: Main
    Bathroom full
    • Level: Upper
    Other
    • Level: Upper
    Other
    • Level: Upper
    Breakfast
    • Level: Main
    Breakfast
    • Level: Main
    Dining room
    • Level: Main
    Dining room
    • Level: Main
    Great room
    • Level: Main
    Great room
    • Level: Main
    Kitchen
    • Level: Main
    Kitchen
    • Level: Main
    Laundry
    • Level: Main
    Laundry
    • Level: Main
    Library
    • Level: Main
    Library
    • Level: Main
    Loft
    • Level: Upper
    Loft
    • Level: Upper
    Recreation room
    • Level: Main
    Recreation room
    • Level: Main
    Study
    • Level: Main
    Study
    • Level: Main
    Sunroom
    • Level: Main
    Sunroom
    • Level: Main
    Workshop
    • Level: Basement
    Workshop
    • Level: Basement
    Heating
    • Heat Pump
    Cooling
    • Ceiling Fan(s), Central Air, Heat Pump, Zoned
    Appliances
    • Included: Bar Fridge, Convection Oven, Dishwasher, Disposal, Down Draft, Dryer, Electric Water Heater, Exhaust Fan, Gas Cooktop, Ice Maker, Oven, Refrigerator with Ice Maker, Self Cleaning Oven
    • Laundry: Electric Dryer Hookup, Laundry Closet, Main Level, Washer Hookup
    Features
    • Kitchen Island, Open Floorplan, Storage, Walk-In Closet(s), Wet Bar
    • Flooring: Concrete, Slate, Tile, Wood
    • Basement: Basement Shop,Exterior Entry,Partial,Storage Space,Unfinished,Walk-Out Access
    • Attic: Walk-In
    • Fireplace features: Great Room, Propane, See Through, Other - See Remarks
    Interior area
    • Total structure area: 5,402
    • Total interior livable area: 5,402 sqft
    • Finished area above ground: 5,402
    • Finished area below ground: 0

    Property

    Parking
    • Total spaces: 4
    • Parking features: Circular Driveway, Driveway, Attached Garage, Detached Garage, Garage Door Opener, Garage Faces Front, Garage Faces Side, Garage on Main Level
    • Attached garage spaces: 4
    • Has uncovered spaces: Yes
    Features
    • Levels: Two
    • Stories: 2
    • Patio & porch: Covered, Front Porch, Patio, Rear Porch
    • Exterior features: Fire Pit, Gas Grill, In-Ground Irrigation, Lawn Maintenance, Outdoor Kitchen, Outdoor Shower
    • Has private pool: Yes
    • Pool features: In Ground, Outdoor Pool
    • Fencing: Back Yard,Fenced
    • Has view: Yes
    • View description: Water, Year Round
    • Has water view: Yes
    • Water view: Water
    • Waterfront features: Boat Lift, Covered structure, Dock, Personal Watercraft Lift, Waterfront
    • Body of water: Lake Norman
    Lot
    • Size: 0.59 Acres
    • Features: Cleared, Cul-De-Sac, Green Area, Level, Views
    Details
    • Additional structures: Other
    • Parcel number: 32411
    • Zoning: R-20
    • Special conditions: Standard
    • Other equipment: Fuel Tank(s), Surround Sound

    Construction

    Type & style
    • Home type: SingleFamily
    • Architectural style: European,Old World
    • Property subtype: Single Family Residence
    Materials
    • Stucco, Stone
    • Roof: Shingle
    Condition
    • New construction: No
    • Year built: 1973

    Utilities & green energy

    • Sewer: Public Sewer
    • Water: City
    • Utilities for property: Cable Available, Cable Connected, Electricity Connected, Fiber Optics, Propane, Wired Internet Available

    Community & HOA

    Community
    • Security: Carbon Monoxide Detector(s), Smoke Detector(s)
    • Subdivision: Westport
    HOA
    • Has HOA: Yes
    • HOA fee: $40 annually
    Location
    • Region: Denver

    Financial & listing details

    • Price per square foot: $389/sqft
    • Tax assessed value: $2,211,038
    • Annual tax amount: $13,517
    • Date on market: 9/11/2024
    • Cumulative days on market: 138 days
    • Listing terms: Cash,Conventional,Exchange,USDA Loan,VA Loan
    • Electric utility on property: Yes
    • Road surface type: Brick, Paved

    Price history

    DateEventPrice
    3/3/2025Sold$2,100,000-14.3%$389/sqft
    Source: Canopy MLS as distributed by MLS GRID #4174040 Report a problem
    1/27/2025Pending sale$2,450,000$454/sqft
    Source: Canopy MLS as distributed by MLS GRID #4174040 Report a problem
    11/22/2024Price change$2,450,000-2%$454/sqft
    Source: Canopy MLS as distributed by MLS GRID #4174040 Report a problem
    9/11/2024Listed for sale$2,500,000+177.8%$463/sqft
    Source: Canopy MLS as distributed by MLS GRID #4174040 Report a problem
    6/27/2013Listing removed$899,900$167/sqft
    Source: Keller Williams Realty #2098715 Report a problem
    6/19/2013Listed for sale$899,900+5.9%$167/sqft
    Source: Keller Williams Realty #2098715 Report a problem
    9/18/2012Sold$850,000-5.5%$157/sqft
    Source: Canopy MLS as distributed by MLS GRID #2098715 Report a problem
    7/26/2012Listed for sale$899,900$167/sqft
    Source: Keller Williams Ballantyne Area #2098715 Report a problem

    Public tax history

    YearProperty taxesTax assessment
    2025$13,517 +0.5%$2,211,038
    2024$13,453 $2,211,038
    2023$13,453 +36.7%$2,211,038 +68.5%
    2022$9,839 +0.1%$1,312,217
    2021$9,827 +3%$1,312,217
    2020$9,545 +1.9%$1,312,217
    2019$9,369 +11%$1,312,217 +13.2%
    2018$8,444 -0.1%$1,159,372
    2017$8,450 +19.3%$1,159,372 +19.4%
    2016$7,081 -3.8%$970,961
    2015$7,358 -1.8%--
    2014$7,495 $1,018,467
    2013-- --
    2012-- --
    2011-- --
    2010-- --
    2009-- --
    2008-- $1,141,266 +56.2%
    2007-- $730,840 +3.1%
    2006-- $708,540
    2005-- $708,540
    2004-- $708,540
    2003-- --
    2002-- $661,680
    Find assessor info on the county website

    Neighborhood: 28037

    Nearby schools

    GreatSchools rating
    Schools provided by the listing agent
    • Elementary: St. James
    • Middle: North Lincoln
    • High: North Lincoln

    Source: Canopy MLS as distributed by MLS GRID. This data may not be complete. We recommend contacting the local school district to confirm school assignments for this home.

    Get a cash offer in 3 minutes
    Find out how much your home could sell for in as little as 3 minutes with a no-obligation cash offer.
    Estimated market value
    $2,095,500
    Get a cash offer in 3 minutes
    Find out how much your home could sell for in as little as 3 minutes with a no-obligation cash offer.
    Estimated market value
    $2,095,500