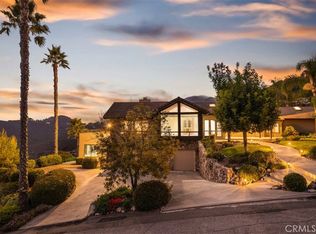
Elevate your lifestyle at 3698 Camino De Las Lomas Drive—a captivating hilltop estate where every sunset feels like a private showing. Perched above Vista in the desirable Buena Creek neighborhood, this mountaintop gem delivers sweeping, unobstructed views that stretch all the way to the Pacific. Set on a generous lot in a tranquil, wide-street community, this home offers the perfect balance of privacy and convenience. Just minutes from downtown Vista, major highways, shopping, dining, and medical services, you’re close to everything while still enjoying the peace of country living. Inside, the thoughtful floor plan places all main living areas on the entry level, while the upstairs is reserved exclusively for a luxurious primary suite. Custom Alderwood cabinetry, Swedish Oak flooring, and a PV solar system highlight the home's blend of comfort and efficiency. Dual-zone HVAC, a LifeSource whole house water system, and stainless steel appliances (including a double oven) speak to both form and function. The open-concept kitchen and great room are ideal for entertaining, featuring bar seating for six, formal and casual dining options, and seamless access to an expansive view deck. Additional main-level highlights include a versatile game room with bar, fireplace, private bath, and direct access to a workout room overlooking the ocean. Two additional bedrooms, a full bath, laundry room, and direct garage access round out the main floor. Retreat upstairs to the serene primary suite, complete with a sitting area, two ocean-view balconies, an office nook, and a spa-like bath with Jacuzzi tub, custom tile, granite counters, and a walk-in closet crafted by California Closets. The outdoors are just as impressive. The lot curves gracefully around the hillside, offering unparalleled views from every angle. Entertain or unwind among fruit trees and fully outfitted outdoor amenities: a solar-heated pool, Jacuzzi, fire pit, outdoor kitchen, greenhouse, and more. This one-of-a-kind property is not just a home—it’s a destination. Come experience this magnificent property for yourself!
Sold for $1,900,000
Listed by: Redfin Corporation • Casey Cooke • Contact: 760-330-3616
Bought with: Compass
$1,900,000
3698 Camino De Las Lomas, Vista, CA 92084
4beds
3,950sqft
Single Family Residence
Built in 1995
1.5 Acres Lot
$1,927,500 Zestimate®
$481/sqft
$7,414 Estimated rent
Home value
$1,927,500
$1.77M - $2.10M
$7,414/mo
Zestimate® history
Owner options
List your home for rent
$7,414/mo
Rent Zestimate®
Find your next renter with Zillow Rental Manager. Plus, with online applications, you can quickly screen prospective tenants – for free.
$7,414/mo
Rent Zestimate®
Refinance and save
$12,057/mo
Est. payment
Refinancing to a lower rate could help reduce your monthly payments and save thousands over the life of the loan.
$12,057/mo
Est. payment
Explore your selling options
Work with a Zillow partner agent
Leverage their expertise and Zillow's premium Showcase listings to get your home seen by more buyers.
Get startedList with your own agent
Get your home in front of millions of buyers by listing it on Zillow.
Learn how to do itSell it yourself
Take full control of how buyers see your home on Zillow by listing For Sale by Owner (FSBO).
List your homeWhat's special
Zillow last checked:
Listing updated:
Listed by:
Casey Cooke DRE #01845539 ccooke411@gmail.com,
Redfin Corporation
Bought with:
Debbie Hindemith, DRE #01905349
Compass
Source: CRMLS,MLS#: NDP2506381 Originating MLS: California Regional MLS (North San Diego County & Pacific Southwest AORs)
Originating MLS: California Regional MLS (North San Diego County & Pacific Southwest AORs)Facts & features
Interior
Bedrooms & bathrooms
- Bedrooms: 4
- Bathrooms: 4
- Full bathrooms: 3
- 1/2 bathrooms: 1
- Main level bathrooms: 3
- Main level bedrooms: 3
Rooms
- Room types: Family Room, Kitchen, Laundry, Living Room, Primary Bathroom, Primary Bedroom, Other, Pantry, Dining Room
Primary bedroom
- Features: Primary Suite
Bathroom
- Features: Bathroom Exhaust Fan, Bathtub, Closet, Dual Sinks, Granite Counters, Hollywood Bath, Jetted Tub, Multiple Shower Heads, Remodeled, Separate Shower
Kitchen
- Features: Granite Counters, Kitchen/Family Room Combo, Pots & Pan Drawers, Remodeled, Updated Kitchen
Other
- Features: Walk-In Closet(s)
Pantry
- Features: Walk-In Pantry
Heating
- Electric, Forced Air
Cooling
- Central Air, Electric, Attic Fan
Appliances
- Included: Convection Oven, Double Oven, Dishwasher, Electric Cooktop, Electric Oven, Disposal, Hot Water Circulator, Microwave, Propane Water Heater, Refrigerator, Tankless Water Heater, Water To Refrigerator, Water Purifier
- Laundry: Washer Hookup, Laundry Room
Features
- Breakfast Bar, Separate/Formal Dining Room, Granite Counters, High Ceilings, Living Room Deck Attached, Recessed Lighting, Two Story Ceilings, Primary Suite, Walk-In Pantry, Walk-In Closet(s)
- Flooring: Carpet, Tile, Wood
- Windows: Double Pane Windows, ENERGY STAR Qualified Windows, Low-Emissivity Windows, Skylight(s), Solar Screens, Shutters
- Has fireplace: Yes
- Fireplace features: Den, Family Room, See Remarks
- Common walls with other units/homes: No Common Walls
Interior area
- Total interior livable area: 3,950 sqft
Property
Parking
- Total spaces: 10
- Parking features: Door-Multi, Driveway, Garage Faces Front, Garage, RV Access/Parking
- Attached garage spaces: 3
- Uncovered spaces: 7
Features
- Levels: Two
- Stories: 2
- Entry location: 1
- Patio & porch: Covered, Patio, See Remarks, Balcony
- Exterior features: Balcony, Barbecue, Lighting, Fire Pit
- Has private pool: Yes
- Pool features: In Ground, Solar Heat
- Has spa: Yes
- Spa features: Heated, In Ground
- Fencing: Partial
- Has view: Yes
- View description: City Lights, Hills, Mountain(s), Ocean, Panoramic, Valley, Trees/Woods
- Has water view: Yes
- Water view: Ocean
Lot
- Size: 1.5 Acres
- Features: Landscaped
Details
- Additional structures: Greenhouse, Outbuilding, Shed(s)
- Parcel number: 1782107000
- Zoning: R-1:SINGLE FAM-RES
- Special conditions: Standard
Construction
Type & style
- Home type: SingleFamily
- Architectural style: Custom
- Property subtype: Single Family Residence
Materials
- Brick, Drywall, Glass, Concrete, Stucco, Steel
- Foundation: Combination, Permanent
- Roof: Composition
Condition
- Updated/Remodeled,Turnkey
- New construction: No
- Year built: 1995
Utilities & green energy
- Electric: Photovoltaics on Grid
- Sewer: Perc Test Required, Septic Tank
- Utilities for property: Electricity Connected, Propane, See Remarks
Community & HOA
Community
- Features: Foothills
- Security: Carbon Monoxide Detector(s), Smoke Detector(s)
Location
- Region: Vista
Financial & listing details
- Price per square foot: $481/sqft
- Tax assessed value: $1,153,765
- Annual tax amount: $13,000
- Date on market: 6/27/2025
- Listing terms: Cash,Conventional,VA Loan
- Road surface type: Paved
Price history
| Date | Event | Price |
|---|---|---|
| 7/16/2025 | Sold | $1,900,000-4.5%$481/sqft |
Source:  CRMLS #NDP2506381 Report a problem CRMLS #NDP2506381 Report a problem | ||
| 6/27/2025 | Pending sale | $1,989,000+107.2%$504/sqft |
Source: CRMLS #NDP2506381 Report a problem | ||
| 8/22/2014 | Sold | $960,000-2%$243/sqft |
Source: Public Record Report a problem | ||
| 7/8/2014 | Listed for sale | $979,900+122.7%$248/sqft |
Source: Loree Nichols & Associates #140036893 Report a problem | ||
| 6/17/1999 | Sold | $440,000$111/sqft |
Source: Public Record Report a problem | ||
Public tax history
| Year | Property taxes | Tax assessment |
|---|---|---|
| 2025 | $13,000 +6.1% | $1,153,765 +2% |
| 2024 | $12,257 +2.5% | $1,131,143 +2% |
| 2023 | $11,962 +0.3% | $1,108,965 +2% |
| 2022 | $11,931 +2.3% | $1,087,222 +2% |
| 2021 | $11,662 +0.4% | $1,065,905 +1% |
| 2020 | $11,621 +1.9% | $1,054,976 +2% |
| 2019 | $11,405 +4.8% | $1,034,291 +2% |
| 2018 | $10,878 +1.9% | $1,014,012 +2% |
| 2017 | $10,676 +2.4% | $994,131 +2% |
| 2016 | $10,423 -0.3% | $974,639 +1.5% |
| 2015 | $10,457 +54.3% | $960,000 +52.1% |
| 2014 | $6,777 | $631,370 +0.5% |
| 2013 | -- | $628,517 +2% |
| 2012 | -- | $616,194 +2% |
| 2011 | -- | $604,112 +0.8% |
| 2010 | -- | $599,598 -0.2% |
| 2009 | -- | $601,024 +2% |
| 2008 | -- | $589,240 +2% |
| 2007 | -- | $577,687 +2% |
| 2006 | -- | $566,361 +7.9% |
| 2005 | -- | $524,858 +8.2% |
| 2004 | -- | $485,156 +1.9% |
| 2003 | -- | $476,266 +2% |
| 2002 | -- | $466,929 +2% |
| 2001 | -- | $457,774 |
Find assessor info on the county website
Neighborhood: 92084
Nearby homes
- $1,320,0003 bd3 ba3.3k sqft3696 Camino De Las Lomas, Vista, CA 92084Sold
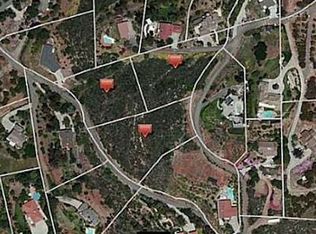
- $283,0823.289 AcresCamino De Las Lomas, Vista, CA 92084Off Market
- $1,737,3004 bd3 ba4.2k sqft3685 Camino De Las Lomas, Vista, CA 92084Off Market
- $1,600,0003 bd4 ba4.3k sqft3691 Camino De Las Lomas, Vista, CA 92084Sold

- $1,255,1003 bd2 ba3.4k sqft3692 Camino De Las Lomas, Vista, CA 92084Off Market
- $1,486,7002 bd4 ba3.4k sqft3688 Camino De Las Lomas, Vista, CA 92084Off Market
- $1,882,9004 bd5 ba3.1k sqft3673 Camino De Las Lomas, Vista, CA 92084Off Market
- $--1.33 AcresCamino De Las Lomas #50, Vista, CA 92084Off Market
Nearby schools
GreatSchools rating
- 5/10Monte Vista Elementary SchoolGrades: K-5Distance: 2 mi
- 3/10Madison Middle SchoolGrades: 6-8Distance: 4.9 mi
- 6/10Rancho Buena Vista High SchoolGrades: 9-12Distance: 4.7 mi
Get a cash offer in 3 minutes
Find out how much your home could sell for in as little as 3 minutes with a no-obligation cash offer.
Estimated market value
$1,927,500
Get a cash offer in 3 minutes
Find out how much your home could sell for in as little as 3 minutes with a no-obligation cash offer.
Estimated market value
$1,927,500
- California
- San Diego County
- Vista
- 92084
- 3698 Camino De Las Lomas
Nearby cities
Nearby zip codes
Other Vista Topics
