Skip main navigation
Sold for $420,000
  • $420,000

    3698 CORTLAND DRIVE, DAVENPORT, FL 33837

    4beds
    2,293sqft
    Single Family Residence
    Built in 2016
    7,209 Square Feet Lot
    $-- Zestimate®
    $183/sqft
    $2,371 Estimated rent

    Home value

    Not available

    Estimated sales range

    Not available

    $2,371/mo

    Zestimate® history
    Loading
    Loading...

    Owner options

    List your home for rent

    $2,371/mo

    Rent Zestimate®

    Find your next renter with Zillow Rental Manager. Plus, with online applications, you can quickly screen prospective tenants – for free.

    Learn more

    $2,371/mo

    Rent Zestimate®

    Refinance and save

    $2,930/mo

    Est. payment

    Refinancing to a lower rate could help reduce your monthly payments and save thousands over the life of the loan.

    See today's rates

    $2,930/mo

    Est. payment

    Explore your selling options

    Work with a Zillow partner agent

    Leverage their expertise and Zillow's premium Showcase listings to get your home seen by more buyers.

    Get started

    List with your own agent

    Get your home in front of millions of buyers by listing it on Zillow.

    Learn how to do it

    Sell it yourself

    Take full control of how buyers see your home on Zillow by listing For Sale by Owner (FSBO).

    List your home

    What's special

    Screened lanaiAbundant natural lightEnclosed sunroomHigh ceilingsLakefront homeMature avocado treeFully upgraded kitchen
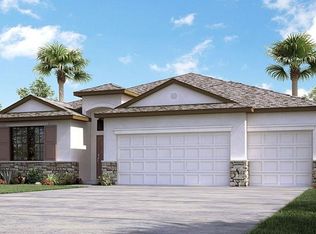
    Beautiful 4-bedroom, 3-bath lakefront home offering a spacious and thoughtfully designed layout. This meticulously maintained property features high ceilings and a fully upgraded kitchen with modern finishes. Two of the bedrooms include private en-suite bathrooms, ideal for guests or multi-generational living. The open living areas flow seamlessly into an enclosed sunroom and a screened lanai, both overlooking the backyard with clear, tranquil views of the lake. The fully fenced backyard also includes a cozy fire pit and a mature avocado tree, creating the perfect outdoor retreat. Additional highlights include a 3-car garage with epoxy floors and a full screen, a paved driveway, a screened front entrance, and an electric vehicle charger. The home is also equipped with a Nest wireless system and security cameras. Three sliding glass doors bring in abundant natural light and connect the indoor space to the beautiful outdoor surroundings. This home combines comfort, style, and smart living in a peaceful lakefront setting—ready for you to move in and enjoy.

    Zillow last checked:

    Listing updated:

    Listed by:

    Luana Oliveira 407-744-1524,

    ORANGE SLICE PROPERTIES 863-632-9765,

    Nellymar Albelo PLLC 407-435-1939,

    ORANGE SLICE PROPERTIES

    Bought with:

    Val Da Silva Rezende, 3512697

    KAZA REAL ESTATE LLC

    Source: Stellar MLS,MLS#: S5127887MLS LogoOriginating MLS: Orlando Regional

    Facts & features

    Interior

    Bedrooms & bathrooms
    • Bedrooms: 4
    • Bathrooms: 3
    • Full bathrooms: 3
    Primary bedroom
    • Features: Walk-In Closet(s)
    • Level: First
    • Area: 243.1 Square Feet
    • Dimensions: 14.3x17
    Bedroom 1
    • Features: Built-in Closet
    • Level: First
    • Area: 182.85 Square Feet
    • Dimensions: 11.5x15.9
    Bedroom 3
    • Features: Built-in Closet
    • Level: First
    • Area: 165.2 Square Feet
    • Dimensions: 11.8x14
    Bedroom 4
    • Features: Built-in Closet
    • Level: First
    • Area: 165.2 Square Feet
    • Dimensions: 11.8x14
    Primary bathroom
    • Level: First
    • Area: 104 Square Feet
    • Dimensions: 10x10.4
    Bathroom 1
    • Level: First
    • Area: 46.28 Square Feet
    • Dimensions: 5.2x8.9
    Bathroom 3
    • Level: First
    • Area: 62.57 Square Feet
    • Dimensions: 7.11x8.8
    Dining room
    • Level: First
    • Area: 141.6 Square Feet
    • Dimensions: 12x11.8
    Kitchen
    • Level: First
    • Area: 174.23 Square Feet
    • Dimensions: 13.3x13.1
    Laundry
    • Level: First
    • Area: 42.6 Square Feet
    • Dimensions: 7.1x6
    Living room
    • Level: First
    • Area: 573.3 Square Feet
    • Dimensions: 18.2x31.5
    Heating
    • Central
    Cooling
    • Central Air
    Appliances
    • Included: Convection Oven, Dishwasher, Dryer, Microwave, Range Hood, Refrigerator, Washer
    • Laundry: Laundry Room
    Features
    • Ceiling Fan(s), Kitchen/Family Room Combo, Primary Bedroom Main Floor, Walk-In Closet(s)
    • Flooring: Carpet, Tile
    • Has fireplace: No
    Interior area
    • Total structure area: 3,059
    • Total interior livable area: 2,293 sqft

    Property

    Parking
    • Total spaces: 3
    • Parking features: Garage - Attached
    • Attached garage spaces: 3
    Features
    • Levels: One
    • Stories: 1
    • Exterior features: Other, Private Mailbox, Sidewalk
    Lot
    • Size: 7,209 Square Feet
    Details
    • Parcel number: 282618932909001370
    • Special conditions: None

    Construction

    Type & style
    • Home type: SingleFamily
    • Property subtype: Single Family Residence
    Materials
    • Stucco
    • Foundation: Block
    • Roof: Shingle
    Condition
    • New construction: No
    • Year built: 2016

    Utilities & green energy

    • Sewer: Private Sewer
    • Water: Private
    • Utilities for property: Other

    Community & HOA

    Community
    • Pet fee: $0 monthly
    • Subdivision: CORTLAND WOODS/PROVIDENCE PH I
    HOA
    • Has HOA: Yes
    • Amenities included: Clubhouse, Fitness Center, Gated, Golf Course, Maintenance, Park, Playground, Pool, Security, Tennis Court(s)
    • Services included: 24-Hour Guard, Community Pool, Maintenance Grounds, Pool Maintenance, Security
    • HOA fee: $143 monthly
    • HOA name: Stephen Lim
    • HOA phone: 407-705-2190
    Location
    • Region: Davenport

    Financial & listing details

    • Price per square foot: $183/sqft
    • Tax assessed value: $371,317
    • Annual tax amount: $5,071
    • Date on market: 5/29/2025
    • Cumulative days on market: 19 days
    • Listing terms: Cash,Conventional,FHA,VA Loan
    • Ownership: Fee Simple
    • Total actual rent: 0
    • Road surface type: Asphalt

    Price history

    DateEventPrice
    7/21/2025Sold$420,000-6.7%$183/sqft
    Source: Stellar MLS #S5127887 Report a problem
    6/19/2025Pending sale$450,000$196/sqft
    Source: Stellar MLS #S5127887 Report a problem
    5/29/2025Listed for sale$450,000+12.5%$196/sqft
    Source: Stellar MLS #S5127887 Report a problem
    7/12/2024Listing removed$399,900-3.6%$174/sqft
    Source: Stellar MLS #O5944481 Report a problem
    7/23/2021Sold$415,000+3.8%$181/sqft
    Source: Public Record Report a problem
    5/30/2021Pending sale$399,900$174/sqft
    Source: Stellar MLS #O5944481 Report a problem
    5/17/2021Listed for sale$399,900+48.1%$174/sqft
    Source: Stellar MLS #O5944481 Report a problem
    4/27/2016Sold$270,000$118/sqft
    Source: Public Record Report a problem

    Public tax history

    YearProperty taxesTax assessment
    2025$4,296 -3.5%$371,317 -3%
    2024$4,452 -12.1%$382,722 -0.7%
    2023$5,066 +6.6%$385,438 +7.7%
    2022$4,754 $357,765 +52.4%
    2021-- $234,698 +1.4%
    2020-- $231,458 +3.9%
    2019-- $222,833 +1.9%
    2018$404 +6.1%$218,678 +2.1%
    2017$381 -44%$214,180 +365.6%
    2016$680 +1945%$46,000 +1996.6%
    2015$33 $2,194
    Find assessor info on the county website

    Neighborhood: 33837

    Nearby schools

    GreatSchools rating
    Get pre-qualified for a loan
    At Zillow Home Loans, we can pre-qualify you in as little as 5 minutes with no impact to your credit score.

    An equal housing lender. NMLS #10287.