Skip main navigation
Closed
  • $410,000

    3698 Laughlin Blvd, Laughlin, NV 89029

    3beds
    2,318sqft
    Single Family Residence
    Built in 1988
    9,147 Square Feet Lot
    $410,000 Zestimate®
    $177/sqft
    $2,984 Estimated rent

    Home value

    $410,000

    $377,000 - $447,000

    $2,984/mo

    Zestimate® history
    Loading
    Loading...

    Owner options

    List your home for rent

    $2,984/mo

    Rent Zestimate®

    Find your next renter with Zillow Rental Manager. Plus, with online applications, you can quickly screen prospective tenants – for free.

    Learn more

    $2,984/mo

    Rent Zestimate®

    Refinance and save

    $2,419/mo

    Est. payment

    Refinancing to a lower rate could help reduce your monthly payments and save thousands over the life of the loan.

    See today's rates

    $2,419/mo

    Est. payment

    Explore your selling options

    Work with a Zillow partner agent

    Leverage their expertise and Zillow's premium Showcase listings to get your home seen by more buyers.

    Get started

    List with your own agent

    Get your home in front of millions of buyers by listing it on Zillow.

    Learn how to do it

    Sell it yourself

    Take full control of how buyers see your home on Zillow by listing For Sale by Owner (FSBO).

    List your home

    What's special

    Rv parkingBeautiful staircaseCozy fireplace
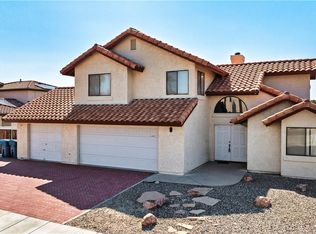
    The Colorado River. The Arizona Skyline. Your Balcony. Every Single Night. There are homes with views. And then there are homes where you walk out onto a massive balcony, look out over the Colorado River, watch the Arizona city lights come alive across the water, and think — I could do this every night for the rest of my life. This is that house. Let's start where every conversation about this home should start — that balcony. Big. Sweeping. Unobstructed. The Colorado River stretching out in front of you, the mountains framing the distance, and the Arizona skyline glowing across the water. This isn't a view you get tired of. This is the view you buy the house for and never regret it. Now step inside. Three primary suites — not bedrooms, suites — each with its own private bathroom. Two of them open directly onto that balcony. Think about what that means for your family, your guests, your parents, your kids who are done sharing walls. Everyone gets their own space. Everyone gets privacy. Nobody compromises. That's not a floor plan — that's a relationship saver. Two separate family rooms — one anchored by a fireplace for the nights you want to slow down, one ready for game days, movie nights, or whatever the crowd demands. A grand staircase that makes an entrance the moment you walk through the door. This home has presence. It has personality. And it delivers it in every single room. Then walk outside. Private pool in the backyard. RV parking on the property. No HOA in sight — no one telling you what color to paint it, where to park, or what to do with your own home. The river is minutes away. So are the casinos, the restaurants, the marinas, and the kind of outdoor recreation that makes people move to Laughlin and never leave. Three suites. Two family rooms. One pool. A balcony with a view that belongs in a hotel brochure. Zero HOA. You don't find homes like this. You get lucky enough to be the one who acts when they appear.

    Zillow last checked:

    Listing updated:

    Listed by:

    Lani J. Belcher S.0076923 (702)327-8892,

    eXp Realty

    Bought with:

    Lani J. Belcher, S.0076923

    eXp Realty

    Source: LVR,MLS#: 2771748MLS LogoOriginating MLS: Greater Las Vegas Association of Realtors Inc

    Facts & features

    Interior

    Bedrooms & bathrooms
    • Bedrooms: 3
    • Bathrooms: 4
    • Full bathrooms: 3
    • 1/2 bathrooms: 1
    Primary bedroom
    • Description: 2 Pbr's,Balcony,Ceiling Fan,Ceiling Light,Upstairs,Walk-In Closet(s)
    • Dimensions: 12x18
    Bedroom 2
    • Description: Ceiling Fan,Ceiling Light,Closet,With Bath
    • Dimensions: 13x9
    Bedroom 3
    • Description: Ceiling Fan,Ceiling Light,Closet,Upstairs,With Bath
    • Dimensions: 13x13
    Primary bathroom
    • Description: Double Sink,Make Up Table,Separate Shower,Separate Tub
    Dining room
    • Description: Dining Area
    • Dimensions: 13x13
    Family room
    • Description: Separate Family Room
    • Dimensions: 12x14
    Kitchen
    • Description: Island,Tile Countertops
    Living room
    • Description: Entry Foyer
    • Dimensions: 12x14
    Heating
    • Central, Gas
    Cooling
    • Central Air, Electric
    Appliances
    • Included: Dishwasher, Electric Range, Disposal, Microwave, Refrigerator
    • Laundry: Electric Dryer Hookup, Laundry Room
    Features
    • Ceiling Fan(s), Window Treatments, Programmable Thermostat
    • Flooring: Carpet, Laminate, Tile
    • Windows: Blinds
    • Number of fireplaces: 1
    • Fireplace features: Family Room, Other
    Interior area
    • Total structure area: 2,318
    • Total interior livable area: 2,318 sqft

    Property

    Parking
    • Total spaces: 2
    • Parking features: Attached, Exterior Access Door, Garage, Garage Door Opener, Inside Entrance, Private, RV Gated, RV Access/Parking
    • Attached garage spaces: 2
    Features
    • Stories: 2
    • Patio & porch: Balcony
    • Exterior features: Built-in Barbecue, Balcony, Barbecue, Private Yard
    • Has private pool: Yes
    • Pool features: In Ground, Private
    • Has spa: Yes
    • Fencing: Block,Full
    • Has view: Yes
    • View description: City, Mountain(s)
    Lot
    • Size: 9,147 Square Feet
    • Features: Desert Landscaping, Landscaped, < 1/4 Acre
    Details
    • Parcel number: 26428310078
    • Zoning description: Single Family
    • Horse amenities: None

    Construction

    Type & style
    • Home type: SingleFamily
    • Architectural style: Two Story
    • Property subtype: Single Family Residence
    Materials
    • Roof: Tile
    Condition
    • Average Condition,Resale
    • Year built: 1988

    Utilities & green energy

    • Electric: Photovoltaics None
    • Sewer: Public Sewer
    • Water: Public
    • Utilities for property: Underground Utilities

    Community & HOA

    Community
    • Subdivision: Laughlin Estate 1
    HOA
    • Has HOA: No
    • Amenities included: None
    Location
    • Region: Laughlin

    Financial & listing details

    • Price per square foot: $177/sqft
    • Tax assessed value: $288,894
    • Annual tax amount: $1,603
    • Date on market: 4/9/2026
    • Listing agreement: Exclusive Right To Sell
    • Listing terms: Cash,Conventional,FHA,VA Loan

    Price history

    DateEventPrice
    8/4/2026Sold$410,000-0.5%$177/sqft
    Source: LVR #2771748 Report a problem
    7/10/2026Contingent$412,000$178/sqft
    Source: LVR #2771748 Report a problem
    6/18/2026Price change$412,000-1.2%$178/sqft
    Source: LVR #2771748 Report a problem
    6/3/2026Price change$417,000-3.5%$180/sqft
    Source: eXp Realty #2771748 Report a problem
    5/7/2026Price change$432,000-2.9%$186/sqft
    Source: LVR #2771748 Report a problem
    4/9/2026Listed for sale$445,000$192/sqft
    Source: LVR #2771748 Report a problem
    4/6/2026Listing removed$445,000$192/sqft
    Source: LVR #2764132 Report a problem
    3/13/2026Listed for sale$445,000+3.4%$192/sqft
    Source: LVR #2764132 Report a problem
    2/17/2026Sold$430,500+91.3%$186/sqft
    Source: Public Record Report a problem
    5/20/1997Sold$225,000$97/sqft
    Source: Public Record Report a problem

    Public tax history

    YearProperty taxesTax assessment
    2026$1,605 -0.8%$101,113 -2.2%
    2025$1,618 +6.6%$103,437 -4.7%
    2024$1,518 -10.6%$108,510 +15.8%
    2023$1,697 +1.2%$93,681 +3.2%
    2022$1,676 -30.3%$90,805 +0.4%
    2021$2,406 +3%$90,463 +2.4%
    2020$2,336 +3%$88,340 +3.9%
    2019$2,268 +5.7%$85,062
    2018$2,146 $85,062 -0.3%
    2017$2,146 $85,320 +10.2%
    2016$2,146 +3.2%$77,403 -2%
    2015$2,079 $78,962 +20.9%
    2014$2,079 $65,295
    2013-- $65,295 +11.6%
    2012-- $58,528 -20.8%
    2011-- $73,894 -7.4%
    2010-- $79,813 -19.4%
    2009-- $98,978
    2008-- $98,978 -24.5%
    2007-- $131,021 +35.4%
    2006-- $96,747 +32%
    2005-- $73,290 +2.5%
    2004-- $71,533 +6.3%
    2003-- $67,319 -0.2%
    2002-- $67,460 +3.5%
    2001-- $65,210
    Find assessor info on the county website

    Neighborhood: 89029

    Nearby schools

    GreatSchools rating
    Schools provided by the listing agent
    • Elementary: Bennett, William G.,Bennett, William G.
    • Middle: Laughlin
    • High: Laughlin

    Source: LVR. This data may not be complete. We recommend contacting the local school district to confirm school assignments for this home.

    Get pre-qualified for a loan
    At Zillow Home Loans, we can pre-qualify you in as little as 5 minutes with no impact to your credit score.

    An equal housing lender. NMLS #10287.