This spacious friendly residence features an open floor plan with soaring vaulted ceilings and abundant natural light throughout. The thoughtfully remodeled kitchen is a chef's dream, showcasing a stunning quartzite island, stainless steel appliances, and modern finishes perfect for entertaining. The luxurious primary bathroom has also been beautifully remodeled, and a new roof adds peace of mind for years to come. Enjoy the serenity of your own private oasis as the property backs up to a peaceful preserve, offering privacy and beautiful natural views. Located just minutes from Wellington's A rated schools, restaurants, shopping, new aquatic center, nature preserve, sports academy and recreation facilities. This home offers the perfect blend of comfort, style, and convenience.
Sold for $799,999
$799,999
3698 Moon Bay Circle, Wellington, FL 33414
5beds
2,608sqft
Single Family Residence
Built in 1999
8,207 Square Feet Lot
$800,800 Zestimate®
$307/sqft
$5,524 Estimated rent
Home value
$800,800
$761,000 - $841,000
$5,524/mo
Zestimate® history
Owner options
List your home for rent
$5,524/mo
Rent Zestimate®
Find your next renter with Zillow Rental Manager. Plus, with online applications, you can quickly screen prospective tenants – for free.
$5,524/mo
Rent Zestimate®
Refinance and save
$5,659/mo
Est. payment
Refinancing to a lower rate could help reduce your monthly payments and save thousands over the life of the loan.
$5,659/mo
Est. payment
Explore your selling options
Work with a Zillow partner agent
Leverage their expertise and Zillow's premium Showcase listings to get your home seen by more buyers.
Get startedList with your own agent
Get your home in front of millions of buyers by listing it on Zillow.
Learn how to do itSell it yourself
Take full control of how buyers see your home on Zillow by listing For Sale by Owner (FSBO).
List your homeWhat's special
Spacious friendly residencePrivate oasisNew roofThoughtfully remodeled kitchenStunning quartzite islandOpen floor planSoaring vaulted ceilings
Zillow last checked:
Listing updated:
Listed by:
Kai T Trento 561-827-1036,
Keller Williams Realty - Welli
Bought with:
Nuria Carolina Milanes-Cajiao, 3054768
Simple Living Realty, LLC.
Source: BeachesMLS,MLS#: B26033369 Originating MLS: BeachesMLS
Originating MLS: BeachesMLSFacts & features
Interior
Bedrooms & bathrooms
- Bedrooms: 5
- Bathrooms: 3
- Full bathrooms: 3
- Main level bathrooms: 2
- Main level bedrooms: 2
Primary bedroom
- Level: Lower
- Area: 280
- Dimensions: 20 X 14
Bedroom 2
- Level: Upper
- Area: 156
- Dimensions: 13 X 12
Bedroom 3
- Level: Upper
- Area: 143
- Dimensions: 13 X 11
Bedroom 4
- Level: Upper
- Area: 132
- Dimensions: 12 X 11
Bedroom 5
- Level: Lower
- Area: 126
- Dimensions: 14 X 9
Dining room
- Area: 192
- Dimensions: 12 X 16
Family room
- Area: 525
- Dimensions: 25 X 21
Kitchen
- Area: 180
- Dimensions: 15 X 12
Living room
- Area: 208
- Dimensions: 13 X 16
Utility room
- Area: 80
- Dimensions: 10 X 8
Heating
- Electric
Cooling
- Central Air, Ceiling Fan(s)
Appliances
- Included: Dryer, Dishwasher, Electric Range, Electric Water Heater, Disposal, Ice Maker, Microwave, Oven, Range, Refrigerator, Water Heater, Washer
- Laundry: Washer Hookup, Electric Dryer Hookup, Inside, Laundry Closet, Laundry Room, Laundry Tub, Sink
Features
- Closet Cabinetry, Dining Area, Separate/Formal Dining Room, Dual Sinks, Entrance Foyer, Eat-in Kitchen, Garden Tub/Roman Tub, High Ceilings, Kitchen Island, Main Level Primary, Storage, Tub Shower, Vaulted Ceiling(s), Walk-In Closet(s)
- Flooring: Ceramic Tile, Tile, Wood
- Windows: Blinds, Drapes
- Has fireplace: No
Interior area
- Total structure area: 3,498
- Total interior livable area: 2,608 sqft
Property
Parking
- Total spaces: 6
- Parking features: Attached, Driveway, Garage, Garage Door Opener, Paver Block
- Attached garage spaces: 3
- Has uncovered spaces: Yes
Accessibility
- Accessibility features: None
Features
- Levels: Two
- Stories: 2
- Patio & porch: Covered, Patio, Screened
- Exterior features: Outdoor Living Area
- Has private pool: Yes
- Pool features: Fenced, In Ground, Private, Salt Water, Association
- Has view: Yes
- View description: Pool, Preserve
Lot
- Size: 8,207 Square Feet
- Features: Sprinklers Automatic, Sprinkler System, < 1/4 Acre
Details
- Parcel number: 73414423090000180
- Zoning: PUD (city)
- Special conditions: Standard,Listed As-Is
Construction
Type & style
- Home type: SingleFamily
- Architectural style: Mediterranean
- Property subtype: Single Family Residence
Materials
- Block, Stucco
- Roof: Barrel,Tile
Condition
- Resale,Updated/Remodeled
- New construction: No
- Year built: 1999
Details
- Warranty included: Yes
Utilities & green energy
- Sewer: Public Sewer
- Water: Public
- Utilities for property: Cable Available, Electricity Available, Sewer Available, Water Available
Community & HOA
Community
- Features: Home Owners Association, Gated
- Security: Gated with Guard, Gated Community, Smoke Detector(s)
- Subdivision: ORANGE POINT TR B
HOA
- Has HOA: Yes
- Amenities included: Basketball Court, Clubhouse, Fitness Center, Gated, Playground, Pickleball, Pool, Spa/Hot Tub, Sidewalks, Tennis Court(s), Trail(s)
- Services included: Common Areas, Security
- HOA fee: $250 monthly
- HOA name: Grand Isles Master Homeowners Association
- HOA phone: 561-333-5253
- Second HOA name: Grand Isles Master Community Association
- Second HOA phone: 561-641-8554
Location
- Region: Wellington
Financial & listing details
- Price per square foot: $307/sqft
- Tax assessed value: $617,095
- Annual tax amount: $10,066
- Date on market: 5/30/2026
- Cumulative days on market: 2 days
- Listing terms: Cash,Conventional,VA Loan
- Electric utility on property: Yes
- Road surface type: Asphalt, Paved
Price history
| Date | Event | Price |
|---|---|---|
| 7/2/2026 | Sold | $799,999$307/sqft |
Source:  BeachesMLS #B26033369 Report a problem BeachesMLS #B26033369 Report a problem | ||
| 6/17/2026 | Pending sale | $799,999$307/sqft |
Source: BeachesMLS #B26033369 Report a problem | ||
| 5/30/2026 | Listed for sale | $799,999+166.8%$307/sqft |
Source: BeachesMLS #B26033369 Report a problem | ||
| 7/12/2013 | Listing removed | $299,900$115/sqft |
Source: Keller Williams #3698moonbaycircle Report a problem | ||
| 6/23/2013 | Listed for sale | $299,900$115/sqft |
Source: Keller Williams #3698moonbaycircle Report a problem | ||
| 3/28/2013 | Sold | $299,900$115/sqft |
Source: BeachesMLS #R3316550 Report a problem | ||
| 3/27/2013 | Listed for sale | $299,900$115/sqft |
Source: Keller Williams #r3316550 Report a problem | ||
| 1/16/2013 | Listing removed | $299,900$115/sqft |
Source: Keller Williams Realty Palm Beach Central #R3316550 Report a problem | ||
| 12/8/2012 | Price change | $299,900-7.7%$115/sqft |
Source: Keller Williams Realty Palm Beach Central #R3316550 Report a problem | ||
| 11/11/2012 | Price change | $325,000-9.1%$125/sqft |
Source: Keller Williams Realty Palm Beach Central #R3316550 Report a problem | ||
| 10/9/2012 | Listed for sale | $357,500+2.1%$137/sqft |
Source: Homepath #R3316550 Report a problem | ||
| 2/29/2012 | Sold | $350,000+74%$134/sqft |
Source: Public Record Report a problem | ||
| 5/28/1999 | Sold | $201,200$77/sqft |
Source: Public Record Report a problem | ||
Public tax history
| Year | Property taxes | Tax assessment |
|---|---|---|
| 2025 | $10,066 +3.2% | $536,625 +2.9% |
| 2024 | $9,755 +2.5% | $521,501 +3% |
| 2023 | $9,513 +2% | $506,312 +3% |
| 2022 | $9,322 +13.1% | $491,565 +27.3% |
| 2021 | $8,242 +7.9% | $386,263 +8.8% |
| 2020 | $7,640 -1.2% | $354,917 +1.6% |
| 2019 | $7,730 | $349,333 +10% |
| 2018 | $7,730 +13.8% | $317,575 +0.1% |
| 2017 | $6,793 -1% | $317,186 +6.9% |
| 2016 | $6,859 +4% | $296,745 -0.9% |
| 2015 | $6,595 +3% | $299,565 +9% |
| 2014 | $6,405 +23.9% | $274,821 +26.5% |
| 2013 | $5,168 +0.9% | $217,216 +2.4% |
| 2012 | $5,120 +32.2% | $212,149 +10.5% |
| 2011 | $3,874 +1.2% | $192,014 +1.5% |
| 2010 | $3,829 +6.9% | $189,176 +2.7% |
| 2009 | $3,582 +10.8% | $184,203 +0.1% |
| 2008 | $3,233 -3.2% | $184,019 +3% |
| 2007 | $3,341 -5.4% | $178,659 +2.5% |
| 2006 | $3,532 | $174,301 +3% |
| 2005 | -- | $169,224 +3% |
| 2004 | $1,784 +440.6% | $164,295 +1.9% |
| 2003 | $330 -89.6% | $161,232 +2.4% |
| 2002 | $3,160 +0.6% | $157,453 +1.6% |
| 2001 | $3,140 +4.9% | $154,973 +3.4% |
| 2000 | $2,992 +365.8% | $149,919 +407.9% |
| 1999 | $642 | $29,520 |
Find assessor info on the county website
Neighborhood: Grand Isles
Nearby homes
- $644,5004 bd3 ba2.6k sqft3698 Moon Bay Cir, West Palm Beach, FL 33414Off Market
- $812,3005 bd3 ba3.1k sqft3704 Moon Bay Cir, Wellington, FL 33414Off Market
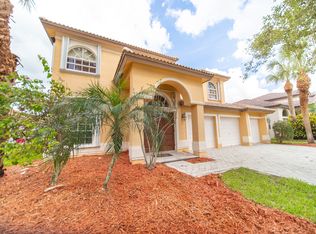
- $776,900-- bd3 ba3.1k sqft3692 Moon Bay Cir, Wellington, FL 33414Off Market
- $635,600-- bd2 ba2.5k sqft3710 Moon Bay Cir, Wellington, FL 33414Off Market
- $646,1004 bd2 ba2.4k sqft3686 Moon Bay Cir, Wellington, FL 33414Off Market
- $727,9004 bd3 ba2.4k sqft3699 Moon Bay Cir, Wellington, FL 33414Off Market
- $757,5005 bd3 ba2.8k sqft3705 Moon Bay Cir, Wellington, FL 33414Off Market
- $680,5004 bd2 ba2.9k sqft3693 Moon Bay Cir, Wellington, FL 33414Off Market
Nearby schools
GreatSchools rating
- 10/10Panther Run Elementary SchoolGrades: PK-5Distance: 0.8 mi
- 8/10Polo Park Middle SchoolGrades: 6-8Distance: 0.6 mi
- 5/10Palm Beach Central High SchoolGrades: 9-12Distance: 3.4 mi
Schools provided by the listing agent
- Elementary: Panther Run (Palm Beach)
- Middle: Polo Park
- High: Palm Beach Central
Source: BeachesMLS. This data may not be complete. We recommend contacting the local school district to confirm school assignments for this home.
Get a cash offer in 3 minutes
Find out how much your home could sell for in as little as 3 minutes with a no-obligation cash offer.
Estimated market value
$800,800
Get a cash offer in 3 minutes
Find out how much your home could sell for in as little as 3 minutes with a no-obligation cash offer.
Estimated market value
$800,800
- Florida
- Palm Beach County
- Wellington
- 33414
- Grand Isles
- 3698 Moon Bay Circle
Nearby cities
Nearby neighborhoods
Nearby zip codes
Other Wellington Topics
