Skip main navigation
Closed
  • Price Unknown

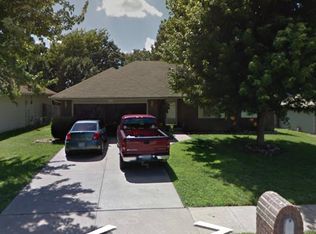

    3698 Leawood Avenue, Springfield, MO 65807

    3beds
    1,617sqft
    Single Family Residence
    Built in 1997
    10,454.4 Square Feet Lot
    $263,900 Zestimate®
    $--/sqft
    $1,728 Estimated rent

    Home value

    $263,900

    $251,000 - $277,000

    $1,728/mo

    Zestimate® history
    Loading
    Loading...

    Owner options

    List your home for rent

    $1,728/mo

    Rent Zestimate®

    Find your next renter with Zillow Rental Manager. Plus, with online applications, you can quickly screen prospective tenants – for free.

    Learn more

    $1,728/mo

    Rent Zestimate®

    Refinance and save

    Refinancing to a lower rate could help reduce your monthly payments and save thousands over the life of the loan.

    See today's rates

    Explore your selling options

    Work with a Zillow partner agent

    Leverage their expertise and Zillow's premium Showcase listings to get your home seen by more buyers.

    Get started

    List with your own agent

    Get your home in front of millions of buyers by listing it on Zillow.

    Learn how to do it

    Sell it yourself

    Take full control of how buyers see your home on Zillow by listing For Sale by Owner (FSBO).

    List your home

    What's special

    Step into this adorable property and make yourself at home! Set up for entertaining or just being comfy at home, this house features lots of storage, all hard surface laminate flooring & tile, and a flexible layout. The kitchen has counter-space galore and lots of beautiful, wood cabinetry. There's room for a dining table plus barstools. You also have a formal dining nearby that can hold another table, or maybe you need an office space, play room, second living room, etc. The living room has a beautiful, brick fireplace that makes it feel cozy even with the tall ceilings. Very nice back patio & large backyard are great for the upcoming fall temps.The primary bedroom is big enough for even the largest bed and extra furniture. The en suite bathroom has dual vanities, two walk-in closets, and a soaking tub. The end of your day will be your favorite part as you relax in your private space. The second and third bedrooms are good sized and share a nice bathroom with a tub/shower. Both have large closets as well. This property could be perfect for you, so check it out!

    Zillow last checked:

    Listing updated:

    Listed by:

    Tara Cook 417-440-0117,

    Zwik Realty,

    Chelsea Rae 417-440-0117,

    Zwik Realty

    Bought with:

    Janice C Roberts, 2010012171

    Sturdy Real Estate

    Source: SOMOMLS as distributed by MLS GRID,MLS#: 60277774MLS Logo

    Facts & features

    Interior

    Bedrooms & bathrooms
    • Bedrooms: 3
    • Bathrooms: 2
    • Full bathrooms: 2
    Heating
    • Forced Air, Natural Gas
    Cooling
    • Ceiling Fan(s), Central Air
    Appliances
    • Included: Dishwasher, Disposal, Free-Standing Electric Oven, Gas Water Heater, Microwave
    • Laundry: Main Level
    Features
    • High Speed Internet, Laminate Counters, Soaking Tub, Tray Ceiling(s), Walk-In Closet(s)
    • Flooring: Laminate, Tile
    • Windows: Skylight(s), Blinds
    • Has basement: No
    • Attic: Partially Floored,Pull Down Stairs
    • Has fireplace: Yes
    • Fireplace features: Brick, Wood Burning
    Interior area
    • Total structure area: 1,617
    • Total interior livable area: 1,617 sqft
    • Finished area above ground: 1,617
    • Finished area below ground: 0

    Property

    Parking
    • Total spaces: 2
    • Parking features: Driveway, Garage Door Opener, Garage Faces Front
    • Attached garage spaces: 2
    • Has uncovered spaces: Yes
    Accessibility
    • Accessibility features: Accessible Central Living Area, Accessible Common Area, Accessible Full Bath, Accessible Hallway(s), Central Living Area, Common Area
    Features
    • Levels: One
    • Stories: 1
    • Patio & porch: Patio
    • Exterior features: Rain Gutters
    • Fencing: Full,Privacy,Wood
    Lot
    • Size: 10,454 sqft
    • Features: Landscaped
    Details
    • Additional structures: Shed(s)
    • Parcel number: 1809202067

    Construction

    Type & style
    • Home type: SingleFamily
    • Architectural style: Ranch
    • Property subtype: Single Family Residence
    Materials
    • Brick, Wood Siding
    • Foundation: Crawl Space, Poured Concrete
    • Roof: Composition
    Condition
    • Year built: 1997

    Utilities & green energy

    • Sewer: Public Sewer
    • Water: Public

    Community & neighborhood

    Location
    • Region: Springfield
    • Subdivision: Cedar Crest South

    Other

    Other facts
    • Listing terms: Cash,Conventional,FHA,VA Loan
    • Road surface type: Concrete, Asphalt

    Price history

    DateEventPrice
    10/17/2024Sold--
    Source: SOMOMLS as distributed by MLS GRID #60277774 Report a problem
    9/29/2024Pending sale$250,000$155/sqft
    Source: SOMOMLS as distributed by MLS GRID #60277774 Report a problem
    9/13/2024Listed for sale$250,000+85.3%$155/sqft
    Source: SOMOMLS as distributed by MLS GRID #60277774 Report a problem
    12/1/2016Listing removed$134,900$83/sqft
    Source: Keller Williams #60064125 Report a problem
    10/29/2016Pending sale$134,900$83/sqft
    Source: Keller Williams #60064125 Report a problem
    10/5/2016Listed for sale$134,900+8.9%$83/sqft
    Source: Keller Williams #60064125 Report a problem
    9/5/2013Listing removed$123,900$77/sqft
    Source: Owner Report a problem
    8/4/2013Listed for sale$123,900$77/sqft
    Source: Owner Report a problem

    Public tax history

    YearProperty taxesTax assessment
    2025$1,678 +8.7%$32,570 +16.9%
    2024$1,544 +0.5%$27,870
    2023$1,535 +17.8%$27,870 +15%
    2022$1,303 +0%$24,240
    2021$1,302 +0.9%$24,240 +6.4%
    2020$1,291 +4%$22,780 +1.2%
    2018$1,241 +5.6%$22,500 +4.6%
    2017$1,175 $21,510
    2016$1,175 $21,510
    2015$1,175 +0.8%$21,510 +0.9%
    2014$1,166 $21,320 -7.8%
    2012-- $23,120
    2011-- $23,120 +4.1%
    2010-- $22,210 +5.6%
    2006$812 $21,040
    2005$812 +5.4%$21,040 +14.5%
    2004$770 +0.4%$18,380
    2003$766 +1.6%$18,380
    2002$755 -4.8%$18,380
    2001$793 $18,380

    Find assessor info on the county website

    Neighborhood: 65807

    Nearby schools

    GreatSchools rating
    Schools provided by the listing agent
    • Elementary: SGF-Jeffries
    • Middle: SGF-Carver
    • High: SGF-Parkview

    Source: SOMOMLS as distributed by MLS GRID. This data may not be complete. We recommend contacting the local school district to confirm school assignments for this home.

    Sell for more on Zillow
    Get a Zillow Showcase℠ listing at no additional cost and you could sell for .
    $263,900
    2% more
    +$5,278
    With Zillow Showcase(estimated)
    $269,178