Skip main navigation
Sold for $624,900
  • $624,900

    3698 Sorrel Ridge Ln, York, PA 17406

    5beds
    5,218sqft
    Single Family Residence
    Built in 1996
    0.41 Acres Lot
    $625,200 Zestimate®
    $120/sqft
    $3,616 Estimated rent

    Home value

    $625,200

    $594,000 - $656,000

    $3,616/mo

    Zestimate® history
    Loading
    Loading...

    Owner options

    List your home for rent

    $3,616/mo

    Rent Zestimate®

    Find your next renter with Zillow Rental Manager. Plus, with online applications, you can quickly screen prospective tenants – for free.

    Learn more

    $3,616/mo

    Rent Zestimate®

    Refinance and save

    $4,194/mo

    Est. payment

    Refinancing to a lower rate could help reduce your monthly payments and save thousands over the life of the loan.

    See today's rates

    $4,194/mo

    Est. payment

    Explore your selling options

    Work with a Zillow partner agent

    Leverage their expertise and Zillow's premium Showcase listings to get your home seen by more buyers.

    Get started

    List with your own agent

    Get your home in front of millions of buyers by listing it on Zillow.

    Learn how to do it

    Sell it yourself

    Take full control of how buyers see your home on Zillow by listing For Sale by Owner (FSBO).

    List your home

    What's special

    Custom hardscapingPrivate outdoor oasisNewly renovated spa-like bathDedicated first-floor officeStriking curb appealIrrigation systemSoaring vaulted foyer ceilings
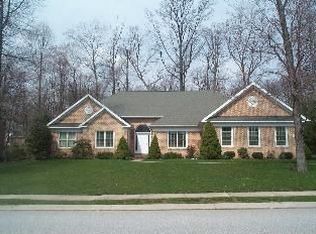
    Welcome to an exceptional residence in Sentry Woods, where timeless design meets modern comfort. This 4-bedroom home, with potential for a 5th bedroom, and 3.5 baths offers refined living with thoughtfully curated spaces throughout. From the moment you arrive, the home’s striking curb appeal and elegant stone façade set the tone. Inside, a dramatic double staircase and soaring vaulted foyer ceilings create a grand first impression. The flowing layout is anchored by a stunning open-concept kitchen and family room, ideal for both everyday living and upscale entertaining. A dedicated first-floor office provides a quiet and sophisticated workspace. The owner’s suite is a true retreat, featuring a fireplace, newly renovated spa-like bath, and expansive walk-in closet, creating the perfect blend of luxury and functionality. The finished lower level elevates the home even further with a custom bar and entertainment space, while an additional unfinished area offers abundant storage or future customization opportunities. Step outside to your own private outdoor oasis complete with an irrigation system and custom hardscaping that seamlessly extends the living space and sets the stage for unforgettable gatherings and relaxing evenings at home.

    Zillow last checked:

    Listing updated:

    Listed by:

    Leigh Heist 717-873-7898,

    LPT Realty, LLC

    Bought with:

    Ethan Funderburk, RS376090

    Real of Pennsylvania

    Source: Bright MLS,MLS#: PAYK2100318MLS Logo

    Facts & features

    Interior

    Bedrooms & bathrooms
    • Bedrooms: 5
    • Bathrooms: 4
    • Full bathrooms: 3
    • 1/2 bathrooms: 1
    • Main level bathrooms: 1
    Basement
    • Area: 2200
    Heating
    • Forced Air, Electric
    Cooling
    • Central Air, Electric
    Appliances
    • Included: Gas Water Heater
    • Laundry: Main Level
    Features
    • Flooring: Wood, Carpet, Ceramic Tile
    • Basement: Full,Partially Finished
    • Number of fireplaces: 2
    • Fireplace features: Double Sided, Gas/Propane, Mantel(s)
    Interior area
    • Total structure area: 5,918
    • Total interior livable area: 5,218 sqft
    • Finished area above ground: 3,718
    • Finished area below ground: 1,500

    Property

    Parking
    • Total spaces: 6
    • Parking features: Garage Faces Side, Driveway, Attached
    • Attached garage spaces: 2
    • Uncovered spaces: 4
    Accessibility
    • Accessibility features: None
    Features
    • Levels: Two
    • Stories: 2
    • Pool features: None
    Lot
    • Size: 0.41 Acres
    Details
    • Additional structures: Above Grade, Below Grade
    • Parcel number: 460003600390000000
    • Zoning: RES
    • Special conditions: Standard

    Construction

    Type & style
    • Home type: SingleFamily
    • Architectural style: Colonial
    • Property subtype: Single Family Residence
    Materials
    • Stucco
    • Foundation: Block
    • Roof: Architectural Shingle
    Condition
    • Excellent
    • New construction: No
    • Year built: 1996

    Utilities & green energy

    • Sewer: Public Sewer
    • Water: Public

    Community & HOA

    Community
    • Subdivision: Sentry Woods
    HOA
    • Has HOA: No
    Location
    • Region: York
    • Municipality: SPRINGETTSBURY TWP

    Financial & listing details

    • Price per square foot: $120/sqft
    • Tax assessed value: $374,370
    • Annual tax amount: $12,158
    • Date on market: 4/18/2026
    • Listing agreement: Exclusive Right To Sell
    • Listing terms: Cash,Conventional
    • Inclusions: Refrigerator, Washer / Dryer, Oven, Microwave, Dishwasher
    • Ownership: Fee Simple

    Price history

    DateEventPrice
    7/22/2026Sold$624,900-5.3%$120/sqft
    Source: Bright MLS #PAYK2100318 Report a problem
    5/21/2026Pending sale$659,900$126/sqft
    Source: Bright MLS #PAYK2100318 Report a problem
    4/27/2026Price change$659,900-5.7%$126/sqft
    Source: Bright MLS #PAYK2100318 Report a problem
    4/18/2026Listed for sale$699,900+1455.3%$134/sqft
    Source: Bright MLS #PAYK2100318 Report a problem
    8/8/1994Sold$45,000$9/sqft
    Source: Agent Provided Report a problem

    Public tax history

    YearProperty taxesTax assessment
    2025$11,745 +2.9%$374,370
    2024$11,418 -0.7%$374,370
    2023$11,493 +9%$374,370
    2022$10,542 +0.8%$374,370
    2021$10,456 $374,370
    2020$10,456 +1.8%$374,370
    2019$10,269 +2.2%$374,370
    2018$10,052 +313.8%$374,370
    2017$2,429 $374,370
    2016-- $374,370
    2015-- $374,370
    2014-- $374,370
    2013-- $374,370
    2012-- $374,370
    2011-- $374,370
    2010-- $374,370
    2009-- $374,370
    2008-- $374,370
    2007-- $374,370
    2006-- $374,370 +24.5%
    2005-- $300,810
    2004-- $300,810
    2003-- $300,810
    2002-- $300,810
    2000-- $300,810 +4.2%
    1999-- $288,650
    Find assessor info on the county website

    Neighborhood: 17406

    Nearby schools

    GreatSchools rating
    Schools provided by the listing agent
    • District: Central York

    Source: Bright MLS. This data may not be complete. We recommend contacting the local school district to confirm school assignments for this home.

    Get pre-qualified for a loan
    At Zillow Home Loans, we can pre-qualify you in as little as 5 minutes with no impact to your credit score.

    An equal housing lender. NMLS #10287.

    Sell for more on Zillow
    Get a Zillow Showcase℠ listing at no additional cost and you could sell for .
    $625,200
    2% more
    +$12,504
    With Zillow Showcase(estimated)
    $637,704