Skip main navigation
Closed
  • $392,000

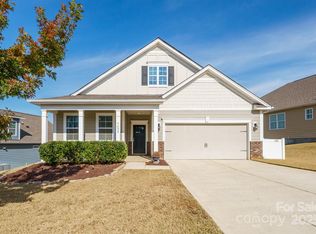
    3698 Summer Haven Dr, Sherrills Ford, NC 28673

    3beds
    2,434sqft
    Single Family Residence
    Built in 2017
    0.16 Acres Lot
    $396,100 Zestimate®
    $161/sqft
    $2,430 Estimated rent

    Home value

    $396,100

    $364,000 - $432,000

    $2,430/mo

    Zestimate® history
    Loading
    Loading...

    Owner options

    List your home for rent

    $2,430/mo

    Rent Zestimate®

    Find your next renter with Zillow Rental Manager. Plus, with online applications, you can quickly screen prospective tenants – for free.

    Learn more

    $2,430/mo

    Rent Zestimate®

    Refinance and save

    $2,521/mo

    Est. payment

    Refinancing to a lower rate could help reduce your monthly payments and save thousands over the life of the loan.

    See today's rates

    $2,521/mo

    Est. payment

    Explore your selling options

    Work with a Zillow partner agent

    Leverage their expertise and Zillow's premium Showcase listings to get your home seen by more buyers.

    Get started

    List with your own agent

    Get your home in front of millions of buyers by listing it on Zillow.

    Learn how to do it

    Sell it yourself

    Take full control of how buyers see your home on Zillow by listing For Sale by Owner (FSBO).

    List your home

    What's special

    Modern lightingVersatile bonus roomExceptional privacyVersatile flex roomPet-friendly laminate flooringSpacious islandKitchen features granite counters
    Discover this beautifully updated home in the desirable Bridgewater Community, Sherrills Ford. This gem offers a guest bedroom, study or Dining Room and a luxurious primary suite with a walk-in closet and laundry on the main level. The kitchen features granite counters, a spacious island, and brand-new GE appliances including Range, dishwasher & microwave. A great room with a fireplace & a versatile flex room—perfect as a dining room or office—complete the main level. Recent upgrades include plush new carpet with extra thick padding, pet-friendly laminate flooring in main living areas, fresh paint throughout, and modern lighting, giving the home a like-new feel. Upstairs, find a versatile bonus room plus a third bedroom with a full bath. The yard is fully fenced and offers exceptional privacy, surrounded by a natural tree-lined border. Enjoy Bridgewater community amenities like an outdoor pool, pickleball, bocce courts, and a new shopping center just steps away!

    Zillow last checked:

    Listing updated:

    Listed by:

    Susan Jakubowski susanj@premiersir.com,

    Premier Sotheby's International Realty

    Bought with:

    Deborah Rotella

    D R Inc

    Source: Canopy MLS as distributed by MLS GRID,MLS#: 4201930MLS Logo

    Facts & features

    Interior

    Bedrooms & bathrooms
    • Bedrooms: 3
    • Bathrooms: 3
    • Full bathrooms: 3
    • Main level bedrooms: 2
    Primary bedroom
    • Level: Main
    Bedroom s
    • Level: Main
    Bedroom s
    • Level: Upper
    Bathroom full
    • Level: Main
    Bathroom full
    • Level: Main
    Bathroom full
    • Level: Upper
    Bonus room
    • Level: Upper
    Breakfast
    • Level: Main
    Flex space
    • Level: Main
    Great room
    • Level: Main
    Kitchen
    • Level: Main
    Laundry
    • Level: Main
    Heating
    • Heat Pump, Zoned
    Cooling
    • Heat Pump, Zoned
    Appliances
    • Included: Dishwasher, Disposal, Gas Range, Gas Water Heater, Microwave, Plumbed For Ice Maker
    • Laundry: Electric Dryer Hookup, Laundry Room, Main Level, Washer Hookup
    Features
    • Breakfast Bar, Kitchen Island, Open Floorplan, Walk-In Closet(s)
    • Flooring: Carpet, Tile, Vinyl
    • Windows: Insulated Windows
    • Has basement: No
    • Fireplace features: Gas Vented, Great Room
    Interior area
    • Total structure area: 2,434
    • Total interior livable area: 2,434 sqft
    • Finished area above ground: 2,434
    • Finished area below ground: 0

    Property

    Parking
    • Total spaces: 2
    • Parking features: Driveway, Attached Garage, Garage on Main Level
    • Attached garage spaces: 2
    • Has uncovered spaces: Yes
    Features
    • Levels: One and One Half
    • Stories: 1.5
    • Patio & porch: Covered, Front Porch, Patio, Rear Porch, Screened
    • Pool features: Community
    • Fencing: Back Yard,Fenced
    Lot
    • Size: 0.16 Acres
    • Features: Level, Wooded
    Details
    • Parcel number: 4607128523920000
    • Zoning: PD-CD
    • Special conditions: Standard

    Construction

    Type & style
    • Home type: SingleFamily
    • Property subtype: Single Family Residence
    Materials
    • Fiber Cement, Stone Veneer
    • Foundation: Slab
    • Roof: Shingle
    Condition
    • New construction: No
    • Year built: 2017
    Details
    • Builder model: Bristol C3
    • Builder name: DR Horton

    Utilities & green energy

    • Sewer: Public Sewer
    • Water: City
    • Utilities for property: Electricity Connected

    Community & HOA

    Community
    • Features: Cabana, Picnic Area, Playground, Sidewalks, Sport Court, Street Lights
    • Subdivision: Bridgewater at Sherrills Ford
    HOA
    • Has HOA: Yes
    • HOA fee: $230 quarterly
    • HOA name: REALMANAGE
    • HOA phone: 866-473-2573
    Location
    • Region: Sherrills Ford

    Financial & listing details

    • Price per square foot: $161/sqft
    • Tax assessed value: $378,900
    • Annual tax amount: $1,885
    • Date on market: 11/23/2024
    • Cumulative days on market: 23 days
    • Listing terms: Cash,Conventional
    • Electric utility on property: Yes
    • Road surface type: Concrete, Paved

    Price history

    DateEventPrice
    1/17/2025Sold$392,000+0.8%$161/sqft
    Source: Canopy MLS as distributed by MLS GRID #4201930 Report a problem
    11/23/2024Listed for sale$389,000+50.2%$160/sqft
    Source: Canopy MLS as distributed by MLS GRID #4201930 Report a problem
    3/14/2018Sold$259,000$106/sqft
    Source: Public Record Report a problem

    Public tax history

    YearProperty taxesTax assessment
    2025$1,885 +1%$378,900
    2024$1,866 +2.1%$378,900
    2023$1,828 +0.1%$378,900 +46.3%
    2022$1,826 $259,000
    2021$1,826 $259,000
    2020$1,826 $259,000
    2019$1,826 $259,000 -2%
    2018-- $264,200
    2017-- --
    Find assessor info on the county website

    Neighborhood: 28673

    Nearby schools

    GreatSchools rating
    Schools provided by the listing agent
    • Elementary: Sherrills Ford
    • Middle: Mill Creek
    • High: Bandys

    Source: Canopy MLS as distributed by MLS GRID. This data may not be complete. We recommend contacting the local school district to confirm school assignments for this home.

    Get a cash offer in 3 minutes
    Find out how much your home could sell for in as little as 3 minutes with a no-obligation cash offer.
    Estimated market value
    $396,100
    Get a cash offer in 3 minutes
    Find out how much your home could sell for in as little as 3 minutes with a no-obligation cash offer.
    Estimated market value
    $396,100