REINTRODUCED WITH STUNNING IMPROVEMENTS! Welcome to your dream home—this gorgeously renovated 4-bedroom, 2.5-bath stunner sits on a generous lot in the heart of Stow, offering the perfect blend of modern upgrades and everyday comfort. Step into a bright, open layout with vinyl flooring throughout and a chef-inspired kitchen featuring granite countertops, stainless steel appliances, and a classic subway tile backsplash. Bathrooms shine with marble-top vanities, including a luxurious double sink in the main bath, making busy mornings a breeze. Recent updates include all new exterior doors and locks, new interior doors with upgraded hardware, a brand-new patio slider, fresh paint, updated kitchen faucet and hardware, all new appliances, a finished utility room, updated trim, newly installed electric fireplace with accent wall, new kitchen backsplash, all new register vents, added wall shelving, refreshed front and backyard landscaping, and tree/branch removal. Enjoy movie nights or game days in the finished basement, or take the fun outside to your huge deck—perfect for entertaining. The large fenced-in backyard offers plenty of space to play, garden, or relax in privacy, and the shed adds even more value with storage, hobbies, or a workshop. With a 2.5-car garage, charming curb appeal, and a location close to parks, schools, and shops, this home is stylish, spacious, and completely move-in ready—schedule your private showing today and fall in love!
Closed
$352,500
3698 Valley Forge Dr, Stow, OH 44224
4beds
2,496sqft
Single Family Residence
Built in 1962
0.26 Acres Lot
$363,500 Zestimate®
$141/sqft
$3,000 Estimated rent
Home value
$363,500
Estimated sales range
Not available
$3,000/mo
Zestimate® history
Owner options
List your home for rent
$3,000/mo
Rent Zestimate®
Find your next renter with Zillow Rental Manager. Plus, with online applications, you can quickly screen prospective tenants – for free.
$3,000/mo
Rent Zestimate®
Refinance and save
$2,337/mo
Est. payment
Refinancing to a lower rate could help reduce your monthly payments and save thousands over the life of the loan.
$2,337/mo
Est. payment
Explore your selling options
Work with a Zillow partner agent
Leverage their expertise and Zillow's premium Showcase listings to get your home seen by more buyers.
Get startedList with your own agent
Get your home in front of millions of buyers by listing it on Zillow.
Learn how to do itSell it yourself
Take full control of how buyers see your home on Zillow by listing For Sale by Owner (FSBO).
List your homeWhat's special
Modern upgradesFinished basementCharming curb appealHuge deckSubway tile backsplashStainless steel appliancesGranite countertops
Zillow last checked:
Listing updated:
Listed by:
Lauren N Robinson 330-634-5943 laurensellsohio@gmail.com,
Platinum Real Estate
Bought with:
Tori Baliman, 2022003294
Keller Williams Chervenic Rlty
Courtney B Baliman, 2019000890
Keller Williams Chervenic Rlty
Source: MLS Now,MLS#: 5152807 Originating MLS: Akron Cleveland Association of REALTORS
Originating MLS: Akron Cleveland Association of REALTORSFacts & features
Interior
Bedrooms & bathrooms
- Bedrooms: 4
- Bathrooms: 3
- Full bathrooms: 2
- 1/2 bathrooms: 1
- Main level bathrooms: 1
Primary bedroom
- Level: Second
- Dimensions: 17.00 x 12.00
Bedroom
- Level: Second
- Dimensions: 10.00 x 9.00
Bedroom
- Level: Second
- Dimensions: 12.00 x 12.00
Bedroom
- Level: Second
- Dimensions: 12.00 x 10.00
Bonus room
- Level: First
- Dimensions: 17.00 x 10.00
Dining room
- Description: Flooring: Laminate
- Level: First
- Dimensions: 12.00 x 10.00
Eat in kitchen
- Description: Flooring: Laminate
- Level: First
- Dimensions: 15.00 x 15.00
Living room
- Level: First
- Dimensions: 21.00 x 12.00
Recreation
- Description: Flooring: Laminate
- Features: Fireplace
- Level: Lower
- Dimensions: 19.00 x 12.00
Heating
- Forced Air, Gas
Cooling
- Central Air
Appliances
- Included: Disposal, Microwave, Range, Refrigerator
- Laundry: In Basement, Lower Level
Features
- Built-in Features, Ceiling Fan(s), Eat-in Kitchen, Granite Counters, Recessed Lighting
- Basement: Full,Finished
- Number of fireplaces: 1
- Fireplace features: Electric, Living Room
Interior area
- Total structure area: 2,496
- Total interior livable area: 2,496 sqft
- Finished area above ground: 1,818
- Finished area below ground: 678
Property
Parking
- Total spaces: 2.5
- Parking features: Attached, Electricity, Garage, Garage Door Opener, Paved
- Attached garage spaces: 2.5
Features
- Levels: Two
- Stories: 2
- Patio & porch: Deck
- Exterior features: Private Yard
- Fencing: Fenced,Full,Privacy
Lot
- Size: 0.26 Acres
Details
- Additional structures: Shed(s)
- Parcel number: 5601952
- Special conditions: Standard
Construction
Type & style
- Home type: SingleFamily
- Architectural style: Colonial
- Property subtype: Single Family Residence
Materials
- Aluminum Siding
- Roof: Asphalt,Fiberglass
Condition
- Year built: 1962
Utilities & green energy
- Sewer: Public Sewer
- Water: Public
Community & HOA
Community
- Security: Smoke Detector(s)
- Subdivision: Valley Forge Estates
HOA
- Has HOA: No
Location
- Region: Stow
Financial & listing details
- Price per square foot: $141/sqft
- Tax assessed value: $224,540
- Annual tax amount: $3,530
- Date on market: 8/30/2025
- Cumulative days on market: 35 days
- Listing terms: Cash,Conventional,FHA,VA Loan
Price history
| Date | Event | Price |
|---|---|---|
| 11/4/2025 | Sold | $352,500-2.1%$141/sqft |
Source:  MLS Now #5152807 Report a problem MLS Now #5152807 Report a problem | ||
| 10/4/2025 | Pending sale | $359,900$144/sqft |
Source: MLS Now #5152807 Report a problem | ||
| 9/11/2025 | Price change | $359,900-2.7%$144/sqft |
Source: MLS Now #5152807 Report a problem | ||
| 8/30/2025 | Listed for sale | $369,900+8.8%$148/sqft |
Source: MLS Now #5152807 Report a problem | ||
| 7/30/2025 | Listing removed | $339,900$136/sqft |
Source: MLS Now #5115972 Report a problem | ||
| 7/26/2025 | Pending sale | $339,900$136/sqft |
Source: MLS Now #5115972 Report a problem | ||
| 7/20/2025 | Price change | $339,900-2.9%$136/sqft |
Source: MLS Now #5115972 Report a problem | ||
| 6/21/2025 | Listed for sale | $349,900$140/sqft |
Source: MLS Now #5115972 Report a problem | ||
| 6/11/2025 | Pending sale | $349,900$140/sqft |
Source: MLS Now #5115972 Report a problem | ||
| 6/6/2025 | Price change | $349,900-2.8%$140/sqft |
Source: MLS Now #5115972 Report a problem | ||
| 5/13/2025 | Price change | $359,900-2.7%$144/sqft |
Source: MLS Now #5115972 Report a problem | ||
| 4/19/2025 | Listed for sale | $369,900+63.5%$148/sqft |
Source: MLS Now #5115972 Report a problem | ||
| 12/4/2024 | Sold | $226,200+17.3%$91/sqft |
Source: Public Record Report a problem | ||
| 10/31/2016 | Sold | $192,900-1%$77/sqft |
Source: MLS Now #3819691 Report a problem | ||
| 8/23/2016 | Price change | $194,900-2.5%$78/sqft |
Source: Keller Williams - KW Chervenic Realty #3819691 Report a problem | ||
| 7/18/2016 | Price change | $199,900-4.8%$80/sqft |
Source: Keller Williams - KW Chervenic Realty #3819691 Report a problem | ||
| 6/23/2016 | Listed for sale | $209,900+89.1%$84/sqft |
Source: Keller Williams - KW Chervenic Realty #3819691 Report a problem | ||
| 1/28/2016 | Sold | $111,000-7.4%$44/sqft |
Source: MLS Now #3716119 Report a problem | ||
| 1/12/2016 | Pending sale | $119,900$48/sqft |
Source: Markley Realty, Inc. #3716119 Report a problem | ||
| 1/12/2016 | Listed for sale | $119,900$48/sqft |
Source: Markley Realty, Inc. #3716119 Report a problem | ||
| 1/12/2016 | Pending sale | $119,900$48/sqft |
Source: Markley Realty, Inc. #3716119 Report a problem | ||
| 12/31/2015 | Price change | $119,900-2.9%$48/sqft |
Source: Homepath #3716119 Report a problem | ||
| 11/13/2015 | Listed for sale | $123,500$49/sqft |
Source: Homepath #3716119 Report a problem | ||
| 10/21/2015 | Pending sale | $123,500$49/sqft |
Source: Homepath #3716119 Report a problem | ||
| 10/14/2015 | Listed for sale | $123,500$49/sqft |
Source: Homepath #3716119 Report a problem | ||
| 9/16/2015 | Pending sale | $123,500$49/sqft |
Source: Homepath #3716119 Report a problem | ||
| 9/15/2015 | Listed for sale | $123,500+37.2%$49/sqft |
Source: Homepath #3716119 Report a problem | ||
| 2/26/2015 | Sold | $90,000$36/sqft |
Source: Public Record Report a problem | ||
Public tax history
| Year | Property taxes | Tax assessment |
|---|---|---|
| 2025 | $4,667 -4.5% | $78,590 |
| 2024 | $4,886 +10.1% | $78,590 |
| 2023 | $4,438 +12.7% | $78,590 +27.8% |
| 2022 | $3,938 +11.7% | $61,516 |
| 2021 | $3,527 | $61,516 |
| 2020 | -- | $61,516 +8.8% |
| 2019 | $3,409 +1.7% | $56,550 |
| 2018 | $3,354 +21.9% | $56,550 |
| 2017 | $2,751 | $56,550 +25.9% |
| 2016 | $2,751 | $44,910 |
| 2015 | $2,751 -0.1% | $44,910 |
| 2014 | $2,753 -6.8% | $44,910 -7.6% |
| 2013 | $2,954 -0.1% | $48,580 |
| 2012 | $2,957 +2.6% | $48,580 +0% |
| 2011 | $2,882 +10.3% | $48,577 -5.1% |
| 2010 | $2,613 | $51,188 |
| 2009 | -- | $51,188 |
| 2008 | $2,629 -6.7% | $51,188 -8.8% |
| 2007 | $2,816 +1.1% | $56,113 |
| 2006 | $2,784 +3.4% | $56,113 |
| 2005 | $2,694 | $56,113 +9.8% |
| 2004 | -- | $51,094 |
| 2003 | $4,939 +96.5% | $51,094 |
| 2002 | $2,514 +17.3% | $51,094 +14% |
| 2001 | $2,143 -1.3% | $44,814 |
| 2000 | $2,172 | $44,814 |
Find assessor info on the county website
Neighborhood: 44224
Nearby homes
- $294,7003 bd2 ba1.8k sqft3706 Valley Forge Dr, Stow, OH 44224Off Market
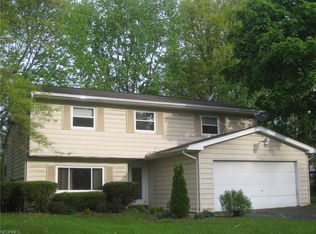
- $264,7003 bd2 ba1k sqft3690 Valley Forge Dr, Stow, OH 44224Off Market
- $247,2002 bd2 ba1.5k sqft1913 Graham Rd, Stow, OH 44224Off Market
- $292,0004 bd3 ba1.6k sqft3714 Valley Forge Dr, Stow, OH 44224Off Market
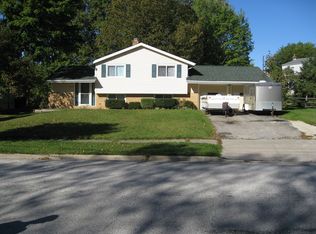
- $279,3003 bd1 ba1.5k sqft3697 Valley Forge Dr, Stow, OH 44224Off Market
- $199,9002 bd2 ba1k sqft1903 Graham Rd, Stow, OH 44224Pending
- $338,0004 bd3 ba2.2k sqft1750 Washington Cir, Stow, OH 44224Off Market
- $257,0003 bd2 ba1.1k sqft1897 Graham Rd, Stow, OH 44224Off Market
Nearby schools
GreatSchools rating
- 9/10Highland Elementary SchoolGrades: K-4Distance: 0.1 mi
- 8/10Kimpton Middle SchoolGrades: 7-8Distance: 1.8 mi
- 6/10Stow-Munroe Falls High SchoolGrades: 7,9-12Distance: 2.4 mi
Schools provided by the listing agent
- District: Stow-Munroe Falls CS - 7714
Source: MLS Now. This data may not be complete. We recommend contacting the local school district to confirm school assignments for this home.
Get a cash offer in 3 minutes
Find out how much your home could sell for in as little as 3 minutes with a no-obligation cash offer.
Estimated market value
$363,500
Get a cash offer in 3 minutes
Find out how much your home could sell for in as little as 3 minutes with a no-obligation cash offer.
Estimated market value
$363,500
- Ohio
- Summit County
- Stow
- 44224
- 3698 Valley Forge Dr
Nearby cities
Nearby zip codes
Other Stow Topics
