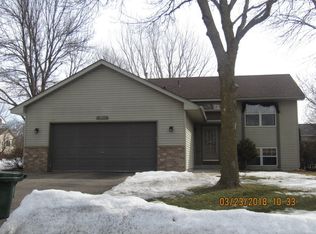
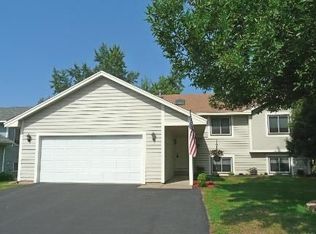
Welcome to this beautifully maintained modified two-story home offering 3 bedrooms, 3 bathrooms, and an exceptional blend of comfort, style, and functionality. Situated on a spacious corner lot in a quiet, dead-end cul-de-sac, this home now features a fully fenced backyard—perfect for pets, play, and entertaining. Step inside to soaring vaulted ceilings and an open-concept layout filled with natural light. The inviting living room showcases a stunning cherry-stained custom built-in surrounding a cozy gas fireplace. The updated kitchen features stylish dark gray cabinetry, abundant counter space, generous storage, a planning desk, and an ideal layout for both everyday living and entertaining. The adjoining dining area walks out to a spacious two-tier deck overlooking the beautifully landscaped, fenced backyard. Upstairs, the private primary suite offers vaulted ceilings, a walk-in closet, and a private en-suite bath. The finished lower level provides flexible living space that's perfect for a family room, home office, workout area, or recreation room. The heated 3-car garage offers excellent storage and year-round convenience. Major updates include Andersen windows (2020), furnace (2020), roof (2021), washer and dryer (2021), water heater and garage doors (2019), A/C (2013), irrigation system, and more. Ideally located near parks, schools, and everyday amenities, this move-in-ready home combines thoughtful updates, versatile living spaces, and an outstanding location. One-year home warranty provided.
Closed
Zillow last checked:
Listing updated:
Bought with:
John S. Lynden
Lynden Realty, Ltd.
Source: NorthstarMLS as distributed by MLS GRID,MLS#: 7094958
Price history
| Date | Event | Price |
|---|---|---|
| 9/11/2026 | Sold | $440,000-2.2%$206/sqft |
Source:  NorthstarMLS as distributed by MLS GRID #7094958 Report a problem NorthstarMLS as distributed by MLS GRID #7094958 Report a problem | ||
| 8/22/2026 | Pending sale | $449,900$210/sqft |
Source: NorthstarMLS as distributed by MLS GRID #7094958 Report a problem | ||
| 8/7/2026 | Price change | $449,900-2.2%$210/sqft |
Source: NorthstarMLS as distributed by MLS GRID #7094958 Report a problem | ||
| 7/23/2026 | Price change | $459,900-3.2%$215/sqft |
Source: NorthstarMLS as distributed by MLS GRID #7094958 Report a problem | ||
| 7/16/2026 | Listed for sale | $475,000+9.2%$222/sqft |
Source: NorthstarMLS as distributed by MLS GRID #7094958 Report a problem | ||
| 1/17/2024 | Sold | $435,000-1.1%$203/sqft |
Source: NorthstarMLS as distributed by MLS GRID #6455198 Report a problem | ||
| 12/29/2023 | Pending sale | $439,900$206/sqft |
Source: NorthstarMLS as distributed by MLS GRID #6455198 Report a problem | ||
| 12/12/2023 | Price change | $439,900-1.1%$206/sqft |
Source: NorthstarMLS as distributed by MLS GRID #6455198 Report a problem | ||
| 11/16/2023 | Listed for sale | $445,000+29%$208/sqft |
Source: NorthstarMLS as distributed by MLS GRID #6455198 Report a problem | ||
| 11/21/2005 | Sold | $345,000+5.1%$161/sqft |
Source: Public Record Report a problem | ||
| 8/4/2004 | Sold | $328,400+34%$153/sqft |
Source: Public Record Report a problem | ||
| 5/24/2002 | Sold | $245,100$115/sqft |
Source: Public Record Report a problem | ||
Get a cash offer in 3 minutes
Find out how much your home could sell for in as little as 3 minutes with a no-obligation cash offer.
Estimated market value
$439,500
