Skip main navigation
Closed
  • $333,000

    36980 Julian St, Avon, OH 44011

    4beds
    2,052sqft
    Single Family Residence
    Built in 1923
    0.34 Acres Lot
    $357,100 Zestimate®
    $162/sqft
    $2,563 Estimated rent

    Home value

    $357,100

    $318,000 - $400,000

    $2,563/mo

    Zestimate® history
    Loading
    Loading...

    Owner options

    List your home for rent

    $2,563/mo

    Rent Zestimate®

    Find your next renter with Zillow Rental Manager. Plus, with online applications, you can quickly screen prospective tenants – for free.

    Learn more

    $2,563/mo

    Rent Zestimate®

    Refinance and save

    $2,153/mo

    Est. payment

    Refinancing to a lower rate could help reduce your monthly payments and save thousands over the life of the loan.

    See today's rates

    $2,153/mo

    Est. payment

    Explore your selling options

    Work with a Zillow partner agent

    Leverage their expertise and Zillow's premium Showcase listings to get your home seen by more buyers.

    Get started

    List with your own agent

    Get your home in front of millions of buyers by listing it on Zillow.

    Learn how to do it

    Sell it yourself

    Take full control of how buyers see your home on Zillow by listing For Sale by Owner (FSBO).

    List your home

    What's special

    Flexible first-floor bedroomFirst-floor laundryNewly planted greeneryTrendy subway-tiled backsplashLovely french doorsLarge front windowRejuvenating waterfall showers
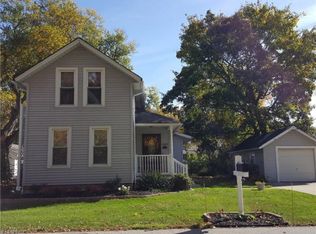
    This "Home Sweet Home" is what you have been dreaming of! This beautifully updated four-bedroom, three-bathroom residence is ideally set in the charming Avon community. Upon entering, you'll be welcomed by an elegant, tiled gas fireplace and brand-new LVP flooring. A large front window allows abundant natural light to fill the space. The recently renovated kitchen features stunning granite countertops, soft-close white cabinetry, a trendy subway-tiled backsplash, and high-end Whirlpool appliances that make cooking enjoyable. The family room showcases lovely French doors that lead to the backyard, perfect for savoring a refreshing fall breeze. Conveniently located off the kitchen is a full bath and a flexible first-floor bedroom that can be used as an office. Plus, the first-floor laundry enhances the convenience! Head upstairs to find three bedrooms, including the primary suite with an ensuite bathroom, all featuring new flooring, while the two fully remodeled bathrooms boast exquisite marble tiles and rejuvenating waterfall showers. Outside, you will appreciate the pergola-covered paver walkway leading to the garage. The attractively landscaped yard is low-maintenance, highlighting newly planted greenery. For your peace of mind, the seller is also providing a one-year home warranty! We encourage you to call today and arrange your personal tour!

    Zillow last checked:

    Listing updated:

    Listing Provided by:

    Vanessa Taylor Vslsells@gmail.com216-778-0047,

    Platinum Real Estate

    Bought with:

    Stacey M McVey, 391222

    EXP Realty, LLC.

    Source: MLS Now,MLS#: 5083941MLS LogoOriginating MLS: Akron Cleveland Association of REALTORS

    Facts & features

    Interior

    Bedrooms & bathrooms
    • Bedrooms: 4
    • Bathrooms: 3
    • Full bathrooms: 3
    • Main level bathrooms: 1
    • Main level bedrooms: 1
    Primary bedroom
    • Description: Flooring: Luxury Vinyl Tile
    • Features: Walk-In Closet(s)
    • Level: Second
    • Dimensions: 14 x 9
    Bedroom
    • Description: Flooring: Luxury Vinyl Tile
    • Level: First
    • Dimensions: 12 x 9
    Bedroom
    • Description: Flooring: Carpet
    • Level: Second
    • Dimensions: 12 x 11
    Bedroom
    • Description: Flooring: Carpet
    • Level: Second
    • Dimensions: 13 x 9
    Primary bathroom
    • Description: Flooring: Luxury Vinyl Tile
    • Level: Second
    • Dimensions: 14 x 6
    Bathroom
    • Description: Flooring: Luxury Vinyl Tile
    • Level: First
    • Dimensions: 12 x 9
    Dining room
    • Description: Flooring: Luxury Vinyl Tile
    • Level: First
    • Dimensions: 14 x 14
    Family room
    • Description: Flooring: Luxury Vinyl Tile
    • Level: First
    • Dimensions: 17 x 12
    Kitchen
    • Description: Flooring: Luxury Vinyl Tile
    • Features: Granite Counters
    • Level: First
    • Dimensions: 12 x 9
    Laundry
    • Description: Flooring: Luxury Vinyl Tile
    • Level: First
    • Dimensions: 9 x 8
    Living room
    • Description: Flooring: Luxury Vinyl Tile
    • Features: Fireplace
    • Level: First
    • Dimensions: 20 x 12
    Heating
    • Forced Air, Fireplace(s)
    Cooling
    • Central Air
    Appliances
    • Included: Built-In Oven, Cooktop, Dryer, Dishwasher, Disposal, Microwave, Refrigerator, Washer
    • Laundry: Main Level
    Features
    • Ceiling Fan(s), Granite Counters, Open Floorplan, Storage
    • Windows: Screens
    • Basement: Concrete
    • Number of fireplaces: 1
    • Fireplace features: Gas
    Interior area
    • Total structure area: 2,052
    • Total interior livable area: 2,052 sqft
    • Finished area above ground: 2,052

    Property

    Parking
    • Total spaces: 1
    • Parking features: Detached, Garage
    • Garage spaces: 1
    Features
    • Levels: Two
    • Stories: 2
    • Patio & porch: Front Porch
    • Has view: Yes
    • View description: City
    Lot
    • Size: 0.34 Acres
    • Features: City Lot, Landscaped
    Details
    • Parcel number: 0400010116012

    Construction

    Type & style
    • Home type: SingleFamily
    • Architectural style: Bungalow,Cape Cod,Colonial
    • Property subtype: Single Family Residence
    Materials
    • Brick, Block, Stone, Vinyl Siding
    • Foundation: Block
    • Roof: Asphalt,Fiberglass
    Condition
    • Updated/Remodeled
    • Year built: 1923
    Details
    • Warranty included: Yes

    Utilities & green energy

    • Sewer: Public Sewer
    • Water: Public

    Community & neighborhood

    Location
    • Region: Avon
    • Subdivision: City/Avon

    Other

    Other facts
    • Listing terms: Cash,Conventional,FHA,VA Loan

    Price history

    DateEventPrice
    12/6/2024Sold$333,000+2.5%$162/sqft
    Source: MLS Now #5083941 Report a problem
    11/21/2024Pending sale$325,000$158/sqft
    Source: MLS Now #5083941 Report a problem
    11/14/2024Contingent$325,000$158/sqft
    Source: MLS Now #5083941 Report a problem
    11/9/2024Listed for sale$325,000+6.6%$158/sqft
    Source: MLS Now #5083941 Report a problem
    2/6/2024Sold$305,000-11.6%$149/sqft
    Source: MLS Now #4494827 Report a problem
    11/5/2023Pending sale$344,900$168/sqft
    Source: MLS Now #4494827 Report a problem
    10/27/2023Price change$344,900-2.8%$168/sqft
    Source: MLS Now #4494827 Report a problem
    10/5/2023Price change$354,900-5.3%$173/sqft
    Source: MLS Now #4494827 Report a problem
    9/19/2023Price change$374,900-2.6%$183/sqft
    Source: MLS Now #4481825 Report a problem
    9/14/2023Pending sale$384,900$188/sqft
    Source: MLS Now #4481825 Report a problem
    8/31/2023Price change$384,900-2.5%$188/sqft
    Source: MLS Now #4481825 Report a problem
    8/17/2023Listed for sale$394,900+203.8%$192/sqft
    Source: MLS Now #4481825 Report a problem
    12/6/2022Sold$130,000-23.5%$63/sqft
    Source: Public Record Report a problem
    11/26/2022Pending sale$170,000$83/sqft
    Source: MLS Now #4411351 Report a problem
    9/27/2022Listed for sale$170,000$83/sqft
    Source: MLS Now #4411351 Report a problem

    Public tax history

    YearProperty taxesTax assessment
    2024$4,547 +66.8%$90,410 +87.7%
    2023$2,727 +3.3%$48,180
    2022$2,640 +21.9%$48,180
    2021$2,165 +9.2%$48,180 +13%
    2020$1,983 +2.1%$42,640
    2019$1,942 +7.9%$42,640
    2018$1,800 +60.7%$42,640 +50.1%
    2017$1,120 -1.2%$28,400
    2016$1,133 -1%$28,400
    2015$1,144 +0.8%$28,400
    2014$1,135 -0.5%$28,400
    2013$1,141 +10.3%$28,400 +5.7%
    2012$1,035 $26,860 -76.3%
    2011-- $113,400
    2010-- --
    2009-- --
    2008$1,543 +1.3%--
    2007$1,522 -20.3%--
    2006$1,910 +8.8%--
    2005$1,756 +2.2%--
    2004$1,718 +9.4%--
    2003$1,570 +8.8%--
    2002$1,443 +1.1%--
    2001$1,427 +2.5%--
    2000$1,393 --

    Find assessor info on the county website

    Neighborhood: 44011

    Nearby schools

    GreatSchools rating
    Schools provided by the listing agent
    • District: Avon LSD - 4703

    Source: MLS Now. This data may not be complete. We recommend contacting the local school district to confirm school assignments for this home.

    Get a cash offer in 3 minutes
    Find out how much your home could sell for in as little as 3 minutes with a no-obligation cash offer.
    Estimated market value
    $357,100
    Get a cash offer in 3 minutes
    Find out how much your home could sell for in as little as 3 minutes with a no-obligation cash offer.
    Estimated market value
    $357,100