Welcome to this stunning custom-built Southern Cape Cod-style home, perfectly situated on 3.03 picturesque acres in the highly sought-after historic village of Philomont in beautiful western Loudoun County. Located less than one mile from the Philomont General Store and Philomont Community Center, this exceptional property offers the perfect blend of timeless charm, modern updates, and equestrian living. Meticulously maintained and extensively renovated, this beautiful residence offers 3,228 square feet of thoughtfully designed living space with four bedrooms and three fully updated bathrooms. An additional approximately 800 square feet on the upper level has already been framed with rough-in plumbing, providing an outstanding opportunity to create additional bedrooms, a home office, recreation room, or guest suite. A beautifully manicured lawn, mature landscaping, new stamped concrete walkway, and inviting covered front porch create an impressive first impression. Inside, you'll find new luxury vinyl plank flooring throughout, offering waterproof, scratch- and dent-resistant durability that's ideal for everyday living and pets. The main level features formal living and dining rooms, a spacious primary suite with a walk-in closet, and a beautifully remodeled spa-inspired bath featuring a freestanding soaking tub, oversized frameless glass shower, designer tile, new vanity, and updated fixtures. The hall bath has also been completely renovated. The heart of the home is the fully remodeled kitchen where the wall separating the kitchen and family room was removed to create an open, inviting floor plan. Features include custom cabinetry, granite or quartzite countertops, a premium Thermador stove, updated sink and fixtures, a generous walk-in pantry, and a breakfast bar overlooking the family room. The adjoining family room is highlighted by a cozy gas fireplace with a custom tile surround. The fully finished walkout lower level offers two additional bedrooms, a renovated full bath, a spacious recreation room, laundry room with newer washer and dryer, a large workshop, and generous storage space. Numerous mechanical improvements include a UV water filtration system, upgraded high-capacity water heater, radon mitigation system, and smart garage door openers with app control. Outdoor living is equally impressive with an expansive Trex deck overlooking the scenic property. Equestrian enthusiasts will appreciate the 2+ acre board-fenced pasture divided into three separate paddocks, a two-stall barn with tack room, attached hay storage/run-in shed, and an added 12' x 24' foaling stall with movable divider. Water has been extended to the center of the pastures with a frost-free hydrant, and electrical service allows for heated water troughs during the winter. A separately fenced backyard with three-rail fencing and mesh provides a safe space for dogs. Completing the property is an oversized side-entry garage measuring approximately 23' x 31', accommodating up to three vehicles while providing excellent storage. Offering quality renovations, modern conveniences, exceptional equestrian amenities, and an idyllic western Loudoun setting, this remarkable Philomont property is a rare opportunity to enjoy peaceful country living without sacrificing comfort or convenience.
Sold for $1,100,000
Zillow last checked:
Listing updated:
Bought with:
Mindy Conway, 0225252622
Long & Foster Real Estate, Inc.
Source: Bright MLS,MLS#: VALO2131140
Price history
| Date | Event | Price |
|---|---|---|
| 9/3/2026 | Sold | $1,100,000$338/sqft |
Source:  Bright MLS #VALO2131140 Report a problem Bright MLS #VALO2131140 Report a problem | ||
| 8/5/2026 | Contingent | $1,100,000+10%$338/sqft |
Source: Bright MLS #VALO2131140 Report a problem | ||
| 9/12/2025 | Sold | $1,000,000-9.1%$307/sqft |
Source: Bright MLS #VALO2098680 Report a problem | ||
| 8/20/2025 | Listed for sale | $1,100,000$338/sqft |
Source:  WMLS #BMTVALO2098680 Report a problem WMLS #BMTVALO2098680 Report a problem | ||
| 8/4/2025 | Contingent | $1,100,000$338/sqft |
Source: Bright MLS #VALO2098680 Report a problem | ||
| 7/10/2025 | Listed for sale | $1,100,000+1660%$338/sqft |
Source: Bright MLS #VALO2098680 Report a problem | ||
| 5/10/1994 | Sold | $62,500$19/sqft |
Source: Public Record Report a problem | ||
Nearby homes
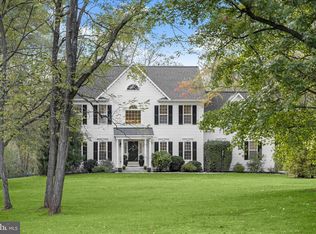
- $1,150,0005 bd3 ba3.9k sqft37009 Philomont Rd, Purcellville, VA 20132Sold
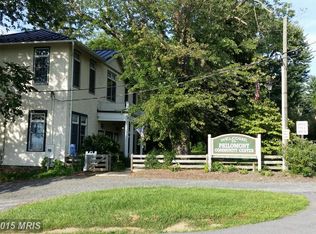
- $1,101,900-- bd4 ba3.7k sqft36990 Philomont Rd, Purcellville, VA 20132Off Market
- $882,9004 bd3 ba2.8k sqft36943 Philomont Rd, Purcellville, VA 20132Off Market
- $882,600-- bd2 ba2.6k sqft36879 Philomont Rd, Purcellville, VA 20132Off Market
Get a cash offer in 3 minutes
Find out how much your home could sell for in as little as 3 minutes with a no-obligation cash offer.
Estimated market value
$1,101,400
