Skip main navigation
Closed
  • $465,000

    36983 W Amen Lake Rd, Deer River, MN 56636

    3beds
    1,276sqft
    Single Family Residence
    Built in 1964
    9.12 Acres Lot
    $488,800 Zestimate®
    $364/sqft
    $1,788 Estimated rent

    Home value

    $488,800

    $440,000 - $547,000

    $1,788/mo

    Zestimate® history
    Loading
    Loading...

    Owner options

    List your home for rent

    $1,788/mo

    Rent Zestimate®

    Find your next renter with Zillow Rental Manager. Plus, with online applications, you can quickly screen prospective tenants – for free.

    Learn more

    $1,788/mo

    Rent Zestimate®

    Refinance and save

    $2,815/mo

    Est. payment

    Refinancing to a lower rate could help reduce your monthly payments and save thousands over the life of the loan.

    See today's rates

    $2,815/mo

    Est. payment

    Explore your selling options

    Work with a Zillow partner agent

    Leverage their expertise and Zillow's premium Showcase listings to get your home seen by more buyers.

    Get started

    List with your own agent

    Get your home in front of millions of buyers by listing it on Zillow.

    Learn how to do it

    Sell it yourself

    Take full control of how buyers see your home on Zillow by listing For Sale by Owner (FSBO).

    List your home

    What's special

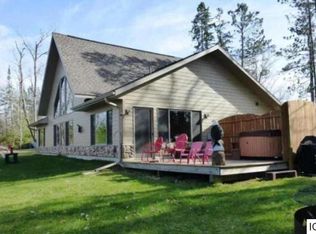
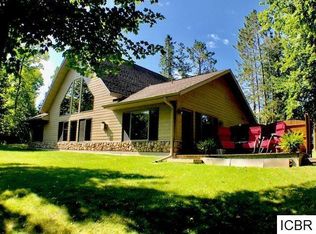
    Very unique 9.6 acre parcel on Amen Lake, 14 miles north of Grand Rapids. The lake is small, exceptionally clean and spring fed, with a maximum depth of 70 ft. The three small islands remind one of the Boundary waters. On the west side is the Soumi Hills area of the Chippewa National Forest - where no new homes are permitted and only two vintage seasonal cabins still exist. Those two older structures were grand-fathered in several years ago. From the sellers vantage point there are no other homes in view. Their location is at the absolute end of the road and borders the National forest on the north side of the property. Owners report fishing to be very good with Crappies, Sunfish, Northern, Bass and occasionally Muskies. Area wildlife includes: deer, eagles, otters, bear, beaver, fox, and Trumpeter swans. "Cottage-like" lake home includes three bedrooms, one bath, main floor living and an unfinished walk out basement facing the lake. Focal point of the living room is the lovely stone fireplace. Hardwood floors - of Australian Cypress are a plus and full bath was updated in recent years. Opposing side of the home faces a huge beaver pond featuring swans, loons, beavers and other assorted wildlife. Majority of lot is heavily wooded and the are walking paths which can also serve as cross country ski trails. Also included with the property is an adorable 24 x 16 Studio cabin which is fully winterized. Ideal for guests, the studio contains vaulted ceilings, a kitchenette, 3/4's bath and sleeping accommodations. It offers fantastic views overlooking the beaver pond. There is a one car garage and screen house in need of restoration. Sellers outline numerous improvements made to the property in the past dozen years: New roof, new siding, assorted concrete work including a patio, extensive chimney repair, new kitchen, new bath, new furnace and central air. Mound system was replaced in 2023. All windows - with the exception of two in the living room have been replaced. Property is highly unusual and would be ideal for those seeking privacy and loving nature!!!

    Zillow last checked:

    Listing updated:

    Listed by:

    Charlotte McDermott 218-259-9696,

    COLDWELL BANKER NORTHWOODS

    Bought with:

    Terri Haapoja

    MOVE IT REAL ESTATE GROUP/LAKEHOMES.COM

    Source: NorthstarMLS as distributed by MLS GRID,MLS#: 6580868MLS Logo

    Facts & features

    Interior

    Bedrooms & bathrooms
    • Bedrooms: 3
    • Bathrooms: 2
    • Full bathrooms: 1
    • 1/4 bathrooms: 1
    Bedroom
    • Level: Main
    • Area: 232.5 Square Feet
    • Dimensions: 15.5 x 15
    Bedroom 2
    • Level: Main
    • Area: 99.75 Square Feet
    • Dimensions: 10.5 x 9.5
    Bedroom 3
    • Level: Main
    • Area: 123.5 Square Feet
    • Dimensions: 13 x 9.5
    Bathroom
    • Level: Main
    Dining room
    • Level: Main
    • Area: 125 Square Feet
    • Dimensions: 12.5 x 10
    Kitchen
    • Level: Main
    • Area: 119 Square Feet
    • Dimensions: 14 x 8.5
    Laundry
    • Level: Lower
    Living room
    • Level: Main
    • Area: 380.25 Square Feet
    • Dimensions: 19.5 x 19.5
    Other
    • Level: Lower
    Other
    • Level: Lower
    Heating
    • Forced Air, Wood Stove
    Cooling
    • Central Air
    Appliances
    • Included: Dishwasher, Dryer, Microwave, Range, Refrigerator, Washer
    • Laundry: In Basement
    Features
    • Basement: Block,Egress Window(s),Full,Storage Space,Unfinished,Walk-Out Access
    • Number of fireplaces: 1
    • Fireplace features: Living Room, Stone, Wood Burning
    Interior area
    • Total structure area: 1,276
    • Total interior livable area: 1,276 sqft
    • Finished area above ground: 1,276
    • Finished area below ground: 0

    Property

    Parking
    • Total spaces: 2
    • Parking features: Detached Garage, Gravel
    • Garage spaces: 2
    Accessibility
    • Accessibility features: None
    Features
    • Levels: One
    • Stories: 1
    • Patio & porch: Deck, Patio
    • Has view: Yes
    • View description: East, Lake, North
    • Has water view: Yes
    • Water view: Lake
    • Waterfront features: Dock, Lake Front, Lake View, Pond, Waterfront Elevation(15-26), Lake Bottom(Soft, Undeveloped, Weeds)
    • Frontage length: Water Frontage: 349
    Lot
    • Size: 9.12 Acres
    • Dimensions: 9.78
    • Features: Accessible Shoreline, Irregular Lot, Property Adjoins Public Land, Tree Coverage - Medium
    Details
    • Additional structures: Garage(s), Guest House, Lean-To, Screenhouse, Studio
    • Foundation area: 1276
    • Additional parcels included: 650152218
    • Parcel number: 650161100
    • Zoning description: Shoreline,Residential-Single Family

    Construction

    Type & style
    • Home type: SingleFamily
    • Property subtype: Single Family Residence
    Materials
    • Block
    • Roof: Asphalt
    Condition
    • New construction: No
    • Year built: 1964

    Utilities & green energy

    • Electric: 200+ Amp Service, Power Company: Lake Country Power
    • Gas: Propane, Wood
    • Sewer: Septic System Compliant - Yes
    • Water: Drilled

    Community & neighborhood

    Location
    • Region: Deer River

    HOA & financial

    HOA
    • Has HOA: No

    Price history

    DateEventPrice
    10/25/2024Pending sale$489,000+5.2%$383/sqft
    Source: NorthstarMLS as distributed by MLS GRID #6580868 Report a problem
    10/22/2024Sold$465,000-4.9%$364/sqft
    Source: NorthstarMLS as distributed by MLS GRID #6580868 Report a problem
    8/19/2024Listed for sale$489,000+81.1%$383/sqft
    Source: NorthstarMLS as distributed by MLS GRID #6580868 Report a problem
    12/13/2007Sold$270,000$212/sqft
    Source: Lake Superior Area Realtors as distributed by MLS GRID #1767516 Report a problem

    Public tax history

    YearProperty taxesTax assessment
    2024$2,049 +13.3%$238,528 -8.5%
    2023$1,809 +9.3%$260,681
    2022$1,655 -0.4%--
    2021$1,661 -6.8%--
    2020$1,783 +1.4%--
    2019$1,759 +10.1%--
    2018$1,597 -11.5%--
    2017$1,804 +8.7%--
    2016$1,660 --
    2015$1,660 +17.6%--
    2014$1,412 --
    2013-- --
    2012-- --
    2011-- --
    2010-- --

    Find assessor info on the county website

    Neighborhood: 56636

    Nearby schools

    GreatSchools rating
    Get pre-qualified for a loan
    At Zillow Home Loans, we can pre-qualify you in as little as 5 minutes with no impact to your credit score.

    An equal housing lender. NMLS #10287.