Skip main navigation
Off market
  • $501,700

    36984 W M 28, Hulbert, MI 49748

    4beds
    2,782sqft
    Single Family Residence
    Built in 1992
    70 Acres Lot
    $501,700 Zestimate®
    $180/sqft
    $3,792 Estimated rent

    Home value

    $501,700

    $421,000 - $587,000

    $3,792/mo

    Zestimate® history
    Loading
    Loading...

    Owner options

    List your home for rent

    $3,792/mo

    Rent Zestimate®

    Find your next renter with Zillow Rental Manager. Plus, with online applications, you can quickly screen prospective tenants – for free.

    Learn more

    $3,792/mo

    Rent Zestimate®

    Refinance and save

    $3,222/mo

    Est. payment

    Refinancing to a lower rate could help reduce your monthly payments and save thousands over the life of the loan.

    See today's rates

    $3,222/mo

    Est. payment

    Explore your selling options

    Work with a Zillow partner agent

    Leverage their expertise and Zillow's premium Showcase listings to get your home seen by more buyers.

    Get started

    List with your own agent

    Get your home in front of millions of buyers by listing it on Zillow.

    Learn how to do it

    Sell it yourself

    Take full control of how buyers see your home on Zillow by listing For Sale by Owner (FSBO).

    List your home

    What's special

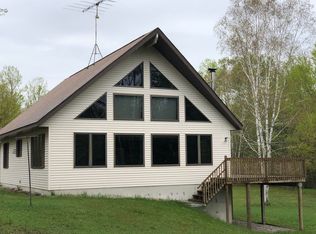
    Wow! This 3-level, custom-built home sits on 70 acres only 45 minutes from the Mackinac Bridge in the heart of the Eastern UP! Huge open-plan 2-story great room with a spectacular window wall. Fully-finished walkout basement with wood stove and expansive family room. Massive 26 x 15 loft for guests. Oak cabinetry, stairs and trim throughout. Attached one-car garage w/heated breezeway/mudroom. Paved driveway, large 24x32 pole building/garage, 29x12 deck. Massive storage throughout. Appliances are included and most furnishings are negotiable. Trails are in to access the 70 acres. Close to the Hulbert Lake access (TWP residents only) and just off the groomed snowmobile trail. This home has been well-maintained and heated every winter; it will make a great family retreat or retirement home.

    This property is off market, which means it's not currently listed for sale or rent on Zillow. This may be different from what's available on other websites or public sources.

    Zillow last checked:

    Listing updated:

    Listed by:

    Derek J. Tait,

    Superior Shores Realty

    Bought with:

    Ryan W Bennett, 6506047373

    Key Realty One

    Source: EUPBR,MLS#: 19-542

    Facts & features

    Interior

    Bedrooms & bathrooms
    • Bedrooms: 4
    • Bathrooms: 3
    • Full bathrooms: 1
    • 3/4 bathrooms: 1
    • 1/2 bathrooms: 1
    Bedroom 1
    • Level: First
    • Area: 121 Square Feet
    • Dimensions: 11 x 11
    Bedroom 2
    • Level: First
    • Area: 126 Square Feet
    • Dimensions: 9 x 14
    Bedroom 3
    • Level: Basement
    • Area: 96 Square Feet
    • Dimensions: 8 x 12
    Bathroom
    • Level: First
    • Area: 84 Square Feet
    • Dimensions: 7 x 12
    Half bathroom
    • Level: First
    • Area: 18 Square Feet
    • Dimensions: 3 x 6
    Other
    • Level: Basement
    • Area: 63 Square Feet
    • Dimensions: 7 x 9
    Other
    • Level: First
    • Area: 128 Square Feet
    • Dimensions: 8 x 16
    Family room
    • Level: Basement
    • Area: 570 Square Feet
    • Dimensions: 15 x 38
    Family room
    • Level: Basement
    • Area: 143 Square Feet
    • Dimensions: 13 x 11
    Other
    • Level: First
    • Area: 51 Square Feet
    • Dimensions: 3 x 17
    Kitchen
    • Level: First
    • Area: 180 Square Feet
    • Dimensions: 12 x 15
    Laundry
    • Level: First
    • Area: 15 Square Feet
    • Dimensions: 3 x 5
    Other
    • Level: First
    • Area: 348 Square Feet
    • Dimensions: 12 x 29
    Loft
    • Level: Second
    • Area: 390 Square Feet
    • Dimensions: 15 x 26
    Heating
    • Baseboard, Electric, Wood
    Cooling
    • None
    Appliances
    • Included: Dishwasher, Dryer, Electric Range, Refrigerator, Washer
    • Laundry: Main Level
    Features
    • Vaulted Ceiling(s)
    • Flooring: Laminate
    • Windows: Double Pane Windows
    • Basement: Finished,Full,Walk-Out Access
    • Has fireplace: Yes
    • Fireplace features: Family Room, Wood Burning Stove
    Interior area
    • Total structure area: 2,782
    • Total interior livable area: 2,782 sqft
    • Finished area above ground: 1,718
    • Finished area below ground: 1,064

    Property

    Parking
    • Parking features: Garage Door Opener
    • Has garage: Yes
    Features
    • Levels: Tri-Level
    Lot
    • Size: 70 Acres
    • Features: Irregular Lot
    Details
    • Parcel number: 1700713600600; 1700713600500
    • Zoning: Residential

    Construction

    Type & style
    • Home type: SingleFamily
    • Property subtype: Single Family Residence
    Materials
    • Vinyl Siding
    • Roof: Asphalt
    Condition
    • Year built: 1992

    Utilities & green energy

    • Sewer: Septic Tank
    • Water: Drilled Well

    Community & neighborhood

    Location
    • Region: Hulbert

    Other

    Other facts
    • Listing terms: Cash,Conventional,FHA

    Price history

    DateEventPrice
    12/23/2020Sold--0
    Source: EUPBR #19-542 Report a problem

    Public tax history

    Tax history is unavailable.

    Neighborhood: 49748

    Nearby schools

    GreatSchools rating
    Get pre-qualified for a loan
    At Zillow Home Loans, we can pre-qualify you in as little as 5 minutes with no impact to your credit score.

    An equal housing lender. NMLS #10287.